This Westham Woods home sits on a lovely 0.34 acre lot on a cul-de-sac street in the sought-after Ziontown/ Westham area of the west end. The main level offers multiple spaces that allow flexibility to fit how you live: living, dining, family, or office. The kitchen features gas cooking, granite countertops, and stainless steel appliances, with a mud/utility/drop room that leads to a side-entrance portico. An additional first floor space with a full attached bathroom works as a guest room, in law suite, office, or fourth bedroom. A powder room rounds out the first floor, where features like molding, wood burning fireplace, bow window, and built-in bookshelves add charm.
Upstairs, the primary suite includes a large bathroom, walk-in closet, and convenient laundry room accessible from both the primary suite and the main hallway. Two more bedrooms share the full hall bathroom. Wood floors were refinished and the bedroom carpeting was installed less than a year ago.
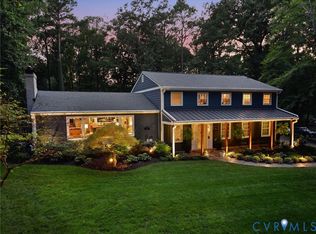
Outside, Hardie plank siding wraps the exterior, and a spacious patio leads to a fenced back yard. The detached garage fits two large vehicles and comes equipped with workshop benches and plenty of extra storage. Up above the garage, the large heated and cooled bonus room is perfect for your office, studio, home gym, and/or game room.
This home is zoned for Tuckahoe Elementary and Middle, and Freeman High School. Westham Woods is a quiet, established neighborhood with fantastic neighbors. Walk to the Kanawha Recreation Association pool and tennis courts or to nearby shopping and restaurants.
Pending
Price cut: $60K (8/6)
$899,900
606 Westham Woods Dr, Henrico, VA 23229
4beds
2,802sqft
Single Family Residence
Built in 1979
0.34 Acres Lot
$881,100 Zestimate®
$321/sqft
$10/mo HOA
What's special
Wood burning fireplaceCul-de-sac streetHardie plank sidingGranite countertopsSpacious patioBow windowWalk-in closet
- 33 days |
- 2,742 |
- 118 |
Likely to sell faster than
Zillow last checked:
Listing updated:
Listed by:
Jason Burford 804-338-2088,
The Steele Group 804-282-3136
Source: CVRMLS,MLS#: 2617839 Originating MLS: Central Virginia Regional MLS
Originating MLS: Central Virginia Regional MLSFacts & features
Interior
Bedrooms & bathrooms
- Bedrooms: 4
- Bathrooms: 4
- Full bathrooms: 3
- 1/2 bathrooms: 1
Primary bedroom
- Level: Second
- Dimensions: 11.10 x 18.0
Bedroom 2
- Description: Connected Full Bathroom
- Level: First
- Dimensions: 10.4 x 22.9
Bedroom 3
- Level: Second
- Dimensions: 12.11 x 11.1
Bedroom 4
- Level: Second
- Dimensions: 11.10 x 16.0
Other
- Description: UTILITY ROOM
- Level: First
- Dimensions: 10.6 x 5.9
Other
- Description: Walk-in closet
- Level: Second
- Dimensions: 6.5 x 7.3
Dining room
- Level: First
- Dimensions: 12.3 x 13.9
Family room
- Description: Hardwood Floors
- Level: First
- Dimensions: 12.3 x 19.5
Foyer
- Description: Hardwood Floors
- Level: First
- Dimensions: 12.1 x 7.11
Other
- Description: Shower
- Level: First
Other
- Description: Tub & Shower
- Level: Second
Half bath
- Level: First
Kitchen
- Level: First
- Dimensions: 11.9 x 9.8
Laundry
- Description: Laundry room
- Level: Second
- Dimensions: 8.7 x 5.6
Living room
- Description: Hardwood Floors
- Level: First
- Dimensions: 12.0 x 15.4
Recreation
- Description: Room over garage
- Level: Second
- Dimensions: 25.2 x 11.1
Heating
- Forced Air, Natural Gas
Cooling
- Central Air
Appliances
- Included: Dryer, Dishwasher, Gas Cooking, Disposal, Gas Water Heater, Ice Maker, Microwave, Refrigerator, Range Hood, Stove, Tankless Water Heater, Washer
Features
- Bedroom on Main Level, Dining Area, Double Vanity, Fireplace, Granite Counters, Bath in Primary Bedroom, Main Level Primary, Recessed Lighting
- Flooring: Marble, Partially Carpeted, Tile, Wood
- Has basement: No
- Attic: Pull Down Stairs
- Number of fireplaces: 1
- Fireplace features: Masonry, Wood Burning
Interior area
- Total interior livable area: 2,802 sqft
- Finished area above ground: 2,802
- Finished area below ground: 0
Property
Parking
- Total spaces: 2
- Parking features: Driveway, Detached, Finished Garage, Garage, Garage Door Opener, Off Street, Oversized, Paved, Workshop in Garage
- Garage spaces: 2
- Has uncovered spaces: Yes
Accessibility
- Accessibility features: Accessible Bedroom
Features
- Levels: Two
- Stories: 2
- Patio & porch: Rear Porch, Patio
- Exterior features: Paved Driveway
- Pool features: None
- Fencing: Back Yard,Fenced
Lot
- Size: 0.34 Acres
- Features: Dead End, Landscaped, Cul-De-Sac
Details
- Additional structures: Garage(s)
- Parcel number: 7557383186
- Zoning description: R3
Construction
Type & style
- Home type: SingleFamily
- Architectural style: Colonial,Two Story
- Property subtype: Single Family Residence
Materials
- Drywall, HardiPlank Type, Wood Siding
- Roof: Composition
Condition
- Resale
- New construction: No
- Year built: 1979
Utilities & green energy
- Sewer: Public Sewer
- Water: Public
Community & HOA
Community
- Subdivision: Westham Woods
HOA
- Has HOA: Yes
- Services included: Common Areas
- HOA fee: $120 annually
Location
- Region: Henrico
Financial & listing details
- Price per square foot: $321/sqft
- Tax assessed value: $850,000
- Annual tax amount: $6,672
- Date on market: 7/22/2026
- Ownership: Individuals
- Ownership type: Sole Proprietor
Estimated market value
$881,100
$837,000 - $925,000
$3,441/mo
Price history
| Date | Event | Price |
|---|---|---|
| 8/22/2026 | Pending sale | $899,900$321/sqft |
Source:  CVRMLS #2617839 Report a problem CVRMLS #2617839 Report a problem | ||
| 8/6/2026 | Price change | $899,900-6.3%$321/sqft |
Source: CVRMLS #2617839 Report a problem | ||
| 7/23/2026 | Listed for sale | $959,900+121.7%$343/sqft |
Source: CVRMLS #2617839 Report a problem | ||
| 1/3/2014 | Sold | $433,000+106.2%$155/sqft |
Source: CVRMLS #1330515 Report a problem | ||
| 7/5/2000 | Sold | $210,000$75/sqft |
Source: Public Record Report a problem | ||
Public tax history
| Year | Property taxes | Tax assessment |
|---|---|---|
| 2025 | $6,672 +15% | $803,900 +17.8% |
| 2024 | $5,803 | $682,700 |
| 2023 | $5,803 +30.2% | $682,700 +30.2% |
| 2022 | $4,458 -2.3% | $524,500 |
| 2021 | $4,563 +3.3% | $524,500 +3.3% |
| 2020 | $4,416 +8.2% | $507,600 |
| 2019 | $4,080 | $507,600 +8.2% |
| 2018 | $4,080 +108.5% | $469,000 +4.2% |
| 2017 | $1,957 -50% | $449,900 |
| 2016 | $3,914 +11.9% | $449,900 +6.9% |
| 2015 | $3,499 | $420,900 +4.6% |
| 2014 | $3,499 | $402,200 +9.8% |
| 2013 | -- | $366,400 |
| 2012 | -- | $366,400 |
| 2011 | -- | $366,400 +5.6% |
| 2010 | -- | $346,900 -4.1% |
| 2009 | -- | $361,600 |
Find assessor info on the county website
Monthly payment
Est. payment
Payment breakdown
Explore the cost of this home by adjusting the details. Changes won't be saved.Climate risks
Neighborhood: 23229
Nearby schools
GreatSchools rating
- 10/10Tuckahoe Elementary SchoolGrades: PK-5Distance: 0.5 mi
- 5/10Tuckahoe Middle SchoolGrades: 6-8Distance: 1.4 mi
- 3/10Freeman High SchoolGrades: 9-12Distance: 1 mi
Schools provided by the listing agent
- Elementary: Tuckahoe
- Middle: Tuckahoe
- High: Freeman
Source: CVRMLS. This data may not be complete. We recommend contacting the local school district to confirm school assignments for this home.
- $690,7004 bd2 ba1.8k sqft604 Westham Woods Dr, Henrico, VA 23229Off Market
- $863,8005 bd2 ba2.8k sqft608 Westham Woods Dr, Henrico, VA 23229Off Market
- $719,4004 bd3 ba2.2k sqft602 Westham Woods Dr, Henrico, VA 23229Off Market
- $863,0004 bd2 ba2.4k sqft610 Westham Woods Dr, Henrico, VA 23229Off Market
- $364,8003 bd1 ba1.5k sqft607 Fountain Ln, Henrico, VA 23229Off Market
- $743,4004 bd2 ba2k sqft609 Westham Woods Dr, Henrico, VA 23229Off Market
- $890,5004 bd2 ba2.5k sqft607 Westham Woods Dr, Henrico, VA 23229Off Market
- $613,7003 bd2 ba1.9k sqft600 Westham Woods Dr, Henrico, VA 23229Off Market
A local agent can set up tours, give advice and negotiate with sellers.
Similar homes
- $459,9994 bd3 ba2k sqft8208 Michael Rd, Henrico, VA 23229For Sale
 MLS ID #2621472, Katie Imel, KW Metro Center. CVRMLS
 - $995,0004 bd4 ba3.1k sqft240 Vinita Cir, Henrico, VA 23238For Sale
 MLS ID #2610725, Deane Cheatham, Hometown Realty. CVRMLS
 - $955,0003 bd4 ba3.4k sqft4162 Traylor Dr, Richmond, VA 23235For Sale
 MLS ID #2620729, Jenny Maraghy, Compass. CVRMLS
 - $699,9505 bd4 ba3.2k sqft9629 Rockstone Ct, Henrico, VA 23238For Sale
 MLS ID #2622147, Blake Denny, BHG Base Camp. CVRMLS
 - $739,9504 bd3 ba3k sqft2908 Huntwick Ct, Henrico, VA 23233For SaleMLS ID #2621209, Katie Stiles, Joyner Fine Properties. CVRMLS
- $995,0004 bd3 ba3.6k sqft7004 Bisque Ter, Richmond, VA 23238For SaleMLS ID #2620436, Susan Derco, Long & Foster REALTORS. CVRMLS
- $915,0006 bd4 ba4.1k sqft1822 Ducatus Dr, Midlothian, VA 23113For SaleMLS ID #2612174, Tamara McGhee, Real Broker LLC. CVRMLS
- $1,000,0005 bd4 ba3.8k sqft4016 Tottenham Ct, Henrico, VA 23233For SaleMLS ID #2622167, Lynn Thomas, Long & Foster REALTORS. CVRMLS
- $825,0005 bd4 ba2.7k sqft12111 Auger Ln, Midlothian, VA 23113For SaleMLS ID #2613217, Brandon Smith, Classic Realty Services. CVRMLS
- $799,9004 bd3 ba2.8k sqft3220 Winterfield Rd, Midlothian, VA 23113For SaleMLS ID #2613126, Joan Small, ProFound Property Group LLC. CVRMLS
- $859,9004 bd3 ba3k sqft13155 Greenwood Creek Dr, Ashland, VA 23005For SaleMLS ID #2620070, Thomas Hennerty, Netrealtynow.com. CVRMLS
- $799,0004 bd3 ba3.5k sqft2200 Swanhurst Dr, Midlothian, VA 23113For SaleMLS ID #2618969, Greer Jones, NextHome Advantage. CVRMLS
- $1,100,0004 bd4 ba2.7k sqft11159 Broken Bit Ln, Ashland, VA 23005For SaleMLS ID #10649838, Marie Disharoon. REIN Inc.
- $825,0005 bd3 ba3.9k sqft1531 King William Woods Rd, Midlothian, VA 23113For SaleMLS ID #2620057, Tamara McGhee, Real Broker LLC. CVRMLS
- $875,0004 bd4 ba2.9k sqft14400 Savage View Pl, Midlothian, VA 23112For SaleMLS ID #2619044, Jessica Cooper, KW Metro Center. CVRMLS
- $925,0003 bd3 ba3.5k sqft7105 Montage Row, Richmond, VA 23238For SaleMLS ID #2617398, Debbie Gibbs, The Steele Group. CVRMLS
- $478,0004 bd4 ba2.5k sqft620 Wadsworth Dr, North Chesterfield, VA 23236For SaleMLS ID #2622630, Mollie Benedict, Rashkind Saunders & Co.. CVRMLS
- $849,9505 bd4 ba3.5k sqft12320 Bradford Landing Way, Glen Allen, VA 23059For SaleMLS ID #2621295, Kevin Allocca, Neumann & Dunn Real Estate. CVRMLS
- $739,9004 bd3 ba3.2k sqft11820 Wexwood Dr, North Chesterfield, VA 23236For SaleMLS ID #2616018, Charlie Bickel, Real Broker LLC. CVRMLS
- $725,0005 bd4 ba3k sqft118 Willway Dr, Manakin Sabot, VA 23103For SaleMLS ID #2618383, Jenny Maraghy, Compass. CVRMLS
