Skip main navigation
Off market
  • $863,000

    4162 Traylor Dr, Richmond, VA 23235

    3beds
    3,400sqft
    Detached
    Built in 1962
    0.66 Acres Lot
    $863,000 Zestimate®
    $254/sqft
    $3,680 Estimated rent

    Home value

    $863,000

    $811,000 - $923,000

    $3,680/mo

    Zestimate® history
    Loading
    Loading...

    Owner options

    List your home for rent

    $3,680/mo

    Rent Zestimate®

    Find your next renter with Zillow Rental Manager. Plus, with online applications, you can quickly screen prospective tenants – for free.

    Learn more

    $3,680/mo

    Rent Zestimate®

    Refinance and save

    $5,418/mo

    Est. payment

    Refinancing to a lower rate could help reduce your monthly payments and save thousands over the life of the loan.

    See today's rates

    $5,418/mo

    Est. payment

    Explore your selling options

    Work with a Zillow partner agent

    Leverage their expertise and Zillow's premium Showcase listings to get your home seen by more buyers.

    Get started

    List with your own agent

    Get your home in front of millions of buyers by listing it on Zillow.

    Learn how to do it

    Sell it yourself

    Take full control of how buyers see your home on Zillow by listing For Sale by Owner (FSBO).

    List your home

    What's special

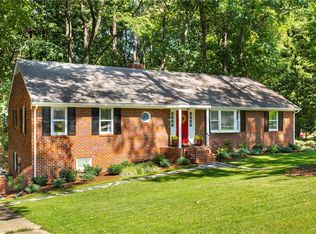
    Welcome to 4162 Traylor Dr, a completely rethought & remodeled mid-century masterpiece. Upon arrival youâll appreciate the sprawling footprint & fantastic style of this 3400 Sqft stunner. The exterior features new hardiplank siding, new front porch w/ cedar beams & standing seam metal roof, new replacement windows, roof, a fantastic outdoor living space out back w/ deck, patio & kids playhouse & side-entry two-car garage. The new sod in the back yard is thriving & will be perfect for next Spring. Inside youâll find an open concept, kitchen/ living/ dining space w/ vaulted ceilings, board+batten wainscotting, custom lighting & massive windows that not only bring in the natural light but give you a sense of place in this established natural setting. Youâll also appreciate the additional living spaces on the ground floor which walks out to the patio & in the newly finished basement complete w/ half bath & working fireplace. Upstairs youâll find 3 bedrooms including an amazing owner's suite w/ spacious walk in closet ,tiled shower & soaking tub. Included in the ownership is deeded access to Traylor Estatesâ private park along the banks of the James River!

    This property is off market, which means it's not currently listed for sale or rent on Zillow. This may be different from what's available on other websites or public sources.

    Facts & features

    Interior

    Bedrooms & bathrooms
    • Bedrooms: 3
    • Bathrooms: 4
    • Full bathrooms: 3
    • 1/2 bathrooms: 1
    • Main level bathrooms: 1
    Heating
    • Forced air, Gas
    Cooling
    • Central
    Appliances
    • Included: Garbage disposal, Microwave, Refrigerator
    • Laundry: Stack Wshr/Dryer Hookup
    Features
    • Kitchen Island, Double Vanity, Recessed Lighting, Walk-In Closet(s), Countertops - Granite/Stone
    • Flooring: Hardwood
    • Windows: Window Treatments
    • Basement: Finished
    • Attic: Pull Down Stairs, Access Panel, Walk-up
    • Has fireplace: Yes
    • Fireplace features: Wood Burning, Gas, Brick
    Interior area
    • Structure area source: Per Owner
    • Total interior livable area: 3,400 sqft

    Property

    Parking
    • Total spaces: 2
    • Parking features: Garage - Attached
    Features
    • Patio & porch: Deck, Porch, Front Full
    • Exterior features: Other
    • Fencing: Rear Only, Combination
    • Frontage length: 0.0000
    Lot
    • Size: 0.66 Acres
    Details
    • Parcel number: C0010567028
    • Zoning: R-1
    • Zoning description: R-1
    • Other equipment: Irrigation System

    Construction

    Type & style
    • Home type: SingleFamily
    • Property subtype: Detached
    Materials
    • Wood
    • Roof: Composition
    Condition
    • Year built: 1962

    Utilities & green energy

    • Sewer: Public Sewer
    • Water: Public Water
    • Utilities for property: Cable Available

    Community & HOA

    Community
    • Security: Smoke Detector(s)
    HOA
    • Has HOA: Yes
    • Amenities included: Association
    • HOA fee: $6 monthly
    Location
    • Region: Richmond

    Financial & listing details

    • Price per square foot: $254/sqft
    • Tax assessed value: $642,000
    • Annual tax amount: $7,704

    Price history

    DateEventPrice
    12/11/2020Sold$630,500+2.5%$185/sqft
    Source: CVRMLS #2033695 Report a problem
    11/10/2020Pending sale$614,975$181/sqft
    Source: Keller Williams Realty #2033695 Report a problem
    11/5/2020Listed for sale$614,975+44.7%$181/sqft
    Source: Keller Williams Realty #2033695 Report a problem
    8/11/2017Sold$425,000+97.7%$125/sqft
    Source: Public Record Report a problem
    6/10/2016Sold$215,000-17.3%$63/sqft
    Source: CVRMLS #1611361 Report a problem
    4/28/2016Price change$260,000-5.5%$76/sqft
    Source: Joyner Fine Properties #1611361 Report a problem
    4/19/2016Price change$275,000-8.3%$81/sqft
    Source: Joyner Fine Properties #1611361 Report a problem
    4/12/2016Listed for sale$300,000$88/sqft
    Source: Joyner Fine Properties #1611361 Report a problem

    Public tax history

    YearProperty taxesTax assessment
    2025$7,704 +0.9%$642,000 +0.9%
    2024$7,632 +2.1%$636,000 +2.1%
    2023$7,476 $623,000
    2022$7,476 +46.9%$623,000 +33.1%
    2021$5,088 +1.7%$468,000 +12.2%
    2020$5,004 +3.5%$417,000 +3.5%
    2019$4,836 +2%$403,000 +2%
    2018$4,740 +45.8%$395,000 +61.9%
    2017$3,252 $244,000 -12.5%
    2016$3,252 $279,000 +3%
    2015$3,252 $271,000
    2014$3,252 $271,000 -3.9%
    2013-- $282,000 -8.7%
    2012-- $309,000 +27.7%
    2011-- $242,000
    2010-- $242,000 +0.3%
    2009-- $241,200
    2008-- $241,200
    2007-- $241,200
    2006-- $241,200 +1.8%
    2005-- $237,000 +15.4%
    2003-- $205,300 +13%
    2002-- $181,700 +8%
    2001$2,405 $168,200
    Find assessor info on the county website

    Neighborhood: Huguenot

    Nearby schools

    GreatSchools rating
    Schools provided by the listing agent
    • Elementary: Fisher
    • Middle: Thompson
    • High: Huguenot

    Source: The MLS. This data may not be complete. We recommend contacting the local school district to confirm school assignments for this home.

    Get a cash offer in 3 minutes
    Find out how much your home could sell for in as little as 3 minutes with a no-obligation cash offer.
    Estimated market value
    $863,000
    Get a cash offer in 3 minutes
    Find out how much your home could sell for in as little as 3 minutes with a no-obligation cash offer.
    Estimated market value
    $863,000