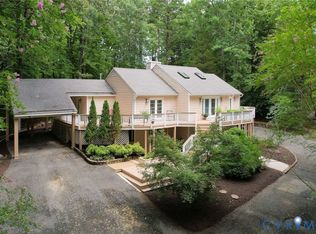
Welcome to this spacious 5-bedroom home in desirable Manakin Sabot, offering a flexible floor plan and plenty of room to grow. The light-filled great room is filled with natural light and creates an inviting space for everyday living and entertaining. Enjoy two separate living areas, each featuring a cozy fireplace, providing the perfect setting for gatherings, relaxing, or enjoying morning coffee. A versatile flex room offers endless possibilities as a home office, playroom, fitness room, or hobby space. Renovated bathrooms add modern appeal, while two decks provide the perfect spot to unwind and enjoy the peaceful surroundings. The expansive backyard offers plenty of space for outdoor entertaining, recreation, or gardening. The two-car garage features an additional storage closet with potential and flexibility for hobbies or workshop space. Located in eastern Goochland, this home offers the perfect balance of privacy and convenience. Enjoy easy access to Route 288, shopping, dining, and everyday amenities while being just across from Luck Stone. With generous living space, thoughtful updates, and endless opportunities to add your personal style, this home is ready for its next owner to make it their own.
For sale
$725,000
118 Willway Dr, Manakin Sabot, VA 23103
5beds
3,075sqft
Single Family Residence
Built in 1976
1 Acres Lot
$705,100 Zestimate®
$236/sqft
$-- HOA
What's special
Additional storage closetTwo-car garageFlexible floor planLight-filled great roomExpansive backyardRenovated bathroomsTwo decks
- 8 days
- 1,222
- 57
Likely to sell faster than
Zillow last checked:
Listing updated:
Listed by:
Jessica Hayes 804-802-0341,
Hometown Realty 804-747-9933
Source: CVRMLS,MLS#: 2624020 Originating MLS: Central Virginia Regional MLS
Originating MLS: Central Virginia Regional MLSFacts & features
Interior
Bedrooms & bathrooms
- Bedrooms: 5
- Bathrooms: 4
- Full bathrooms: 4
Other
- Description: Shower
- Level: First
Other
- Description: Shower
- Level: Second
Heating
- Electric, Forced Air, Heat Pump, Wood, Zoned
Cooling
- Zoned
Appliances
- Included: Built-In Oven, Cooktop, Dryer, Dishwasher, Exhaust Fan, Electric Cooking, Electric Water Heater, Microwave, Oven, Range, Refrigerator, Range Hood, Wine Cooler, Washer
- Laundry: Washer Hookup, Dryer Hookup
Features
- Bookcases, Built-in Features, Bedroom on Main Level, Ceiling Fan(s), Dining Area, Double Vanity, En Suite Bathroom, French Door(s)/Atrium Door(s), Full Bath on Main Level, Fireplace, Granite Counters, Pantry
- Doors: French Doors
- Basement: Crawl Space
- Attic: Pull Down Stairs
- Has fireplace: Yes
- Fireplace features: Gas, Wood Burning
Interior area
- Total interior livable area: 3,075 sqft
- Finished area above ground: 3,075
- Finished area below ground: 0
Property
Parking
- Total spaces: 2
- Parking features: Attached, Driveway, Garage, Unpaved
- Attached garage spaces: 2
- Has uncovered spaces: Yes
Features
- Levels: Two
- Stories: 2
- Patio & porch: Rear Porch, Deck, Porch
- Exterior features: Deck, Porch, Unpaved Driveway
- Pool features: None
- Fencing: Partial
Lot
- Size: 1 Acres
Details
- Parcel number: 6214C110
- Zoning description: R-1
Construction
Type & style
- Home type: SingleFamily
- Architectural style: Two Story,Tudor
- Property subtype: Single Family Residence
Materials
- Brick, Frame
- Roof: Shingle
Condition
- Resale
- New construction: No
- Year built: 1976
Utilities & green energy
- Sewer: Public Sewer
- Water: Community/Coop, Shared Well
Community & HOA
Community
- Security: Smoke Detector(s)
- Subdivision: Manakin Farms
Location
- Region: Manakin Sabot
Financial & listing details
- Price per square foot: $236/sqft
- Tax assessed value: $635,300
- Annual tax amount: $3,367
- Date on market: 9/1/2026
- Ownership: Individuals
- Ownership type: Sole Proprietor
Estimated market value
$705,100
$670,000 - $740,000
$3,601/mo
Price history
| Date | Event | Price |
|---|---|---|
| 9/2/2026 | Listed for sale | $725,000$236/sqft |
Source:  CVRMLS #2624020 Report a problem CVRMLS #2624020 Report a problem | ||
| 9/1/2026 | Listing removed | $725,000$236/sqft |
Source: CVRMLS #2618383 Report a problem | ||
| 8/13/2026 | Price change | $725,000-3.3%$236/sqft |
Source: CVRMLS #2618383 Report a problem | ||
| 7/16/2026 | Listed for sale | $750,000+63.3%$244/sqft |
Source: CVRMLS #2618383 Report a problem | ||
| 12/13/2024 | Sold | $459,250+31.2%$149/sqft |
Source: CVRMLS #2424793 Report a problem | ||
| 11/11/2024 | Pending sale | $350,000$114/sqft |
Source: CVRMLS #2424793 Report a problem | ||
| 10/24/2024 | Listed for sale | $350,000-1.4%$114/sqft |
Source: CVRMLS #2424793 Report a problem | ||
| 4/28/2016 | Sold | $355,000-5.3%$115/sqft |
Source: CVRMLS #1526363 Report a problem | ||
| 1/5/2016 | Price change | $374,950-1.3%$122/sqft |
Source: Exit First Realty #1526363 Report a problem | ||
| 12/5/2015 | Price change | $379,950-5%$124/sqft |
Source: Exit First Realty #1526363 Report a problem | ||
| 9/18/2015 | Listed for sale | $399,950$130/sqft |
Source: Exit First Realty #1526363 Report a problem | ||
Public tax history
| Year | Property taxes | Tax assessment |
|---|---|---|
| 2025 | $3,247 +8.5% | $612,700 +8.5% |
| 2024 | $2,993 +5.7% | $564,800 +5.7% |
| 2023 | $2,831 +8.5% | $534,100 +8.5% |
| 2022 | $2,609 | $492,300 +10.6% |
| 2021 | -- | $445,200 +18.5% |
| 2020 | -- | $375,600 |
| 2019 | $1,991 +5% | $375,600 +5% |
| 2018 | $1,896 | $357,800 +0.8% |
| 2017 | $1,896 +103.1% | $354,900 +0.7% |
| 2016 | $934 | $352,400 +34.9% |
| 2015 | $934 | $261,300 +2.4% |
| 2014 | -- | $255,100 +4.4% |
| 2013 | -- | $244,300 +0.8% |
| 2012 | -- | $242,400 -6% |
| 2011 | -- | $257,900 -3.6% |
| 2010 | -- | $267,400 -9.7% |
| 2009 | $1,570 -4.4% | $296,200 -4.4% |
| 2008 | $1,642 | $309,900 |
| 2007 | -- | $309,900 +22.2% |
| 2006 | -- | $253,700 |
| 2005 | -- | $253,700 |
| 2004 | $1,497 | $253,700 +13.1% |
| 2003 | -- | $224,300 |
| 2002 | -- | $224,300 -0.4% |
| 2001 | $1,555 | $225,300 |
Find assessor info on the county website
Monthly payment
Est. payment
Payment breakdown
Explore the cost of this home by adjusting the details. Changes won't be saved.Climate risks
Neighborhood: 23103
Nearby schools
Schools provided by the listing agent
- Elementary: Randolph
- Middle: Goochland
- High: Goochland
Source: CVRMLS. This data may not be complete. We recommend contacting the local school district to confirm school assignments for this home.

Similar homes
- $725,0003 bd3 ba2.7k sqft602 Red Maple Dr, Manakin Sabot, VA 23103For Sale
 MLS ID #2622606, Maria Brent, The Steele Group. CVRMLS
 - $825,0005 bd3 ba3.9k sqft1531 King William Woods Rd, Midlothian, VA 23113For Sale
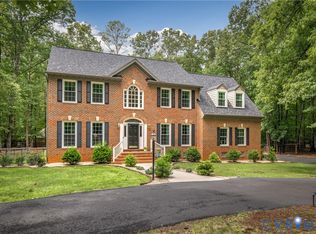 MLS ID #2620057, Tamara McGhee, Real Broker LLC. CVRMLS
 - $739,9504 bd3 ba3k sqft2908 Huntwick Ct, Henrico, VA 23233For Sale
 MLS ID #2621209, Katie Stiles, Joyner Fine Properties. CVRMLS
 - $715,0004 bd3 ba2.9k sqft1495 Dominion Springs Rd, Powhatan, VA 23139For Sale
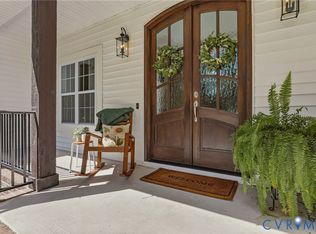 MLS ID #2614639, Missy Hunt, Real Broker LLC. CVRMLS
