Nestled in nature on 1.5 private acres in sought-after Manakin Farms, this beautifully renovated home offers an inviting blend of comfort, style, and versatile living space. A spacious living room welcomes you with a vaulted ceiling and gas fireplace. The stunning kitchen features quartz countertops, custom white cabinetry, stainless steel appliances, and an open flow to the dining area and charming breakfast sitting room. The first-floor primary suite provides a private retreat with an ensuite bath, large walk-in closet, and French doors opening to the expansive wraparound deck. A laundry room and half bath complete the first floor. The bright and airy family room showcases views of the private backyard with large windows and offers direct access to the rear patio. The walk-out lower level includes two generously sized bedrooms, a full bath, and a large recreation room ideal for a playroom, home office, gym, or additional living space. An attached garage provides convenient access and ample storage. Outside, enjoy peaceful surroundings and exceptional entertaining space with the sprawling deck, rear patio, and beautifully landscaped yard. A major renovation in 2023 brings this exceptional Manakin Sabot property together with modern finishes and thoughtful design throughout.
For sale
Price cut: $26K (9/10)
$699,000
602 Red Maple Dr, Manakin Sabot, VA 23103
3beds
2,760sqft
Single Family Residence
Built in 1990
1.5 Acres Lot
$679,600 Zestimate®
$253/sqft
$-- HOA
What's special
Gas fireplaceFirst-floor primary suiteCharming breakfast sitting roomWalk-out lower levelPrivate retreatAttached garageRear patio
- 52 days
- 1,009
- 86
Likely to sell faster than
Zillow last checked:
Listing updated:
Listed by:
Maria Brent 804-310-1259,
The Steele Group 804-282-3136
Source: CVRMLS,MLS#: 2622606 Originating MLS: Central Virginia Regional MLS
Originating MLS: Central Virginia Regional MLSFacts & features
Interior
Bedrooms & bathrooms
- Bedrooms: 3
- Bathrooms: 3
- Full bathrooms: 2
- 1/2 bathrooms: 1
Primary bedroom
- Description: Spacious, walk-in closet, ensuite bath
- Level: First
- Dimensions: 13.7 x 16.8
Bedroom 2
- Description: Closet
- Level: Basement
- Dimensions: 11.3 x 12.5
Bedroom 3
- Description: Closet, bookcases
- Level: Basement
- Dimensions: 13.0 x 14.0
Dining room
- Description: Open to kitchen, chandelier, french doors
- Level: First
- Dimensions: 14.6 x 10.3
Family room
- Description: Large windows, door to rear patio
- Level: First
- Dimensions: 17.5 x 12.0
Kitchen
- Description: Quartz counter tops, stainless steel appliances
- Level: First
- Dimensions: 16.0 x 12.0
Laundry
- Description: washer/dryer, half bath, door to deck
- Level: First
- Dimensions: 7.2 x 8.5
Living room
- Description: Vaulted ceiling, gas FP, sky lights
- Level: First
- Dimensions: 16.8 x 18.2
Recreation
- Description: Large extra living area, playroom, office space
- Level: Basement
- Dimensions: 15.2 x 18.2
Heating
- Electric, Heat Pump, Zoned
Cooling
- Heat Pump, Zoned
Appliances
- Included: Propane Water Heater
Features
- Cathedral Ceiling(s), Dining Area, Double Vanity, Eat-in Kitchen, Fireplace, Granite Counters, High Ceilings, Kitchen Island, Bath in Primary Bedroom, Main Level Primary, Walk-In Closet(s)
- Flooring: Vinyl
- Basement: Full,Finished,Walk-Out Access
- Attic: None
- Number of fireplaces: 1
- Fireplace features: Gas
Interior area
- Total interior livable area: 2,760 sqft
- Finished area above ground: 1,819
- Finished area below ground: 941
Video & virtual tour
Property
Parking
- Total spaces: 1
- Parking features: Attached, Basement, Carport, Direct Access, Driveway, Garage, Off Street, Paved
- Attached garage spaces: 1
- Has carport: Yes
- Has uncovered spaces: Yes
Features
- Levels: Two
- Stories: 2
- Patio & porch: Deck, Patio
- Exterior features: Paved Driveway
- Pool features: None
- Fencing: None
- On waterfront: Yes
Lot
- Size: 1.5 Acres
Details
- Parcel number: 6220D20
- Zoning description: R-1
Construction
Type & style
- Home type: SingleFamily
- Architectural style: Contemporary
- Property subtype: Single Family Residence
Materials
- Cedar, Drywall, Frame, Wood Siding
- Roof: Composition
Condition
- Resale
- New construction: No
- Year built: 1990
Utilities & green energy
- Sewer: Other
- Water: Community/Coop, Shared Well
Community & HOA
Community
- Subdivision: Manakin Farms
Location
- Region: Manakin Sabot
Financial & listing details
- Price per square foot: $253/sqft
- Tax assessed value: $599,800
- Annual tax amount: $3,178
- Date on market: 8/20/2026
- Ownership: Individuals
- Ownership type: Sole Proprietor
Estimated market value
$679,600
$646,000 - $714,000
$4,502/mo
Price history
| Date | Event | Price |
|---|---|---|
| 9/10/2026 | Price change | $699,000-3.6%$253/sqft |
Source:  CVRMLS #2622606 Report a problem CVRMLS #2622606 Report a problem | ||
| 8/21/2026 | Listed for sale | $725,000-4.6%$263/sqft |
Source: CVRMLS #2622606 Report a problem | ||
| 8/8/2026 | Listing removed | $760,000$275/sqft |
Source: CVRMLS #2603223 Report a problem | ||
| 6/4/2026 | Price change | $760,000-1.9%$275/sqft |
Source: CVRMLS #2603223 Report a problem | ||
| 4/30/2026 | Price change | $775,000-1.9%$281/sqft |
Source: CVRMLS #2603223 Report a problem | ||
| 2/11/2026 | Listed for sale | $790,000+12.9%$286/sqft |
Source: CVRMLS #2603223 Report a problem | ||
| 12/1/2025 | Listing removed | $700,000$254/sqft |
Source: CVRMLS #2530834 Report a problem | ||
| 11/6/2025 | Listed for sale | $700,000+28%$254/sqft |
Source: CVRMLS #2530834 Report a problem | ||
| 5/30/2023 | Sold | $547,000-0.5%$198/sqft |
Source: CVRMLS #2309085 Report a problem | ||
| 4/21/2023 | Pending sale | $550,000$199/sqft |
Source: CVRMLS #2309085 Report a problem | ||
| 4/18/2023 | Listed for sale | $550,000+10.2%$199/sqft |
Source: CVRMLS #2309085 Report a problem | ||
| 3/22/2022 | Sold | $499,000+24.8%$181/sqft |
Source: CVRMLS #2203103 Report a problem | ||
| 3/8/2022 | Pending sale | $400,000$145/sqft |
Source: CVRMLS #2203103 Report a problem | ||
| 3/4/2022 | Listed for sale | $400,000$145/sqft |
Source: CVRMLS #2203103 Report a problem | ||
Public tax history
| Year | Property taxes | Tax assessment |
|---|---|---|
| 2025 | $3,064 +12.8% | $578,100 +12.8% |
| 2024 | $2,717 +12.1% | $512,700 +12.1% |
| 2023 | $2,424 +12.3% | $457,300 +12.3% |
| 2022 | $2,158 | $407,100 +8% |
| 2021 | -- | $377,100 +19.1% |
| 2020 | -- | $316,600 -0.6% |
| 2019 | $1,688 +3.6% | $318,500 +4.2% |
| 2018 | $1,630 | $305,600 +2.2% |
| 2017 | $1,630 +107.8% | $299,000 +1% |
| 2016 | $784 | $296,000 +7.6% |
| 2015 | $784 | $275,100 +1.6% |
| 2014 | -- | $270,800 +4.2% |
| 2013 | -- | $260,000 +0.9% |
| 2012 | -- | $257,600 -8.4% |
| 2011 | -- | $281,200 -3% |
| 2010 | -- | $289,900 -9% |
| 2009 | $1,688 -3.7% | $318,500 -3.7% |
| 2008 | $1,753 | $330,700 |
| 2007 | -- | $330,700 +16.5% |
| 2006 | -- | $283,900 |
| 2005 | -- | $283,900 |
| 2004 | $1,675 | $283,900 -0.6% |
| 2003 | -- | $285,700 |
| 2002 | -- | $285,700 |
| 2001 | $1,971 | $285,700 |
Find assessor info on the county website
Monthly payment
Est. payment
Payment breakdown
Explore the cost of this home by adjusting the details. Changes won't be saved.Climate risks
Neighborhood: 23103
Nearby schools
Schools provided by the listing agent
- Elementary: Randolph
- Middle: Goochland
- High: Goochland
Source: CVRMLS. This data may not be complete. We recommend contacting the local school district to confirm school assignments for this home.
Similar homes
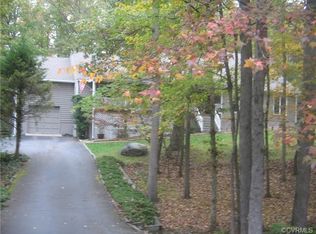
- $699,9006 bd3 ba3.1k sqft12532 Eagle Ridge Rd, Henrico, VA 23233For Sale
 MLS ID #2627255, Reagan Wallace, Keller Williams Realty. CVRMLS
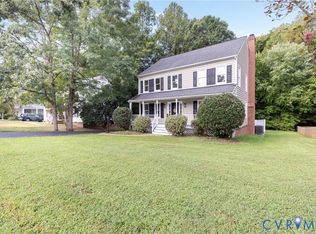
 - $699,8994 bd3 ba2.8k sqft2485 Gold Leaf Cir, Henrico, VA 23233For Sale
 MLS ID #2623406, Elizabeth Hagen, Joyner Fine Properties. CVRMLS
 - $699,0004 bd3 ba2.9k sqft10309 Collinwood Dr, Henrico, VA 23238For Sale
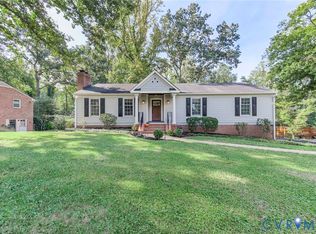 MLS ID #2626019, Joe Delaney, BHHS PenFed Realty. CVRMLS
 - $599,9503 bd3 ba3k sqft2409 Three Bridge Rd, Powhatan, VA 23139For Sale
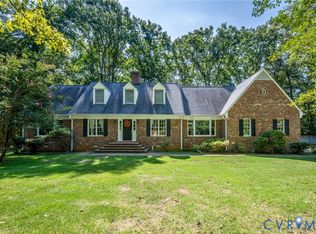 MLS ID #2623601, Melissa Baker-Bartlett, Samson Properties. CVRMLS
