This lovely newly updated home is located on a cul-de-sac and is waterfront in Brandermill! This home offers 3 Bedrooms and 3 Full Bathrooms, with a Primary Bedroom downstairs and a Primary Bedroom upstairs! The home has been recently updated to include new remote ceiling fans throughout, new carpet and padding, all new fixtures, new kitchen quartz counter tops, new Whirlpool kitchen appliances, refinished hard wood floors, new replacement vinyl windows, new remote garage door, new sliding glass doors! There is a screened in porch will great views of the lake! There is a bonus room off the kitchen with open views of the lake! The rear deck offers unobstructed views of the lake as well! There is a split aggregate concrete driveway with ample parking for multiple vehicles! Each bathroom offers ceramic tile! There is a multiuse path near the home to get your walks in!! In addition to all the lake amenities, there is
a golf course, 3 separate pools, multiple play grounds, excellent schools along with great restaurants and easy access to all major highways and shopping!!! This is truly what a HOME is!!!
For sale
Price cut: $10K (6/22)
$718,000
3226 Shallowford Landing Ter, Midlothian, VA 23112
3beds
2,860sqft
Single Family Residence
Built in 1979
8,581 Square Feet Lot
$710,400 Zestimate®
$251/sqft
$77/mo HOA
What's special
Waterfront in brandermillLocated on a cul-de-sacNew carpet and paddingNew remote garage doorRefinished hard wood floorsNew whirlpool kitchen appliancesNew replacement vinyl windows
- 107 days |
- 1,193 |
- 40 |
Likely to sell faster than
Zillow last checked:
Listing updated:
Listed by:
Debbie Crevier-Kent 571-293-6923,
Cottage Street Realty LLC 703-848-9292
Source: CVRMLS,MLS#: 2608519 Originating MLS: Central Virginia Regional MLS
Originating MLS: Central Virginia Regional MLSFacts & features
Interior
Bedrooms & bathrooms
- Bedrooms: 3
- Bathrooms: 3
- Full bathrooms: 3
Primary bedroom
- Level: Main
- Dimensions: 0 x 0
Bedroom 2
- Level: Second
- Dimensions: 0 x 0
Bedroom 3
- Level: Second
- Dimensions: 0 x 0
Dining room
- Level: Main
- Dimensions: 0 x 0
Family room
- Level: Main
- Dimensions: 0 x 0
Foyer
- Level: Main
- Dimensions: 0 x 0
Other
- Description: Tub & Shower
- Level: First
Other
- Description: Tub & Shower
- Level: Second
Kitchen
- Level: Main
- Dimensions: 0 x 0
Living room
- Level: Main
- Dimensions: 0 x 0
Office
- Level: Second
- Dimensions: 19.0 x 14.0
Heating
- Electric, Heat Pump, Wood, Wood Stove
Cooling
- Central Air, Electric, Heat Pump
Appliances
- Included: Built-In Oven, Cooktop, Dryer, Dishwasher, Exhaust Fan, Electric Cooking, Electric Water Heater, Disposal, Ice Maker, Range, Refrigerator, Washer
Features
- Wet Bar, Bedroom on Main Level, Ceiling Fan(s), Cathedral Ceiling(s), Separate/Formal Dining Room, Eat-in Kitchen, Main Level Primary, Cable TV, Walk-In Closet(s), Window Treatments, Paneling/Wainscoting
- Flooring: Carpet, Ceramic Tile, Partially Carpeted, Wood
- Doors: Insulated Doors, Sliding Doors
- Windows: Leaded Glass, Screens, Window Treatments
- Basement: Crawl Space
- Attic: Access Only,Pull Down Stairs
- Has fireplace: No
Interior area
- Total interior livable area: 2,860 sqft
- Finished area above ground: 2,860
- Finished area below ground: 0
Property
Parking
- Total spaces: 1
- Parking features: Attached, Driveway, Garage, Garage Door Opener, Paved, On Street, Storage
- Attached garage spaces: 1
- Has uncovered spaces: Yes
Features
- Levels: Two
- Stories: 2
- Patio & porch: Deck, Patio, Screened
- Exterior features: Storage, Shed, Paved Driveway
- Pool features: Fenced, In Ground, Lap, None, Community
- Fencing: None
- On waterfront: Yes
- Waterfront features: Lake, Lake Front, Waterfront
- Body of water: Swift Creek Reservoir
Lot
- Size: 8,581 Square Feet
- Dimensions: 115' x 80'
- Features: Cul-De-Sac, Irregular Lot, Waterfront
Details
- Additional structures: Pool House
- Parcel number: 724684966800000
- Zoning description: R7
Construction
Type & style
- Home type: SingleFamily
- Architectural style: Contemporary,Two Story
- Property subtype: Single Family Residence
Materials
- Block, Drywall, Wood Siding
- Roof: Asphalt,Shingle
Condition
- Resale
- New construction: No
- Year built: 1979
Utilities & green energy
- Sewer: Public Sewer
- Water: Public
Community & HOA
Community
- Features: Common Grounds/Area, Clubhouse, Golf, Marina, Playground, Park, Pool, Trails/Paths
- Subdivision: Shallowford Trace
HOA
- Has HOA: Yes
- Amenities included: Landscaping
- Services included: Association Management, Common Areas, Pool(s), Recreation Facilities
- HOA fee: $925 annually
Location
- Region: Midlothian
Financial & listing details
- Price per square foot: $251/sqft
- Tax assessed value: $587,200
- Annual tax amount: $5,226
- Date on market: 4/5/2026
- Exclusions: NO PERSONAL PROPERTY ITEMS CONVEY
- Ownership: Individuals
- Ownership type: Sole Proprietor
Estimated market value
$710,400
$675,000 - $746,000
$2,822/mo
Price history
| Date | Event | Price |
|---|---|---|
| 6/22/2026 | Price change | $718,000-1.4%$251/sqft |
Source:  CVRMLS #2608519 Report a problem CVRMLS #2608519 Report a problem | ||
| 6/3/2026 | Price change | $728,000-1.6%$255/sqft |
Source: CVRMLS #2608519 Report a problem | ||
| 5/7/2026 | Price change | $739,950-1.3%$259/sqft |
Source: CVRMLS #2608519 Report a problem | ||
| 4/6/2026 | Listed for sale | $749,950+234.8%$262/sqft |
Source: CVRMLS #2608519 Report a problem | ||
| 10/7/2002 | Sold | $224,000$78/sqft |
Source: Public Record Report a problem | ||
Public tax history
| Year | Property taxes | Tax assessment |
|---|---|---|
| 2025 | $5,226 +2.4% | $587,200 +3.5% |
| 2024 | $5,104 +5.9% | $567,100 +7.1% |
| 2023 | $4,818 +7.3% | $529,500 +8.5% |
| 2022 | $4,491 +7.4% | $488,100 +10.9% |
| 2021 | $4,180 +3.2% | $440,000 +3.2% |
| 2020 | $4,050 +5.3% | $426,300 +5.3% |
| 2019 | $3,846 -0.2% | $404,800 +1.1% |
| 2018 | $3,854 +3.2% | $400,400 +1.3% |
| 2017 | $3,734 | $395,300 +2.3% |
| 2016 | $3,734 +1.2% | $386,400 +1.2% |
| 2015 | $3,689 -4.1% | $381,700 -4.1% |
| 2014 | $3,847 | $398,100 +2.7% |
| 2013 | -- | $387,500 +5.4% |
| 2012 | -- | $367,700 -1.1% |
| 2011 | -- | $371,700 -11.8% |
| 2010 | -- | $421,400 -3.8% |
| 2009 | -- | $438,000 +5.3% |
| 2008 | -- | $416,100 +2.2% |
| 2007 | -- | $407,100 +77.5% |
| 2005 | -- | $229,400 +11.8% |
| 2004 | -- | $205,200 |
| 2003 | -- | $205,200 +4.2% |
| 2002 | -- | $197,000 |
| 2001 | -- | $197,000 |
Find assessor info on the county website
Monthly payment
Est. payment
Payment breakdown
Explore the cost of this home by adjusting the details. Changes won't be saved.Climate risks
Neighborhood: 23112
Nearby schools
GreatSchools rating
- 10/10Swift Creek Elementary SchoolGrades: PK-5Distance: 0.9 mi
- 9/10Swift Creek Middle SchoolGrades: 6-8Distance: 1.2 mi
- 5/10Clover Hill High SchoolGrades: 9-12Distance: 1.6 mi
Schools provided by the listing agent
- Elementary: Swift Creek
- Middle: Swift Creek
- High: Clover Hill
Source: CVRMLS. This data may not be complete. We recommend contacting the local school district to confirm school assignments for this home.
- $570,0004 bd3 ba3k sqft3228 Shallowford Landing Ter, Midlothian, VA 23112Off Market
- $635,8003 bd4 ba2.5k sqft3310 Shallowford Trce, Midlothian, VA 23112Off Market
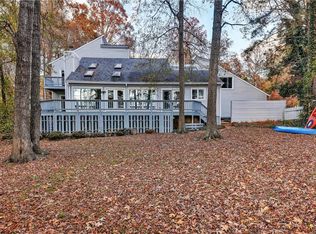
- $990,3004 bd2 ba5.5k sqft3224 Shallowford Landing Ter, Midlothian, VA 23112Off Market
- $784,6004 bd2 ba3k sqft3222 Shallowford Landing Ter, Midlothian, VA 23112Off Market
- $392,8003 bd2 ba1.7k sqft3308 Shallowford Trce, Midlothian, VA 23112Off Market
- $514,0004 bd2 ba2.4k sqft14107 Shallowford Landing Ct, Midlothian, VA 23112Off Market
- $414,3003 bd2 ba2k sqft14105 Shallowford Landing Ct, Midlothian, VA 23112Off Market
- $613,0003 bd3 ba1.9k sqft3312 Shallowford Trce, Midlothian, VA 23112Off Market
A local agent can set up tours, give advice and negotiate with sellers.
Similar homes
- $799,9505 bd4 ba3.7k sqft14316 Cove Ridge Ter, Midlothian, VA 23112For Sale
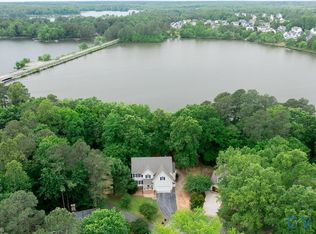 MLS ID #2609679, Alli Taylor, Real Broker LLC. CVRMLS
 - $615,0005 bd4 ba3k sqft2304 Millcrest Ter, Midlothian, VA 23112For Sale
 MLS ID #2618117, Kathie Hogg, Napier REALTORS ERA. CVRMLS
 - $525,0003 bd3 ba2.2k sqft13706 Harbour Bluff Pl, Midlothian, VA 23112For Sale By Owner

- $789,0005 bd4 ba3.2k sqft15912 W Millington Dr, Midlothian, VA 23112For Sale
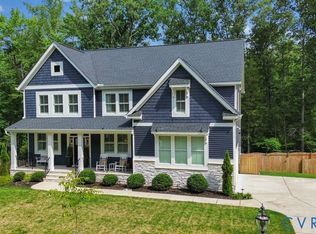 MLS ID #2616441, Gayle Peace, Liz Moore & Associates. CVRMLS
 - $399,0003 bd3 ba1.8k sqft30 Muirfield Green Ln, Midlothian, VA 23112For SaleMLS ID #2617039, Tiffany Rowe, Liz Moore & Associates. CVRMLS
- $699,0003 bd3 ba3.3k sqft19107 Duval Rd, Moseley, VA 23120For SaleMLS ID #2618233, Tamara Totman, The Hogan Group Real Estate. CVRMLS
- $875,0004 bd4 ba3.4k sqft2112 Avada Dr, Midlothian, VA 23112For SaleMLS ID #2614875, Joe Delaney, BHHS PenFed Realty. CVRMLS
- $489,9004 bd3 ba2.3k sqft6555 Saint Cecelia Dr, Midlothian, VA 23112For SaleMLS ID #2613432, Nicholas Thurman, CapCenter. CVRMLS
- $490,0004 bd2 ba1.9k sqft13430 Hensley Rd, Midlothian, VA 23112For SaleMLS ID #2613428, Lauryn Haynie, Samson Properties. CVRMLS
- $480,0004 bd3 ba2.5k sqft8724 Hillcreek Dr, Midlothian, VA 23112For SaleMLS ID #2614464, Erin Hungerford, Long & Foster REALTORS. CVRMLS
- $650,0004 bd3 ba3.2k sqft9820 Beaver Bridge Rd, Chesterfield, VA 23838For SaleMLS ID #2615915, Christine Mottley, Samson Properties. CVRMLS
- $750,0005 bd4 ba3k sqft118 Willway Dr, Manakin Sabot, VA 23103For SaleMLS ID #2618383, Jenny Maraghy, Compass. CVRMLS
- $699,9904 bd4 ba2.2k sqft2033 Moseley Rd, Moseley, VA 23120For SaleMLS ID #2618692, Jonathan Minerick, Homecoin.com. CVRMLS
- $650,0005 bd4 ba3.3k sqft14901 Badestowe Dr, Chesterfield, VA 23832For SaleMLS ID #2611804, Karen Loewen, Compass. CVRMLS
- $780,0004 bd4 ba4.1k sqft11821 Durrington Dr, North Chesterfield, VA 23236For SaleMLS ID #2617458, Angela Martin, Ivy League Realty LLC. CVRMLS
- $585,0004 bd3 ba3.2k sqft9405 Gadwell Ter, Chesterfield, VA 23838For SaleMLS ID #2618167, Carol Dinsmore, Keller Williams. CVRMLS
- $749,9004 bd3 ba2.9k sqft15650 River Rd, Chesterfield, VA 23838For SaleMLS ID #2605686, Pat Hogan, NextHome Advantage. CVRMLS
- $580,0005 bd4 ba2.5k sqft11840 Winfore Dr, Midlothian, VA 23113For SaleMLS ID #2618438, Monica Hanna, United Real Estate Richmond. CVRMLS
- $925,0006 bd4 ba4.1k sqft1822 Ducatus Dr, Midlothian, VA 23113For SaleMLS ID #2612174, Tamara McGhee, Real Broker LLC. CVRMLS
- $675,0004 bd3 ba3.1k sqft8201 Sidlaw Hills Ter, Chesterfield, VA 23838For SaleMLS ID #2617616, Jeff Wilkerson, Compass. CVRMLS
