NEW PRICE! An exceptional opportunity in Brandermill, now offered at $420,000. Welcome to 14304 Cove Ridge Terrace, a spacious 3-bedroom, 2.5-bath home offering over 2,200 square feet in one of Midlothian's most established communities. The main level features a formal living room, formal dining room, eat-in kitchen, and comfortable family room with fireplace and direct access to the back deck, providing plenty of space for everyday living and entertaining. Upstairs, the primary bedroom features a private bath and walk-in closet, along with two additional genrerously sized bedrooms. An attached two-car garage provides additional parking and storage.
Enjoy the Brandermill lifestyle with miles of walking and biking trails, parks, playgrounds, community amenities, and access to the Swift Creek Reservoir, all while being conveniently located near shopping, dining, schools, and major commuter routes.
Offered AS-IS, this home gives it's next owner the opportunity to make it their own at a newly improved price. Schedule your showing and see for yourself!
For sale
Price cut: $20K (9/9)
$420,000
14304 Cove Ridge Ter, Midlothian, VA 23112
3beds
2,217sqft
Single Family Residence
Built in 1988
0.42 Acres Lot
$417,900 Zestimate®
$189/sqft
$77/mo HOA
What's special
- 28 days
- 2,977
- 200
Likely to sell faster than
Zillow last checked:
Listing updated:
Listed by:
David Martin 804-855-7476,
EXP Realty, LLC 804-729-5188,
Jared Davis 804-536-6100,
EXP Realty, LLC
Source: CVRMLS,MLS#: 2622745 Originating MLS: Central Virginia Regional MLS
Originating MLS: Central Virginia Regional MLSFacts & features
Interior
Bedrooms & bathrooms
- Bedrooms: 3
- Bathrooms: 3
- Full bathrooms: 2
- 1/2 bathrooms: 1
Primary bedroom
- Description: carpet, vaulted, fan, 6'x5' closet
- Level: Second
- Dimensions: 16.0 x 12.0
Bedroom 2
- Description: carpet, vaulted, fan, closet
- Level: Second
- Dimensions: 13.0 x 10.0
Bedroom 3
- Description: carpet, vaulted, fan, closet
- Level: Second
- Dimensions: 13.0 x 11.0
Additional room
- Description: Loft Area, carpet
- Level: Second
- Dimensions: 18.0 x 10.0
Dining room
- Description: laminate, chair rail
- Level: First
- Dimensions: 13.0 x 10.0
Family room
- Description: carpet, fp, fan, door to deck
- Level: First
- Dimensions: 21.0 x 12.0
Foyer
- Description: laminate, coat closet, open to living and dining
- Level: First
- Dimensions: 14.0 x 5.0
Other
- Description: Tub & Shower
- Level: Second
Half bath
- Level: First
Kitchen
- Description: laminate, pantry, eat-in, sky lights
- Level: First
- Dimensions: 18.0 x 9.0
Laundry
- Description: vinyl flooring, shelving, next to garage door
- Level: First
- Dimensions: 6.0 x 5.0
Living room
- Description: laminate flooring, vaulted, ceiling fan
- Level: First
- Dimensions: 16.0 x 12.0
Heating
- Electric, Heat Pump
Cooling
- Heat Pump
Appliances
- Included: Dishwasher, Disposal, Stove
- Laundry: Washer Hookup, Dryer Hookup
Features
- Ceiling Fan(s), Dining Area, Separate/Formal Dining Room, Double Vanity, Eat-in Kitchen, High Speed Internet, Bath in Primary Bedroom, Skylights, Wired for Data, Walk-In Closet(s)
- Flooring: Carpet, Ceramic Tile, Laminate, Vinyl
- Windows: Skylight(s)
- Basement: Crawl Space
- Attic: None
- Number of fireplaces: 1
- Fireplace features: Wood Burning
Interior area
- Total interior livable area: 2,217 sqft
- Finished area above ground: 2,217
- Finished area below ground: 0
Property
Parking
- Total spaces: 2
- Parking features: Attached, Driveway, Garage, Garage Door Opener, Paved
- Attached garage spaces: 2
- Has uncovered spaces: Yes
Features
- Levels: Two
- Stories: 2
- Patio & porch: Deck, Front Porch
- Exterior features: Paved Driveway
- Pool features: None
Lot
- Size: 0.42 Acres
Details
- Parcel number: 723687320900000
- Zoning description: R7
Construction
Type & style
- Home type: SingleFamily
- Architectural style: Two Story
- Property subtype: Single Family Residence
Materials
- Frame, Hardboard
- Roof: Shingle
Condition
- Resale
- New construction: No
- Year built: 1988
Utilities & green energy
- Sewer: Public Sewer
- Water: Public
Community & HOA
Community
- Features: Dock, Home Owners Association, Playground, Trails/Paths
- Subdivision: Brandermill
HOA
- Has HOA: Yes
- HOA fee: $231 quarterly
Location
- Region: Midlothian
Financial & listing details
- Price per square foot: $189/sqft
- Tax assessed value: $414,400
- Annual tax amount: $3,688
- Date on market: 8/25/2026
- Ownership: Individuals
- Ownership type: Sole Proprietor
Estimated market value
$417,900
$397,000 - $439,000
$2,897/mo
Price history
| Date | Event | Price |
|---|---|---|
| 9/9/2026 | Price change | $420,000-4.5%$189/sqft |
Source: eXp Realty #2622745 Report a problem | ||
| 8/26/2026 | Listed for sale | $440,000+15.8%$198/sqft |
Source:  CVRMLS #2622745 Report a problem CVRMLS #2622745 Report a problem | ||
| 10/21/2022 | Sold | $380,000+1.3%$171/sqft |
Source: CVRMLS #2223377 Report a problem | ||
| 9/5/2022 | Pending sale | $375,000$169/sqft |
Source: CVRMLS #2223377 Report a problem | ||
| 9/2/2022 | Listed for sale | $375,000+63.1%$169/sqft |
Source: CVRMLS #2223377 Report a problem | ||
| 11/6/2018 | Listing removed | $1,795$1/sqft |
Source: E.A.Williams Property Management Report a problem | ||
| 9/28/2018 | Listed for rent | $1,795$1/sqft |
Source: E.A.Williams Property Management Report a problem | ||
| 4/3/2018 | Listing removed | $1,795$1/sqft |
Source: E.A.Williams Property Management Report a problem | ||
| 3/23/2018 | Listed for rent | $1,795$1/sqft |
Source: E.A.Williams Property Management Report a problem | ||
| 2/18/2016 | Listing removed | $229,900$104/sqft |
Source: Long & Foster REALTORS #1500214 Report a problem | ||
| 2/16/2016 | Listed for sale | $229,900-1.5%$104/sqft |
Source: Long & Foster REALTORS #1500214 Report a problem | ||
| 5/28/2015 | Sold | $233,500+1.6%$105/sqft |
Source: CVRMLS #1500214 Report a problem | ||
| 3/15/2015 | Price change | $229,900-3.8%$104/sqft |
Source: Long & Foster Real Estate #1500214 Report a problem | ||
| 11/30/2014 | Price change | $239,000-2%$108/sqft |
Source: Long & Foster Real Estate #1429079 Report a problem | ||
| 11/8/2014 | Price change | $244,000-2%$110/sqft |
Source: Long & Foster Real Estate #1429079 Report a problem | ||
| 10/9/2014 | Price change | $249,000-3.1%$112/sqft |
Source: Freedom Realty Services Inc. #1418533 Report a problem | ||
| 9/30/2014 | Price change | $256,950-1.2%$116/sqft |
Source: Freedom Realty Services Inc. #1418533 Report a problem | ||
| 8/19/2014 | Price change | $259,950-3.7%$117/sqft |
Source: Freedom Realty Services Inc. #1418533 Report a problem | ||
| 8/8/2014 | Price change | $269,950-1.8%$122/sqft |
Source: Freedom Realty Services Inc. #1418533 Report a problem | ||
| 6/29/2014 | Listed for sale | $274,950+114.8%$124/sqft |
Source: Freedom Realty Services Inc. #1418533 Report a problem | ||
| 7/2/1996 | Sold | $128,000$58/sqft |
Source: Public Record Report a problem | ||
Public tax history
| Year | Property taxes | Tax assessment |
|---|---|---|
| 2025 | $3,529 +3% | $396,500 +4.2% |
| 2024 | $3,425 +1.9% | $380,500 +3% |
| 2023 | $3,362 +10.6% | $369,400 +11.8% |
| 2022 | $3,041 +8.5% | $330,500 +12.1% |
| 2021 | $2,802 +3.1% | $294,900 +3.1% |
| 2020 | $2,716 +4.5% | $285,900 +4.5% |
| 2019 | $2,600 +2.9% | $273,700 +4.9% |
| 2018 | $2,528 +4.6% | $260,800 +2.6% |
| 2017 | $2,416 | $254,200 +2% |
| 2016 | $2,416 -0.2% | $249,100 -1.3% |
| 2015 | $2,422 +0.6% | $252,300 +0.6% |
| 2014 | $2,409 | $250,900 +2.9% |
| 2013 | -- | $243,800 +1% |
| 2012 | -- | $241,400 -6.7% |
| 2011 | -- | $258,600 -4.2% |
| 2010 | -- | $270,000 -3.8% |
| 2009 | -- | $280,600 -2.9% |
| 2008 | -- | $289,100 +7% |
| 2007 | -- | $270,100 +54.4% |
| 2005 | -- | $174,900 |
| 2004 | -- | $174,900 +9.4% |
| 2003 | -- | $159,900 |
| 2002 | -- | $159,900 +9.9% |
| 2001 | -- | $145,500 |
Find assessor info on the county website
Monthly payment
Est. payment
Payment breakdown
Explore the cost of this home by adjusting the details. Changes won't be saved.Climate risks
Neighborhood: 23112
Nearby schools
Schools provided by the listing agent
- Elementary: Swift Creek
- Middle: Swift Creek
- High: Clover Hill
Source: CVRMLS. This data may not be complete. We recommend contacting the local school district to confirm school assignments for this home.
- $479,0005 bd2 ba2.3k sqft14306 Cove Ridge Ter, Midlothian, VA 23112Off Market
- $330,0002 bd3 ba1.7k sqft14302 Cove Ridge Ter, Midlothian, VA 23112Sold
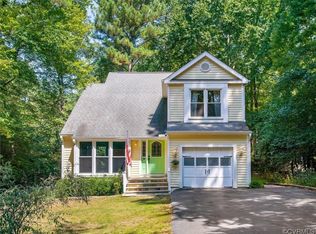
- $377,4003 bd2 ba1.5k sqft2904 Cove Ridge Cir, Midlothian, VA 23112Off Market
- $407,9003 bd2 ba1.7k sqft2905 Cove Ridge Trce, Midlothian, VA 23112Off Market
Similar homes
- $400,0003 bd3 ba1.9k sqft2806 Cove Ridge Rd, Midlothian, VA 23112For Sale
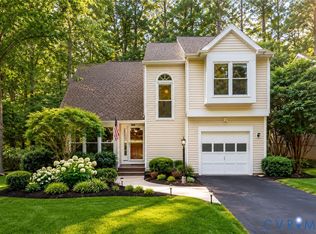 MLS ID #2622228, Daniel Yoon, EXP Realty LLC. CVRMLS
 - $389,0004 bd3 ba1.5k sqft7300 Key Deer Ct, Midlothian, VA 23112For Sale
 MLS ID #2625918, Kaitlin Price, EXP Realty, LLC. CVRMLS
 - $389,0004 bd2 ba2.2k sqft2709 Sutters Mill Ct, Midlothian, VA 23112For Sale
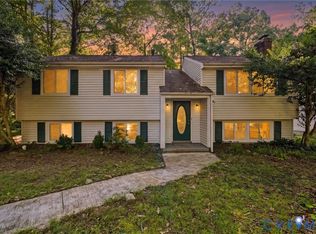 MLS ID #2623106, Cory Smith, KW Metro Center. CVRMLS
 - $447,5004 bd3 ba2k sqft2305 Turtle Hill Ct, Midlothian, VA 23112For Sale
 MLS ID #2622733, Drew Roever, Providence Hill Real Estate. CVRMLS
