This well-maintained Brandermill home offers an abundance of space, charm and privacy. Step inside to find hardwood floors throughout the first level, two spacious living areas with fireplaces, and a dining room that opens to a beautiful sunroom filled with natural light year-round. The kitchen features tasteful updates, granite countertops, ample cabinet space and a dry bar, with direct access to the large deck, perfect for al fresco dining and entertaining. Upstairs, the spacious primary suite offers a private en-suite bath and balcony overlooking the private and tree-lined backyard. Three additional generously sized bedrooms, a full hall bath and a walk-up attic provide plenty of room and storage. The crawlspace has been professionally conditioned with a dehumidifier for added peace of mind. Outside, the expansive deck and fire pit create a wonderful setting to relax, entertain and enjoy the privacy of the mature trees. Conveniently located near major interstates, shopping, dining, and more, this home offers a great combination of space, comfort, and convenience. Don't miss the opportunity to make it yours!
For sale
$485,000
4011 Timber Ridge Rd, Midlothian, VA 23112
4beds
2,450sqft
Single Family Residence
Built in 1978
0.41 Acres Lot
$478,800 Zestimate®
$198/sqft
$71/mo HOA
What's special
Granite countertopsMature treesKitchen features tasteful updatesDry barAmple cabinet spaceFull hall bathPrivate en-suite bath
- 12 days
- 1,013
- 109
Likely to sell faster than
Zillow last checked:
Listing updated:
Listed by:
Kong Nou 804-241-3494,
The Steele Group 804-282-3136
Source: CVRMLS,MLS#: 2628337 Originating MLS: Central Virginia Regional MLS
Facts & features
Interior
Bedrooms & bathrooms
- Bedrooms: 4
- Bathrooms: 3
- Full bathrooms: 2
- 1/2 bathrooms: 1
Primary bedroom
- Description: En-suite bathroom, balcony, new carpet
- Level: Second
- Dimensions: 13.0 x 21.0
Bedroom 2
- Description: New carpet, closet
- Level: Second
- Dimensions: 15.0 x 13.0
Bedroom 3
- Description: New carpet, closet
- Level: Second
- Dimensions: 11.0 x 14.0
Bedroom 4
- Description: New carpet, closet
- Level: Second
- Dimensions: 13.0 x 12.0
Dining room
- Description: Hardwood floors, light fixture, chair rail, CM
- Level: First
- Dimensions: 13.0 x 15.0
Family room
- Description: Hardwood floors, fireplace, beams, opens to deck
- Level: First
- Dimensions: 15.0 x 21.0
Florida room
- Description: Tile floor, ceiling fan, opens to the deck, bright
- Level: First
- Dimensions: 12.0 x 8.0
Other
- Description: Tub & Shower
- Level: Second
Half bath
- Level: First
Kitchen
- Description: Hardwood floors, granite countertop, peninsula
- Level: First
- Dimensions: 9.0 x 12.0
Living room
- Description: Hardwood floors, fireplace w/ mantle, spacious
- Level: First
- Dimensions: 18.0 x 13.0
Heating
- Electric, Heat Pump, Zoned
Cooling
- Electric, Heat Pump, Zoned
Appliances
- Included: Dryer, Dishwasher, Electric Water Heater, Microwave, Refrigerator, Stove, Washer
Features
- Beamed Ceilings, Bay Window, Ceiling Fan(s), Separate/Formal Dining Room, Fireplace, Granite Counters, Bath in Primary Bedroom, Walk-In Closet(s)
- Flooring: Partially Carpeted, Tile, Wood
- Doors: Sliding Doors
- Basement: Crawl Space
- Attic: Walk-In
- Number of fireplaces: 2
- Fireplace features: Wood Burning
Interior area
- Total interior livable area: 2,450 sqft
- Finished area above ground: 2,450
- Finished area below ground: 0
Property
Parking
- Parking features: Driveway, Off Street, Unpaved
- Has uncovered spaces: Yes
Features
- Levels: Two
- Stories: 2
- Patio & porch: Rear Porch, Deck
- Exterior features: Deck, Storage, Shed, Unpaved Driveway
- Pool features: None, Community
- Fencing: Back Yard,Fenced
Lot
- Size: 0.41 Acres
Details
- Parcel number: 729682849400000
- Zoning description: R7
Construction
Type & style
- Home type: SingleFamily
- Architectural style: Colonial,Two Story
- Property subtype: Single Family Residence
Materials
- Frame, Wood Siding
- Roof: Shingle
Condition
- Resale
- New construction: No
- Year built: 1978
Utilities & green energy
- Sewer: Public Sewer
- Water: Public
Community & HOA
Community
- Features: Basketball Court, Clubhouse, Dock, Fitness, Golf, Home Owners Association, Lake, Playground, Park, Pond, Pool, Tennis Court(s), Trails/Paths
- Subdivision: Brandermill
HOA
- Has HOA: Yes
- Services included: Clubhouse, Common Areas, Pool(s), Recreation Facilities, Water Access
- HOA fee: $212 quarterly
Location
- Region: Midlothian
Financial & listing details
- Price per square foot: $198/sqft
- Tax assessed value: $425,000
- Annual tax amount: $3,782
- Date on market: 10/18/2026
- Ownership: Individuals
- Ownership type: Sole Proprietor
Estimated market value
$478,800
$455,000 - $503,000
$2,971/mo
Price history
| Date | Event | Price |
|---|---|---|
| 10/19/2026 | Listed for sale | $485,000+13.1%$198/sqft |
Source:  CVRMLS #2628337 Report a problem | ||
| 9/16/2024 | Sold | $429,000$175/sqft |
Source: CVRMLS #2419541 Report a problem | ||
| 8/12/2024 | Pending sale | $429,000$175/sqft |
Source: CVRMLS #2419541 Report a problem | ||
| 8/6/2024 | Listed for sale | $429,000$175/sqft |
Source: CVRMLS #2419541 Report a problem | ||
Public tax history
| Year | Property taxes | Tax assessment |
|---|---|---|
| 2025 | $3,616 +6.8% | $406,300 +8% |
| 2024 | $3,385 +2% | $376,100 +3.2% |
| 2023 | $3,318 +8% | $364,600 +9.2% |
| 2022 | $3,071 +9% | $333,800 +12.6% |
| 2021 | $2,817 +3.2% | $296,500 +3.2% |
| 2020 | $2,730 +4.6% | $287,400 +4.6% |
| 2019 | $2,611 +2.9% | $274,800 +4.9% |
| 2018 | $2,538 +8.8% | $261,900 +7.7% |
| 2017 | $2,332 | $243,200 +1.2% |
| 2016 | $2,332 +4.7% | $240,300 +4.7% |
| 2015 | $2,228 +2.1% | $229,500 +2.1% |
| 2014 | $2,183 | $224,800 -2.3% |
| 2013 | -- | $230,000 -2.4% |
| 2012 | -- | $235,600 -2.1% |
| 2011 | -- | $240,600 -3.4% |
| 2010 | -- | $249,100 -5.9% |
| 2009 | -- | $264,800 -8.3% |
| 2008 | -- | $288,700 +15.9% |
| 2007 | -- | $249,200 +30.1% |
| 2005 | -- | $191,600 |
| 2004 | -- | $191,600 +10.4% |
| 2003 | -- | $173,500 |
| 2002 | -- | $173,500 +13% |
| 2001 | -- | $153,500 |
Find assessor info on the county website
Monthly payment
Est. payment
Payment breakdown
Explore the cost of this home by adjusting the details. Changes won't be saved.Climate risks
Neighborhood: 23112
Nearby schools
Schools provided by the listing agent
- Elementary: Swift Creek
- Middle: Swift Creek
- High: Clover Hill
Source: CVRMLS. This data may not be complete. We recommend contacting the local school district to confirm school assignments for this home.
- $502,5004 bd3 ba2.1k sqft4013 Timber Ridge Rd, Midlothian, VA 23112Sold

- $504,2004 bd3 ba2.7k sqft4009 Timber Ridge Rd, Midlothian, VA 23112Off Market
- $421,3004 bd3 ba2k sqft3905 Timber Ridge Pl, Midlothian, VA 23112Off Market
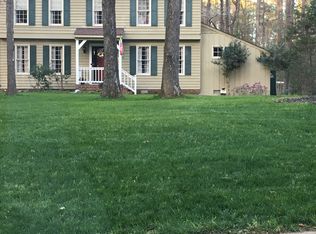
- $430,0003 bd2 ba2.1k sqft4010 Timber Ridge Rd, Midlothian, VA 23112Off Market
Similar homes
- $440,0004 bd3 ba2.4k sqft13611 Winterberry Rdg, Midlothian, VA 23112For Sale
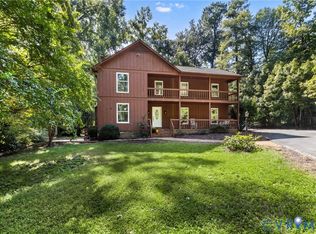 MLS ID #2626397, Grace Helms, Paul Wesley Real Estate. CVRMLS
- $504,0004 bd3 ba2.7k sqft4428 Old Fox Trl, Midlothian, VA 23112For Sale
 MLS ID #2619514, Rick Cox, The Rick Cox Realty Group. CVRMLS
- $485,0004 bd3 ba2.5k sqft5907 Gates Mill Pl, Midlothian, VA 23112For Sale
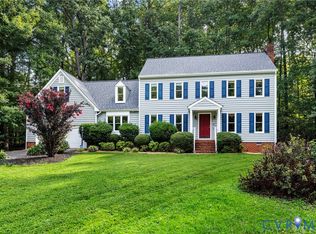 MLS ID #2621304, Cabell Childress, Long & Foster REALTORS. CVRMLS
- $489,0005 bd3 ba2.5k sqft5808 Oak Knoll Rd, Midlothian, VA 23112For Sale
 MLS ID #2621708, Jenny Maraghy, Compass. CVRMLS
