PRIVATE INGROUND POOL!! Rare opportunity to own this well-maintained one-owner home in the sought-after Deer Run community! Situated on a beautifully landscaped corner lot, this spacious 3-bedroom, 2.5-bath home offers 2,228 square feet of comfortable living with multiple gathering spaces perfect for everyday living and entertaining. The private fiberglass inground pool is a true standout and features a brand-new pool pump (July 2026). The concrete surrounding the pool is scheduled to be recoated during the last week of July.
Inside, you’ll find a formal dining room, spacious living room with fireplace, large eat-in kitchen with island and abundant cabinet space, plus a bright family room filled with natural light overlooking the backyard. Upstairs offers three generously sized bedrooms, including a spacious primary suite with a large tub and double sinks, as well as another full bath that has been updated with an accessible walk-in shower featuring grab bars and a built-in seat. Additional highlights include a tankless water heater, double paved driveways providing ample parking, covered porch, fenced backyard, and mature landscaping. Conveniently located just minutes from Hull Street Road, Route 288, shopping, restaurants, grocery stores, parks, and Chesterfield County schools. Don’t miss your chance to own one of the few homes in Deer Run with a private backyard pool!
For sale
Price cut: $4.6K (8/13)
$444,950
7700 Bold Forbes Ln, Midlothian, VA 23112
3beds
2,228sqft
Single Family Residence
Built in 1993
0.27 Acres Lot
$443,700 Zestimate®
$200/sqft
$-- HOA
What's special
Fenced backyardPrivate fiberglass inground poolMature landscapingBeautifully landscaped corner lotThree generously sized bedroomsCovered porchTankless water heater
- 90 days
- 627
- 23
Likely to sell faster than
Zillow last checked:
Listing updated:
Listed by:
Marisa Jones marisajonesrealtor@gmail.com,
RE/MAX Commonwealth 804-360-5200
Source: CVRMLS,MLS#: 2618934 Originating MLS: Central Virginia Regional MLS
Originating MLS: Central Virginia Regional MLSFacts & features
Interior
Bedrooms & bathrooms
- Bedrooms: 3
- Bathrooms: 3
- Full bathrooms: 2
- 1/2 bathrooms: 1
Primary bedroom
- Level: Second
- Dimensions: 0 x 0
Bedroom 2
- Level: Second
- Dimensions: 0 x 0
Bedroom 3
- Level: Second
- Dimensions: 0 x 0
Additional room
- Level: First
- Dimensions: 0 x 0
Dining room
- Level: First
- Dimensions: 0 x 0
Other
- Description: Tub & Shower
- Level: Second
Half bath
- Level: First
Kitchen
- Level: First
- Dimensions: 0 x 0
Laundry
- Level: First
- Dimensions: 0 x 0
Living room
- Level: First
- Dimensions: 0 x 0
Heating
- Baseboard, Electric, Heat Pump
Cooling
- Central Air
Appliances
- Included: Dryer, Dishwasher, Electric Cooking, Electric Water Heater, Refrigerator, Tankless Water Heater, Washer
- Laundry: Washer Hookup, Dryer Hookup
Features
- Dining Area, Separate/Formal Dining Room, Eat-in Kitchen, Bath in Primary Bedroom, Pantry, Walk-In Closet(s), Built In Shower Chair
- Flooring: Partially Carpeted, Tile, Vinyl
- Basement: Crawl Space
- Attic: Access Only
- Number of fireplaces: 1
- Fireplace features: Wood Burning
Interior area
- Total interior livable area: 2,228 sqft
- Finished area above ground: 2,228
- Finished area below ground: 0
Property
Parking
- Parking features: Driveway, Paved
- Has uncovered spaces: Yes
Accessibility
- Accessibility features: Grab Bars
Features
- Levels: Two
- Stories: 2
- Patio & porch: Front Porch, Porch
- Exterior features: Porch, Storage, Shed, Paved Driveway
- Has private pool: Yes
- Pool features: In Ground, Pool, Private
- Fencing: Fenced,Privacy
Lot
- Size: 0.27 Acres
Details
- Additional structures: Shed(s), Well House
- Parcel number: 730667768600000
- Zoning description: R12
Construction
Type & style
- Home type: SingleFamily
- Architectural style: Colonial,Two Story
- Property subtype: Single Family Residence
Materials
- Brick, Drywall, Frame, Vinyl Siding
- Roof: Composition,Shingle
Condition
- Resale
- New construction: No
- Year built: 1993
Utilities & green energy
- Sewer: Public Sewer
- Water: Public
Community & HOA
Community
- Subdivision: Deer Run
Location
- Region: Midlothian
Financial & listing details
- Price per square foot: $200/sqft
- Tax assessed value: $429,800
- Annual tax amount: $3,825
- Date on market: 7/10/2026
- Ownership: Individuals
- Ownership type: Sole Proprietor
Estimated market value
$443,700
$422,000 - $466,000
$2,899/mo
Price history
| Date | Event | Price |
|---|---|---|
| 8/13/2026 | Price change | $444,950-1%$200/sqft |
Source:  CVRMLS #2618934 Report a problem CVRMLS #2618934 Report a problem | ||
| 7/12/2026 | Listed for sale | $449,500+354%$202/sqft |
Source: CVRMLS #2618934 Report a problem | ||
| 3/19/1993 | Sold | $99,000$44/sqft |
Source: Agent Provided Report a problem | ||
Public tax history
| Year | Property taxes | Tax assessment |
|---|---|---|
| 2025 | $3,707 +3.3% | $416,500 +4.4% |
| 2024 | $3,589 +6.1% | $398,800 +7.3% |
| 2023 | $3,382 +8.8% | $371,600 +10% |
| 2022 | $3,108 +12.1% | $337,800 +15.8% |
| 2021 | $2,771 +5.5% | $291,700 +5.5% |
| 2020 | $2,627 +6.2% | $276,500 +6.2% |
| 2019 | $2,474 0% | $260,400 +2% |
| 2018 | $2,474 +10.3% | $255,200 +5.8% |
| 2017 | $2,244 | $241,100 +4.3% |
| 2016 | $2,244 +5.1% | $231,100 +5.2% |
| 2015 | $2,134 +4.4% | $219,700 +4.4% |
| 2014 | $2,045 | $210,400 +1.4% |
| 2013 | -- | $207,400 -1.6% |
| 2012 | -- | $210,700 -6.6% |
| 2011 | -- | $225,700 -6.2% |
| 2010 | -- | $240,500 -5.5% |
| 2009 | -- | $254,500 |
| 2008 | -- | $254,500 +10.4% |
| 2007 | -- | $230,600 +33.8% |
| 2005 | -- | $172,400 +6.9% |
| 2004 | -- | $161,200 +5.9% |
| 2003 | -- | $152,200 +9.5% |
| 2002 | -- | $139,000 +3.4% |
| 2001 | -- | $134,400 |
Find assessor info on the county website
Monthly payment
Est. payment
Payment breakdown
Explore the cost of this home by adjusting the details. Changes won't be saved.Climate risks
Neighborhood: 23112
Nearby schools
Schools provided by the listing agent
- Elementary: Spring Run
- Middle: Bailey Bridge
- High: Manchester
Source: CVRMLS. This data may not be complete. We recommend contacting the local school district to confirm school assignments for this home.
- $383,7003 bd3 ba1.8k sqft7706 Bold Forbes Ln, Midlothian, VA 23112Off Market
- $377,8003 bd2 ba1.7k sqft7701 Northern Dancer Ct, Midlothian, VA 23112Off Market
- $386,0003 bd3 ba1.7k sqft7707 Northern Dancer Ct, Midlothian, VA 23112Sold
- $370,0003 bd2 ba1.5k sqft7531 Secretariat Dr, Midlothian, VA 23112Sold
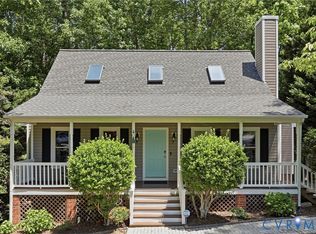
Similar homes
- $419,5004 bd2 ba1.9k sqft13430 Hensley Rd, Midlothian, VA 23112For Sale
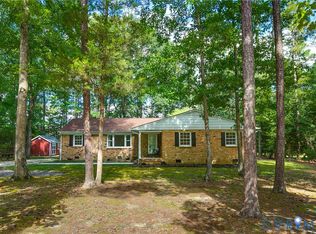 MLS ID #2626580, Patrick Sullivan, Samson Properties. CVRMLS
 - $444,9504 bd3 ba2k sqft2305 Turtle Hill Ct, Midlothian, VA 23112For Sale
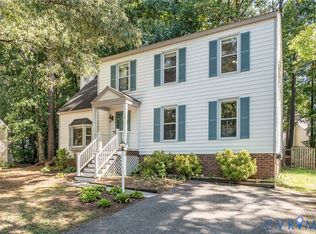 MLS ID #2627340, Drew Roever, Providence Hill Real Estate. CVRMLS
 - $459,9004 bd3 ba2k sqft2703 Meeting Gate Ct, Midlothian, VA 23112For Sale
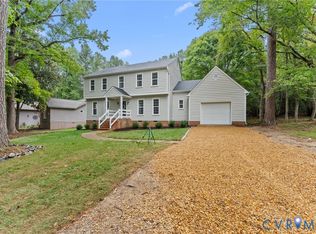 MLS ID #2626252, Mike Hogan, The Hogan Group Real Estate. CVRMLS
 - $395,0004 bd3 ba1.9k sqft12512 Village School Ln, Midlothian, VA 23112For Sale
 MLS ID #2619440, John Bowden, Hometown Realty. CVRMLS
