Skip main navigation
Sold for $370,000
  • $370,000

    7531 Secretariat Dr, Midlothian, VA 23112

    3beds
    1,556sqft
    Single Family Residence
    Built in 1993
    0.31 Acres Lot
    $371,100 Zestimate®
    $238/sqft
    $2,346 Estimated rent

    Home value

    $371,100

    $353,000 - $390,000

    $2,346/mo

    Zestimate® history
    Loading
    Loading...

    Owner options

    List your home for rent

    $2,346/mo

    Rent Zestimate®

    Find your next renter with Zillow Rental Manager. Plus, with online applications, you can quickly screen prospective tenants – for free.

    Learn more

    $2,346/mo

    Rent Zestimate®

    Refinance and save

    $2,203/mo

    Est. payment

    Refinancing to a lower rate could help reduce your monthly payments and save thousands over the life of the loan.

    See today's rates

    $2,203/mo

    Est. payment

    Explore your selling options

    Work with a Zillow partner agent

    Leverage their expertise and Zillow's premium Showcase listings to get your home seen by more buyers.

    Get started

    List with your own agent

    Get your home in front of millions of buyers by listing it on Zillow.

    Learn how to do it

    Sell it yourself

    Take full control of how buyers see your home on Zillow by listing For Sale by Owner (FSBO).

    List your home

    What's special

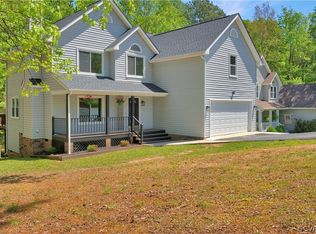
    Welcome to 7531 Secretariat Drive, a home that truly "checks all the boxes" - all with the added freedom of no HOA. This stunning transitional Cape Cod combines timeless architectural charm with the modern, high-ticket upgrades every buyer dreams of finding. From the soaring ceilings to the park-like private lot, this property is designed for both effortless entertaining and quiet relaxation. From the entry, you are ushered into a two-story family room defined by architectural drama, featuring soaring vaulted ceilings, bright skylights, and a cozy wood-burning fireplace with a sleek slate surround. This space flows effortlessly into the dining area and an ergonomic, chef-ready kitchen, which boasts a center island, custom shiplap accents, and a sun-drenched eat-in space with access to the private rear deck. The main level is completed by two spacious bedrooms with oversized closets and ceiling fans, along with a well-appointed full bath, all featuring a fresh, neutral palette and abundant natural light. The journey continues upstairs to a spacious, flexible loft area that is perfect for a home office, media lounge, or play space. This level is anchored by the massive 19' x 14' primary suite, a true retreat featuring brand-new carpet (2024), an expansive en-suite bath with custom shelving, and ultimate privacy. Beyond the beautiful layout, this home offers incredible peace of mind with major upgrades including a newer HVAC (2018), roof and skylights (2017), replacement thermal windows, and a refrigerator (2017). Situated on a park-like private lot with a paved driveway and a newly refreshed deck (2023), this Midlothian gem is perfectly designed for both effortless entertaining and quiet relaxation.

    Zillow last checked:

    Listing updated:

    Listed by:

    Annemarie Hensley 804-221-4365,

    Compass

    Bought with:

    Molly Grube, 0225274176

    Real Broker LLC

    Source: CVRMLS,MLS#: 2612323MLS LogoOriginating MLS: Central Virginia Regional MLS

    Facts & features

    Interior

    Bedrooms & bathrooms
    • Bedrooms: 3
    • Bathrooms: 2
    • Full bathrooms: 2
    Primary bedroom
    • Description: New carpet, large closet, skylight, office nook
    • Level: Second
    • Dimensions: 18.5 x 14.0
    Bedroom 2
    • Description: Double width closet, carpet, ceiling fan
    • Level: First
    • Dimensions: 14.0 x 11.5
    Bedroom 3
    • Description: Double width closet, ceiling fan, carpet
    • Level: First
    • Dimensions: 12.0 x 11.0
    Additional room
    • Description: Loft, Open, skylights
    • Level: Second
    • Dimensions: 14.5 x 11.5
    Dining room
    • Description: Wood panel accent wall
    • Level: First
    • Dimensions: 0 x 0
    Family room
    • Description: Vaulted ceiling, sky lights, FP
    • Level: First
    • Dimensions: 19.0 x 11.5
    Other
    • Description: Tub & Shower
    • Level: First
    Other
    • Description: Tub & Shower
    • Level: Second
    Kitchen
    • Description: Tile backsplash, center island, vaulted ceiling
    • Level: First
    • Dimensions: 20.5 x 11.5
    Heating
    • Electric, Heat Pump
    Cooling
    • Central Air
    Appliances
    • Included: Electric Water Heater
    • Laundry: Washer Hookup, Dryer Hookup
    Features
    • Balcony, Bedroom on Main Level, Ceiling Fan(s), Cathedral Ceiling(s), Dining Area, Eat-in Kitchen, Fireplace, High Ceilings, Kitchen Island, Bath in Primary Bedroom, Recessed Lighting
    • Flooring: Partially Carpeted, Vinyl
    • Doors: Sliding Doors
    • Windows: Thermal Windows
    • Basement: Crawl Space
    • Attic: Access Only
    • Number of fireplaces: 1
    • Fireplace features: Wood Burning
    Interior area
    • Total interior livable area: 1,556 sqft
    • Finished area above ground: 1,556
    • Finished area below ground: 0

    Property

    Parking
    • Parking features: Driveway, Paved
    • Has uncovered spaces: Yes
    Features
    • Patio & porch: Rear Porch, Front Porch, Deck
    • Exterior features: Deck, Storage, Shed, Paved Driveway
    • Pool features: None
    • Fencing: None
    Lot
    • Size: 0.31 Acres
    Details
    • Parcel number: 730668850100000
    • Zoning description: R12

    Construction

    Type & style
    • Home type: SingleFamily
    • Architectural style: Cape Cod,Two Story
    • Property subtype: Single Family Residence
    Materials
    • Drywall, Frame, Vinyl Siding
    • Roof: Shingle
    Condition
    • Resale
    • New construction: No
    • Year built: 1993

    Utilities & green energy

    • Sewer: Public Sewer
    • Water: Public

    Community & HOA

    Community
    • Subdivision: Triple Crown
    Location
    • Region: Midlothian

    Financial & listing details

    • Price per square foot: $238/sqft
    • Tax assessed value: $327,600
    • Annual tax amount: $2,821
    • Date on market: 6/18/2026
    • Ownership: Individuals
    • Ownership type: Sole Proprietor

    Price history

    DateEventPrice
    6/18/2026Sold$370,000+1.4%$238/sqft
    Source: CVRMLS #2612323 Report a problem
    5/21/2026Pending sale$365,000$235/sqft
    Source: CVRMLS #2612323 Report a problem
    5/20/2026Listed for sale$365,000+4.3%$235/sqft
    Source: CVRMLS #2612323 Report a problem
    3/1/2024Sold$350,000+7.7%$225/sqft
    Source: CVRMLS #2403660 Report a problem
    2/17/2024Pending sale$324,950$209/sqft
    Source: CVRMLS #2403660 Report a problem
    2/14/2024Listed for sale$324,950+71%$209/sqft
    Source: CVRMLS #2403660 Report a problem
    3/24/2021Listing removed--
    Source: Owner Report a problem
    3/7/2017Sold$190,000-4%$122/sqft
    Source: Public Record Report a problem
    1/20/2017Pending sale$198,000$127/sqft
    Source: Owner Report a problem
    1/6/2017Listed for sale$198,000+32%$127/sqft
    Source: Owner Report a problem
    4/30/2012Sold$150,000-6.2%$96/sqft
    Source: Public Record Report a problem
    1/31/2012Price change$159,950-3%$103/sqft
    Source: First Advantage Real Estate #1126786 Report a problem
    10/8/2011Price change$164,950-2.9%$106/sqft
    Source: First Advantage Real Estate #1126786 Report a problem
    5/18/2011Price change$169,950-5.6%$109/sqft
    Source: Connect by Owner #1113443 Report a problem
    4/3/2011Listed for sale$179,950+2.8%$116/sqft
    Source: TNC Report a problem
    4/16/2010Sold$175,000+52.8%$112/sqft
    Source: Public Record Report a problem
    6/29/2001Sold$114,500$74/sqft
    Source: Public Record Report a problem

    Public tax history

    YearProperty taxesTax assessment
    2025$2,821 +3.4%$317,000 +4.6%
    2024$2,728 +6.3%$303,100 +7.5%
    2023$2,566 +9.7%$282,000 +10.9%
    2022$2,340 +11.8%$254,300 +15.4%
    2021$2,093 +6.2%$220,300 +6.2%
    2020$1,970 +5.3%$207,400 +5.3%
    2019$1,871 +1.4%$196,900 +4.2%
    2018$1,845 +8.4%$188,900 +3.7%
    2017$1,701 $182,100 +4.3%
    2016$1,701 +5%$174,600 +5.1%
    2015$1,621 +5%$166,200 +5.1%
    2014$1,543 $158,100 +1.2%
    2013-- $156,200 -1.5%
    2012-- $158,500 -11.7%
    2011-- $179,600 -2%
    2010-- $183,200 -5.2%
    2009-- $193,300
    2008-- $193,300 +11.7%
    2007-- $173,100 +32.1%
    2005-- $131,000 +4.8%
    2004-- $125,000 +7.3%
    2003-- $116,500 +7.9%
    2002-- $108,000 +5.1%
    2001-- $102,800
    Find assessor info on the county website

    Neighborhood: 23112

    Nearby schools

    GreatSchools rating
    Schools provided by the listing agent
    • Elementary: Spring Run
    • Middle: Bailey Bridge
    • High: Manchester

    Source: CVRMLS. This data may not be complete. We recommend contacting the local school district to confirm school assignments for this home.

    Get a cash offer in 3 minutes
    Find out how much your home could sell for in as little as 3 minutes with a no-obligation cash offer.
    Estimated market value
    $371,100
    Get a cash offer in 3 minutes
    Find out how much your home could sell for in as little as 3 minutes with a no-obligation cash offer.
    Estimated market value
    $371,100