Charming 3-story home with 4 bedrooms plus an additional flex/office/bedroom! Well-loved by the owner, you'll find this home to be just what you're looking for, and in the award-winning community of Woodlake! The family room is large and has a wood-burning fireplace, hardwood flooring, and open to the formal dining room. The kitchen has hardwood flooring, stainless steel smooth-top range, and an adorable coffee station/storage area! The Sunroom is gorgeous and overlooks the private, fenced rear yard. Primary bedroom has ceiling fan w/light, en suite bath has ceramic floor. Bedroom 2 is large with wood laminate flooring, GORGEOUS custom built-ins and a dormer bed. Flex room has a Murphy Bed and access to Bedroom 4, with two large closets. Bedroom 3 is currently being used as a nursery/child's bedroom. Washer, Dryer and Refrigerator convey. New Water Heater, newer carpeting upstairs.
For sale
$450,000
5507 Chestnut Bluff Rd, Midlothian, VA 23112
4beds
2,440sqft
Single Family Residence
Built in 1990
8,276 Square Feet Lot
$446,500 Zestimate®
$184/sqft
$129/mo HOA
What's special
Wood-burning fireplacePrivate fenced rear yardGorgeous custom built-insHardwood flooringDormer bed
- 10 days
- 1,068
- 118
Likely to sell faster than
Zillow last checked:
Listing updated:
Listed by:
Kimberly Conner 804-218-0175,
Chesterfield Realty 804-873-4115
Source: CVRMLS,MLS#: 2628953 Originating MLS: Central Virginia Regional MLS
Facts & features
Interior
Bedrooms & bathrooms
- Bedrooms: 4
- Bathrooms: 3
- Full bathrooms: 2
- 1/2 bathrooms: 1
Primary bedroom
- Description: Carpet, Light/Fan, Walk-in Closet, En Suite Bath
- Level: Second
- Dimensions: 13.0 x 15.0
Bedroom 2
- Description: Large, built-in shelves, dormer bed
- Level: Second
- Dimensions: 19.3 x 12.7
Bedroom 3
- Description: Carpet, Walk-In Closet
- Level: Second
- Dimensions: 14.0 x 12.0
Bedroom 4
- Description: Carpet, 2 closets
- Level: Third
- Dimensions: 27.0 x 15.0
Additional room
- Description: Flex Room/Office/Bedroom
- Level: Second
- Dimensions: 12.0 x 10.0
Dining room
- Description: Hardwoods, Chair Rail
- Level: First
- Dimensions: 13.0 x 10.0
Family room
- Description: Hardwoods, Light/Fan, Wood Fireplace
- Level: First
- Dimensions: 14.0 x 18.0
Florida room
- Description: Vaulted Ceiling, Access to Deck
- Level: First
- Dimensions: 10.0 x 15.0
Other
- Description: Tub & Shower
- Level: Second
Half bath
- Level: First
Kitchen
- Description: Hardwoods
- Level: First
- Dimensions: 13.0 x 17.0
Laundry
- Description: Built-In Shelving
- Level: First
- Dimensions: 5.0 x 8.0
Heating
- Electric
Cooling
- Electric
Appliances
- Included: Electric Water Heater
Features
- Bookcases, Built-in Features, Ceiling Fan(s), Separate/Formal Dining Room, Fireplace, Kitchen Island, Bath in Primary Bedroom
- Flooring: Ceramic Tile, Partially Carpeted, Wood
- Basement: Crawl Space
- Attic: Finished,Walk-up
- Number of fireplaces: 1
- Fireplace features: Wood Burning
Interior area
- Total interior livable area: 2,440 sqft
- Finished area above ground: 2,440
- Finished area below ground: 0
Property
Parking
- Total spaces: 1
- Parking features: Attached, Driveway, Garage, Garage Door Opener, Paved
- Attached garage spaces: 1
- Has uncovered spaces: Yes
Features
- Levels: Three Or More
- Stories: 3
- Patio & porch: Rear Porch, Deck
- Exterior features: Deck, Paved Driveway
- Pool features: None, Community
- Fencing: Back Yard,Fenced
Lot
- Size: 8,276 Square Feet
Details
- Parcel number: 719678835700000
Construction
Type & style
- Home type: SingleFamily
- Architectural style: Transitional
- Property subtype: Single Family Residence
Materials
- Drywall, Frame, Vinyl Siding
- Roof: Composition,Shingle
Condition
- Resale
- New construction: No
- Year built: 1990
Utilities & green energy
- Sewer: Public Sewer
- Water: Public
Community & HOA
Community
- Features: Common Grounds/Area, Clubhouse, Home Owners Association, Pool, Trails/Paths
- Subdivision: Woodlake
HOA
- Has HOA: Yes
- Amenities included: Management
- HOA fee: $129 monthly
Location
- Region: Midlothian
Financial & listing details
- Price per square foot: $184/sqft
- Tax assessed value: $388,000
- Annual tax amount: $3,453
- Date on market: 10/29/2026
- Exclusions: Projector & Screen on 3rd floor, Kitchen Island, Swing Set in Rear Yard
- Ownership: Individuals
- Ownership type: Sole Proprietor
Estimated market value
$446,500
$424,000 - $469,000
$2,845/mo
Price history
| Date | Event | Price |
|---|---|---|
| 10/30/2026 | Listed for sale | $450,000+15.4%$184/sqft |
Source:  CVRMLS #2628953 Report a problem | ||
| 3/24/2023 | Sold | $390,000-1.3%$160/sqft |
Source: CVRMLS #2302349 Report a problem | ||
| 2/21/2023 | Pending sale | $394,950$162/sqft |
Source: CVRMLS #2302349 Report a problem | ||
| 2/2/2023 | Listed for sale | $394,950+97.5%$162/sqft |
Source: CVRMLS #2302349 Report a problem | ||
| 7/13/2012 | Sold | $200,000-28.4%$82/sqft |
Source: Public Record Report a problem | ||
| 8/27/2008 | Listing removed | $279,500$115/sqft |
Source: ZipRealty #2823481 Report a problem | ||
| 7/17/2008 | Price change | $279,500-1.9%$115/sqft |
Source: ZipRealty #2823481 Report a problem | ||
| 7/1/2008 | Listed for sale | $285,000+87.5%$117/sqft |
Source: ZipRealty #2823481 Report a problem | ||
| 5/2/2000 | Sold | $152,000+12.2%$62/sqft |
Source: Public Record Report a problem | ||
| 1/24/1996 | Sold | $135,500$56/sqft |
Source: Public Record Report a problem | ||
Public tax history
| Year | Property taxes | Tax assessment |
|---|---|---|
| 2025 | $3,362 +1.5% | $377,700 +2.7% |
| 2024 | $3,311 +6.5% | $367,900 +7.7% |
| 2023 | $3,109 +9.7% | $341,700 +10.9% |
| 2022 | $2,835 +8.6% | $308,100 +12.2% |
| 2021 | $2,610 +4.3% | $274,700 +4.3% |
| 2020 | $2,502 +5.2% | $263,400 +5.2% |
| 2019 | $2,378 +1.9% | $250,300 +4.1% |
| 2018 | $2,334 +8.5% | $240,400 +5% |
| 2017 | $2,151 | $229,000 +3.4% |
| 2016 | $2,151 +2.6% | $221,500 +2.6% |
| 2015 | $2,097 +4.1% | $215,800 +4.2% |
| 2014 | $2,014 | $207,200 +3.4% |
| 2013 | -- | $200,400 -6% |
| 2012 | -- | $213,300 -2.1% |
| 2011 | -- | $217,900 -7.6% |
| 2010 | -- | $235,700 -5.2% |
| 2009 | -- | $248,500 |
| 2008 | -- | $248,500 +6.4% |
| 2007 | -- | $233,500 +40.2% |
| 2005 | -- | $166,500 +3.4% |
| 2004 | -- | $161,000 +10.7% |
| 2003 | -- | $145,400 +6.3% |
| 2002 | -- | $136,800 +5.1% |
| 2001 | -- | $130,200 |
Find assessor info on the county website
Monthly payment
Est. payment
Payment breakdown
Explore the cost of this home by adjusting the details. Changes won't be saved.Climate risks
Neighborhood: 23112
Nearby schools
Schools provided by the listing agent
- Elementary: Woolridge
- Middle: Tomahawk Creek
- High: Cosby
Source: CVRMLS. This data may not be complete. We recommend contacting the local school district to confirm school assignments for this home.
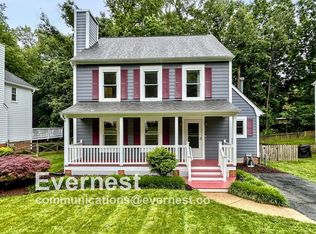
- $372,1003 bd2 ba1.6k sqft5505 Chestnut Bluff Rd, Midlothian, VA 23112Off Market
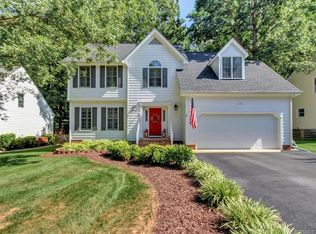
- $445,1004 bd3 ba2k sqft5509 Chestnut Bluff Rd, Midlothian, VA 23112Off Market
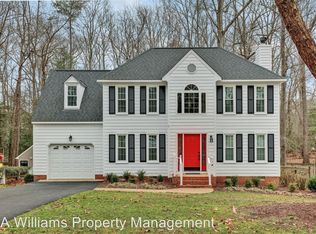
- $420,8004 bd2 ba1.8k sqft5503 Chestnut Bluff Rd, Midlothian, VA 23112Off Market
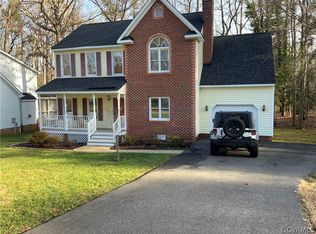
- $401,0003 bd3 ba1.7k sqft5511 Chestnut Bluff Rd, Midlothian, VA 23112Off Market
Similar homes
- $485,0004 bd3 ba2.5k sqft5907 Gates Mill Pl, Midlothian, VA 23112For Sale
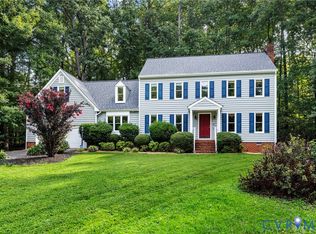 MLS ID #2621304, Cabell Childress, Long & Foster REALTORS. CVRMLS
- $444,0004 bd3 ba2.2k sqft3129 Quail Hill Dr, Midlothian, VA 23112For Sale
 MLS ID #2626925, Mike Hogan, The Hogan Group Real Estate. CVRMLS
- $475,0004 bd3 ba2.4k sqft4011 Timber Ridge Rd, Midlothian, VA 23112For Sale
 MLS ID #2628337, Kong Nou, The Steele Group. CVRMLS
- $440,0004 bd3 ba2.4k sqft13611 Winterberry Rdg, Midlothian, VA 23112For Sale
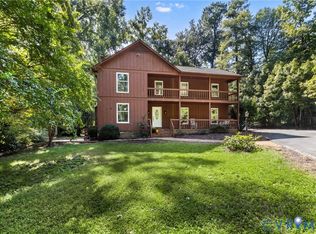 MLS ID #2626397, Grace Helms, Paul Wesley Real Estate. CVRMLS
