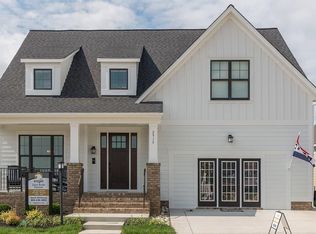
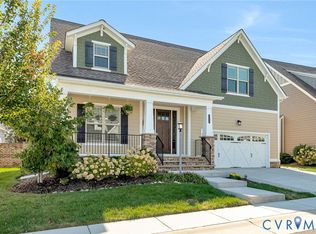

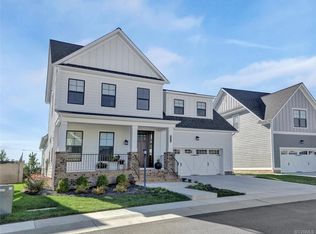
Discover refined living in this beautifully appointed Craftsman-style residence in John Rolfe Square. Offering nearly 3000 sq. ft. of thoughtfully designed living space, this newer home built by Eagle Construction pairs sophisticated comfort with the ease of a low-maintenance community. The welcoming foyer opens to interiors defined by 9-ft. ceilings, abundant natural light, warm hardwood flooring, and timeless architectural details. Designed for both elegant entertaining and relaxed everyday living, the main level features a private office/study and spacious dining room enhanced by decorative molding and a convenient butler’s pantry. At the heart of the home, the gourmet kitchen showcases a generous center island, extensive cabinetry, stone countertops, stainless-steel appliances, gas cooking, and additional serving and storage space. Open to the expansive family room, the kitchen creates a seamless gathering space, while a gas fireplace and oversized windows add warmth and ambiance. Upstairs, four generously proportioned bedrooms offer exceptional flexibility for family and guests. The luxurious primary suite provides a serene retreat with dual walk-in closets and a spacious en-suite bath designed for comfort and function. A dedicated laundry room adds everyday convenience, while the tankless water heater provides efficient, on-demand hot water. The outdoor setting is equally inviting, with a private patio and fenced backyard ideal for al fresco dining, grilling, gardening, morning coffee, or quiet evenings outdoors. A spacious two-car garage provides valuable storage and convenience. Ideally situated in the heart of Short Pump, this exceptional residence offers an elevated lifestyle defined by generous proportions, sophisticated finishes, thoughtful design, and effortless convenience. Enjoy close proximity to premier dining, shopping, interstates and everyday amenities. Don’t miss this distinctive opportunity to experience the best of modern living in one of the Richmond's most desirable communities.
For sale
$719,900
2485 Gold Leaf Cir, Henrico, VA 23233
4beds
2,896sqft
Condominium
Built in 2019
-- sqft lot
$709,600 Zestimate®
$249/sqft
$337/mo HOA
What's special
- 2 days
- 168
- 6
Zillow last checked:
Listing updated:
Listed by:
Elizabeth Hagen 804-241-6156,
Joyner Fine Properties 804-270-9440
Source: CVRMLS,MLS#: 2623406 Originating MLS: Central Virginia Regional MLS
Originating MLS: Central Virginia Regional MLSFacts & features
Interior
Bedrooms & bathrooms
- Bedrooms: 4
- Bathrooms: 3
- Full bathrooms: 2
- 1/2 bathrooms: 1
Primary bedroom
- Description: Spacious primary suite with double walk in closets
- Level: Second
- Dimensions: 16.3 x 15.4
Bedroom 2
- Description: BR with carpet/walk in closet
- Level: Second
- Dimensions: 13.10 x 10.11
Bedroom 3
- Description: BR with carpet and closet
- Level: Second
- Dimensions: 13.9 x 10.0
Bedroom 4
- Description: BR with carpet/walk in closet
- Level: Second
- Dimensions: 13.7 x 12.3
Additional room
- Description: Butler's pantry
- Level: First
- Dimensions: 5.7 x 5.5
Additional room
- Description: Large 2 car garage
- Level: First
- Dimensions: 20.3 x 20.6
Dining room
- Description: DR with large window and paneling
- Level: First
- Dimensions: 14.2 x 10.10
Foyer
- Description: Welcoming foyer
- Level: First
- Dimensions: 27.3 x 7.4
Other
- Description: Tub & Shower
- Level: Second
Half bath
- Level: First
Kitchen
- Description: Open kitchen with quartz countertops
- Level: First
- Dimensions: 19.0 x 15.4
Laundry
- Description: Convenient 2nd fl laundry
- Level: Second
- Dimensions: 6.7 x 6.4
Living room
- Description: Bright living room with gas fireplace
- Level: First
- Dimensions: 20.0 x 17.0
Office
- Description: Study with French doors
- Level: First
- Dimensions: 13.0 x 10.0
Heating
- Natural Gas, Zoned
Cooling
- Central Air, Zoned
Appliances
- Included: Dryer, Dishwasher, Gas Cooking, Disposal, Gas Water Heater, Microwave, Oven, Refrigerator, Smooth Cooktop, Stove, Tankless Water Heater, Washer
Features
- Butler's Pantry, Breakfast Area, Ceiling Fan(s), Dining Area, Separate/Formal Dining Room, Double Vanity, Eat-in Kitchen, French Door(s)/Atrium Door(s), Fireplace, Granite Counters, High Ceilings, Kitchen Island, Bath in Primary Bedroom, Pantry, Recessed Lighting, Walk-In Closet(s)
- Flooring: Ceramic Tile, Partially Carpeted, Wood
- Doors: French Doors
- Basement: Crawl Space
- Attic: None
- Number of fireplaces: 1
- Fireplace features: Gas
Interior area
- Total interior livable area: 2,896 sqft
- Finished area above ground: 2,896
- Finished area below ground: 0
Video & virtual tour
Property
Parking
- Total spaces: 2
- Parking features: Attached, Direct Access, Driveway, Garage, Paved, On Street
- Attached garage spaces: 2
- Has uncovered spaces: Yes
Features
- Levels: Two
- Stories: 2
- Patio & porch: Front Porch, Patio, Porch
- Exterior features: Porch, Paved Driveway
- Pool features: None
- Fencing: Back Yard
Lot
- Size: 10.66 Acres
Details
- Parcel number: 7407553511.009
Construction
Type & style
- Home type: Condo
- Architectural style: Two Story
- Property subtype: Condominium
Materials
- Brick, Frame, HardiPlank Type, Stone
- Roof: Shingle
Condition
- Resale
- New construction: No
- Year built: 2019
Utilities & green energy
- Sewer: Public Sewer
- Water: Public
Community & HOA
Community
- Features: Common Grounds/Area
- Subdivision: John Rolfe Square
HOA
- Has HOA: Yes
- Amenities included: Landscaping
- Services included: Maintenance Grounds, Maintenance Structure, Snow Removal, Trash
- HOA fee: $337 monthly
Location
- Region: Henrico
Financial & listing details
- Price per square foot: $249/sqft
- Tax assessed value: $658,200
- Annual tax amount: $5,463
- Date on market: 9/7/2026
- Ownership: Individuals
- Ownership type: Sole Proprietor
Estimated market value
$709,600
$674,000 - $745,000
$3,189/mo
Price history
| Date | Event | Price |
|---|---|---|
| 9/8/2026 | Listed for sale | $719,900-1.4%$249/sqft |
Source:  CVRMLS #2623406 Report a problem CVRMLS #2623406 Report a problem | ||
| 7/20/2026 | Listing removed | $729,900$252/sqft |
Source: CVRMLS #2610269 Report a problem | ||
| 5/7/2026 | Price change | $729,900-2.7%$252/sqft |
Source: CVRMLS #2610269 Report a problem | ||
| 4/23/2026 | Listed for sale | $749,950+18.1%$259/sqft |
Source: CVRMLS #2610269 Report a problem | ||
| 9/2/2022 | Sold | $635,000-2.2%$219/sqft |
Source: CVRMLS #2221153 Report a problem | ||
| 8/8/2022 | Pending sale | $649,000$224/sqft |
Source: CVRMLS #2221153 Report a problem | ||
| 8/2/2022 | Listed for sale | $649,000+14.9%$224/sqft |
Source: CVRMLS #2221153 Report a problem | ||
| 7/22/2022 | Listing removed | -- |
Source: Zillow Rental Manager Report a problem | ||
| 7/15/2022 | Listed for rent | $3,450+11.3%$1/sqft |
Source: Zillow Rental Manager Report a problem | ||
| 6/23/2021 | Listing removed | -- |
Source: Zillow Rental Manager Report a problem | ||
| 6/21/2021 | Listed for rent | $3,100$1/sqft |
Source: Zillow Rental Manager Report a problem | ||
| 11/28/2020 | Listing removed | $565,000$195/sqft |
Source: Share Realty #2033401 Report a problem | ||
| 11/12/2020 | Listed for sale | $565,000+13%$195/sqft |
Source: Share Realty #2033401 Report a problem | ||
| 8/28/2019 | Sold | $500,061$173/sqft |
Source: Public Record Report a problem | ||
Public tax history
| Year | Property taxes | Tax assessment |
|---|---|---|
| 2025 | $5,323 +6.6% | $641,300 +9.1% |
| 2024 | $4,995 | $587,600 |
| 2023 | $4,995 +5.1% | $587,600 +5.1% |
| 2022 | $4,752 +2.7% | $559,000 +5.1% |
| 2021 | $4,627 | $531,800 +3% |
| 2020 | -- | $516,400 +262.4% |
| 2019 | $1,240 | $142,500 |
| 2018 | $1,240 | $142,500 |
| 2017 | -- | -- |
Find assessor info on the county website
Monthly payment
Est. payment
Payment breakdown
Explore the cost of this home by adjusting the details. Changes won't be saved.Climate risks
Neighborhood: 23233
Nearby schools
Schools provided by the listing agent
- Elementary: Gayton
- Middle: Pocahontas
- High: Godwin
Source: CVRMLS. This data may not be complete. We recommend contacting the local school district to confirm school assignments for this home.
Similar homes
- $675,0003 bd3 ba2.5k sqft373 Bramber Walk APT B, Henrico, VA 23233For Sale
 MLS ID #2621782, Lacey Colley, ERA Woody Hogg & Assoc. CVRMLS
 - $499,9903 bd3 ba2.4k sqft528 Greybull Walk Suite B, Henrico, VA 23233For Sale
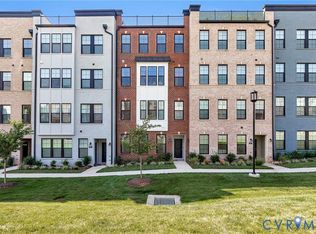 MLS ID #2622998, Will Stevens, ERA Woody Hogg & Assoc. CVRMLS
 - $694,0004 bd4 ba2.7k sqft4616 Broad Hill Dr, Henrico, VA 23233For Sale
 MLS ID #2621585, Terry Donahue, Joyner Fine Properties. CVRMLS
 - $434,0003 bd3 ba2.3k sqft597 Weaver Brook Walk #B, Henrico, VA 23233For Sale
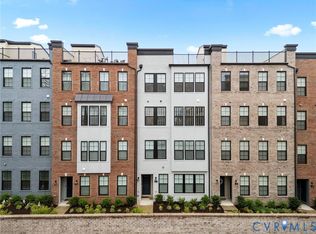 MLS ID #2620051, Meredith Hopper, Redfin Corporation. CVRMLS
