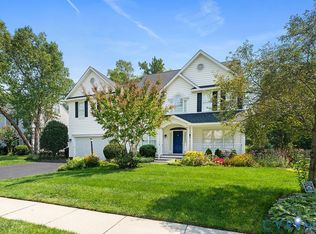
Completely renovated from top to bottom, this exceptional home offers new-construction quality in the highly desirable Andover Hills neighborhood in the West End of Henrico. Boasting three finished floors, five bedrooms, three and a half beautifully updated bathrooms, and two luxurious primary bedrooms with huge walk in closets, this home offers incredible flexibility. The eat-in kitchen is a dream featuring stylish finishes sure to impress. Throughout, you'll find custom trim, detailed woodwork, beautiful hardwood floors, luxury vinyl plank, updated fixtures, and high-end touches in every room. The two-car attached garage has been fully finished with new insulation, insulated garage door, heating, and air conditioning, adding approximately 598 sf of additional usable space. With easy access to I-64, I-95, I-295, 288 and surrounded by tons of shops, restaurants, major banks, clubs and everything you'll need, this location can't be beat. On top of everything being brand new inside the home, the exterior features an encapsulated crawl space, NEW driveway, NEW 2 zoned heat pumps, NEW roof, NEW vinyl siding, NEW energy efficient vinyl windows, NEW deck. If you are looking for a home that feels like a brand new house loaded with upgrades and luxury in every room, this is it!
For sale
Price cut: $24.9K (9/6)
$675,000
3401 Andover Hills Pl, Henrico, VA 23294
5beds
2,944sqft
Single Family Residence
Built in 2003
7,143 Square Feet Lot
$664,300 Zestimate®
$229/sqft
$10/mo HOA
What's special
New-construction qualityEncapsulated crawl spaceNew vinyl sidingLuxury vinyl plankNew drivewayDetailed woodworkCustom trim
- 14 days
- 734
- 34
Zillow last checked:
Listing updated:
Listed by:
Sandra Craver 804-497-6756,
Virginia Capital Realty 804-545-6300
Source: CVRMLS,MLS#: 2623398 Originating MLS: Central Virginia Regional MLS
Originating MLS: Central Virginia Regional MLSFacts & features
Interior
Bedrooms & bathrooms
- Bedrooms: 5
- Bathrooms: 4
- Full bathrooms: 3
- 1/2 bathrooms: 1
Primary bedroom
- Description: Private Bath - Walk in Closet
- Level: Second
- Dimensions: 15.6 x 15.6
Primary bedroom
- Description: Private Bath - Walk in Closet
- Level: Third
- Dimensions: 20.0 x 16.0
Bedroom 3
- Level: Second
- Dimensions: 12.0 x 9.10
Bedroom 4
- Level: Second
- Dimensions: 15.6 x 11.2
Bedroom 5
- Level: Second
- Dimensions: 11.2 x 11.2
Dining room
- Description: Wainscoting - Hardwood Floors
- Level: First
- Dimensions: 0 x 0
Other
- Description: Tub & Shower
- Level: Second
Other
- Description: Shower
- Level: Third
Half bath
- Level: First
Kitchen
- Description: Eat in - Island - Hardwood Floors
- Level: First
- Dimensions: 0 x 0
Living room
- Description: Fireplace
- Level: First
- Dimensions: 0 x 0
Heating
- Electric, Heat Pump, Zoned
Cooling
- Electric, Heat Pump, Zoned
Appliances
- Included: Dishwasher, Electric Water Heater, Disposal, Microwave, Refrigerator, Range Hood, Stove
- Laundry: Washer Hookup, Dryer Hookup
Features
- Balcony, Breakfast Area, Ceiling Fan(s), Cathedral Ceiling(s), Dining Area, Separate/Formal Dining Room, Double Vanity, Eat-in Kitchen, Fireplace, Granite Counters, High Ceilings, Kitchen Island, Pantry, Recessed Lighting, Walk-In Closet(s)
- Flooring: Ceramic Tile, Laminate, Wood
- Basement: Crawl Space
- Attic: None
- Number of fireplaces: 1
- Fireplace features: Gas
Interior area
- Total interior livable area: 2,944 sqft
- Finished area above ground: 2,944
- Finished area below ground: 0
Property
Parking
- Total spaces: 2
- Parking features: Attached, Finished Garage, Garage, Heated Garage, Oversized, Garage Faces Rear, Two Spaces, Garage Faces Side
- Attached garage spaces: 2
Features
- Levels: Two
- Stories: 2
- Patio & porch: Front Porch, Deck, Porch
- Exterior features: Deck, Porch, Breezeway
- Pool features: None
Lot
- Size: 7,143 Square Feet
Details
- Parcel number: 7547564013
- Zoning description: R5AC
- Special conditions: Corporate Listing
Construction
Type & style
- Home type: SingleFamily
- Architectural style: Two Story,Transitional
- Property subtype: Single Family Residence
Materials
- Frame, Vinyl Siding
- Roof: Shingle
Condition
- Resale
- New construction: No
- Year built: 2003
Utilities & green energy
- Sewer: Public Sewer
- Water: Public
Community & HOA
Community
- Subdivision: Andover Hills
HOA
- Has HOA: Yes
- Services included: Association Management, Common Areas
- HOA fee: $120 annually
Location
- Region: Henrico
Financial & listing details
- Price per square foot: $229/sqft
- Tax assessed value: $487,400
- Annual tax amount: $4,045
- Date on market: 8/26/2026
- Ownership: Corporate
- Ownership type: Corporation
Estimated market value
$664,300
$631,000 - $698,000
$3,316/mo
Price history
| Date | Event | Price |
|---|---|---|
| 9/6/2026 | Price change | $675,000-3.6%$229/sqft |
Source:  CVRMLS #2623398 Report a problem CVRMLS #2623398 Report a problem | ||
| 8/27/2026 | Listed for sale | $699,900+351.5%$238/sqft |
Source: CVRMLS #2623398 Report a problem | ||
| 3/12/2026 | Sold | $155,000-42.3%$53/sqft |
Source: Public Record Report a problem | ||
| 2/26/2021 | Listing removed | -- |
Source: Owner Report a problem | ||
| 4/1/2020 | Listing removed | $1,890$1/sqft |
Source: Owner Report a problem | ||
| 3/29/2020 | Listed for rent | $1,890$1/sqft |
Source: Owner Report a problem | ||
| 11/7/2018 | Listing removed | $1,890$1/sqft |
Source: Owner Report a problem | ||
| 10/24/2018 | Listed for rent | $1,890$1/sqft |
Source: Owner Report a problem | ||
| 7/19/2018 | Listing removed | $1,890$1/sqft |
Source: Owner Report a problem | ||
| 7/16/2018 | Listed for rent | $1,890$1/sqft |
Source: Owner Report a problem | ||
| 11/3/2003 | Sold | $268,450$91/sqft |
Source: Public Record Report a problem | ||
Public tax history
| Year | Property taxes | Tax assessment |
|---|---|---|
| 2025 | $4,045 +10.8% | $487,400 +13.5% |
| 2024 | $3,650 | $429,400 |
| 2023 | $3,650 +13.3% | $429,400 +13.3% |
| 2022 | $3,221 +10.6% | $378,900 +13.2% |
| 2021 | $2,913 +4.1% | $334,800 +3.1% |
| 2020 | $2,798 +5.2% | $324,800 +1% |
| 2019 | $2,660 | $321,600 +5.2% |
| 2018 | $2,660 +117.7% | $305,700 +8.9% |
| 2017 | $1,221 -50% | $280,800 |
| 2016 | $2,443 +8.8% | $280,800 -2.4% |
| 2015 | $2,245 | $287,600 +11.5% |
| 2014 | $2,245 | $258,000 +2.7% |
| 2013 | -- | $251,200 -4% |
| 2012 | -- | $261,800 -9.3% |
| 2011 | -- | $288,600 |
| 2010 | -- | $288,600 -9% |
| 2009 | -- | $317,200 |
Find assessor info on the county website
Monthly payment
Est. payment
Payment breakdown
Explore the cost of this home by adjusting the details. Changes won't be saved.Climate risks
Neighborhood: 23294
Nearby schools
Schools provided by the listing agent
- Elementary: Jackson Davis
- Middle: Quioccasin
- High: Tucker
Source: CVRMLS. This data may not be complete. We recommend contacting the local school district to confirm school assignments for this home.
Similar homes
- $745,0005 bd3 ba3.1k sqft11113 Chappell Ridge Ct, Glen Allen, VA 23059For Sale
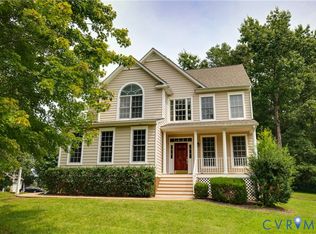 MLS ID #2623331, Sarah Bice, Sarah Bice & Associates RE. CVRMLS
 - $719,9004 bd3 ba2.8k sqft2485 Gold Leaf Cir, Henrico, VA 23233For Sale
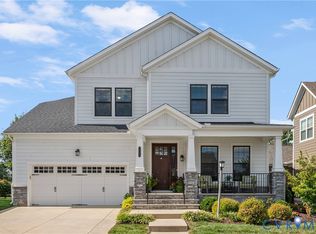 MLS ID #2623406, Elizabeth Hagen, Joyner Fine Properties. CVRMLS
 - $824,9005 bd5 ba3.7k sqft5317 Lemoore Dr, Glen Allen, VA 23059For Sale
 MLS ID #2624697, Zachary Fauver, Samson Properties. CVRMLS
 - $874,9955 bd5 ba4.2k sqft4616 Brookemere Dr, Glen Allen, VA 23060For Sale
 MLS ID #2623991, Bryan Waggoner, River City Elite Properties - Real Broker. CVRMLS
