Skip main navigation
Sold for $525,000
  • $525,000

    3404 Andover Hills Pl, Henrico, VA 23294

    4beds
    2,256sqft
    Single Family Residence
    Built in 2004
    6,817 Square Feet Lot
    $542,000 Zestimate®
    $233/sqft
    $2,940 Estimated rent

    Home value

    $542,000

    $499,000 - $591,000

    $2,940/mo

    Zestimate® history
    Loading
    Loading...

    Owner options

    List your home for rent

    $2,940/mo

    Rent Zestimate®

    Find your next renter with Zillow Rental Manager. Plus, with online applications, you can quickly screen prospective tenants – for free.

    Learn more

    $2,940/mo

    Rent Zestimate®

    Refinance and save

    $3,270/mo

    Est. payment

    Refinancing to a lower rate could help reduce your monthly payments and save thousands over the life of the loan.

    See today's rates

    $3,270/mo

    Est. payment

    Explore your selling options

    Work with a Zillow partner agent

    Leverage their expertise and Zillow's premium Showcase listings to get your home seen by more buyers.

    Get started

    List with your own agent

    Get your home in front of millions of buyers by listing it on Zillow.

    Learn how to do it

    Sell it yourself

    Take full control of how buyers see your home on Zillow by listing For Sale by Owner (FSBO).

    List your home

    What's special

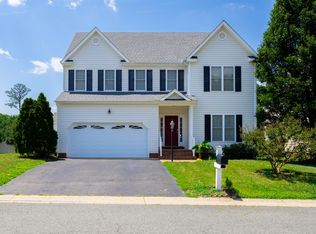
    Beautifully maintained 4BR/2.5BA transitional in sought after West End Henrico! This turn-key home features a NEW ROOF, NEW CARPET ON STAIRS AND THROUOUT 2ND FLOOR - NEVER LIVED IN! NEW GAS STOVE, freshly painted, and a NEW vapor barrier in the crawlspace, NEW WATER HEATER, NEW WASHING MACHINE. The main level boasts hardwood floors, formal living & dining rooms with extensive moldings, and a bright, open kitchen with a butcher block island, 42” cabinets w/ under-cabinet lighting, pantry, and access to the dining room. The kitchen flows seamlessly into the spacious family room with a cozy gas fireplace—ideal for entertaining. Upstairs enjoy 4 generous bedrooms including a large primary suite with a jetted tub, separate shower, and walk-in closet. A spacious laundry room with built-in shelving and folding station, plus a walk-up attic for storage. Outdoor living includes a privacy fenced backyard with a beautiful stamped concrete patio (2014) perfect for grilling or relaxing. Additional highlights: 2-car garage, dual TRANE HVACs (2018), NEST thermostats, Vivant door bell and security system, all appliances and security equipment convey! Ideally located near the West End, shopping, dining, and major interstates. This is the one—schedule your showing today!

    Zillow last checked:

    Listing updated:

    Listed by:

    Cathy Dyer 804-240-3592,

    Joyner Fine Properties

    Bought with:

    Grace Ng, 0225187524

    United Real Estate Richmond

    Source: CVRMLS,MLS#: 2520684MLS LogoOriginating MLS: Central Virginia Regional MLS

    Facts & features

    Interior

    Bedrooms & bathrooms
    • Bedrooms: 4
    • Bathrooms: 3
    • Full bathrooms: 2
    • 1/2 bathrooms: 1
    Primary bedroom
    • Description: NEW CARPET, en-suite bathroom, W/I closet
    • Level: Second
    • Dimensions: 19.0 x 12.0
    Bedroom 2
    • Description: NEW CARPET
    • Level: Second
    • Dimensions: 11.0 x 13.0
    Bedroom 3
    • Description: NEW CARPET
    • Level: Second
    • Dimensions: 12.0 x 11.0
    Bedroom 4
    • Description: NEW CARPET
    • Level: Second
    • Dimensions: 11.0 x 10.0
    Dining room
    • Description: Oak HW chair rail and crown molding
    • Level: First
    • Dimensions: 11.0 x 11.0
    Family room
    • Description: Oak HW, gas fp, board & batten trim
    • Level: First
    • Dimensions: 17.0 x 15.0
    Other
    • Description: Tub & Shower
    • Level: Second
    Half bath
    • Level: First
    Kitchen
    • Description: NEW GAS RANGE, Butcher Block island
    • Level: First
    • Dimensions: 11.0 x 15.0
    Laundry
    • Description: Spacious with shelving and folding cabinet
    • Level: Second
    • Dimensions: 9.0 x 6.0
    Living room
    • Description: Oak HW, crown, columns, open to dining room
    • Level: First
    • Dimensions: 19.0 x 9.0
    Sitting room
    • Description: Oak HW, eat-in breakfast nook
    • Level: First
    • Dimensions: 10.0 x 10.0
    Heating
    • Forced Air, Natural Gas, Zoned
    Cooling
    • Central Air, Zoned
    Appliances
    • Included: Dryer, Dishwasher, Gas Cooking, Disposal, Gas Water Heater, Microwave, Oven, Refrigerator, Stove, Washer
    • Laundry: Washer Hookup, Dryer Hookup
    Features
    • Ceiling Fan(s), Dining Area, Separate/Formal Dining Room, Double Vanity, Eat-in Kitchen, Fireplace, Garden Tub/Roman Tub, Walk-In Closet(s)
    • Has basement: No
    • Attic: Walk-up
    • Number of fireplaces: 1
    • Fireplace features: Gas, Masonry
    Interior area
    • Total interior livable area: 2,256 sqft
    • Finished area above ground: 2,256
    • Finished area below ground: 0

    Property

    Parking
    • Total spaces: 2
    • Parking features: Attached, Driveway, Garage, Paved, Two Spaces
    • Attached garage spaces: 2
    • Has uncovered spaces: Yes
    Features
    • Levels: Two
    • Stories: 2
    • Patio & porch: Front Porch, Porch
    • Exterior features: Porch, Paved Driveway
    • Pool features: None
    • Fencing: Back Yard,Fenced,Privacy
    Lot
    • Size: 6,817 Square Feet
    • Features: Level
    • Topography: Level
    Details
    • Parcel number: 7547562721
    • Zoning description: R5AC

    Construction

    Type & style
    • Home type: SingleFamily
    • Architectural style: Colonial,Two Story
    • Property subtype: Single Family Residence
    Materials
    • Brick, Drywall, Frame, Vinyl Siding
    • Roof: Shingle
    Condition
    • Resale
    • New construction: No
    • Year built: 2004

    Utilities & green energy

    • Sewer: Public Sewer
    • Water: Public

    Community & HOA

    Community
    • Features: Home Owners Association
    • Subdivision: Andover Hills
    HOA
    • Has HOA: Yes
    • Services included: Common Areas
    • HOA fee: $120 annually
    Location
    • Region: Henrico

    Financial & listing details

    • Price per square foot: $233/sqft
    • Tax assessed value: $473,800
    • Annual tax amount: $3,932
    • Date on market: 1/17/2026
    • Ownership: Individuals
    • Ownership type: Sole Proprietor

    Price history

    DateEventPrice
    9/6/2025Listing removed$2,700$1/sqft
    Source: Zillow Rentals Report a problem
    8/26/2025Listed for rent$2,700$1/sqft
    Source: Zillow Rentals Report a problem
    8/22/2025Sold$525,000+5%$233/sqft
    Source: CVRMLS #2520684 Report a problem
    8/12/2025Pending sale$499,950$222/sqft
    Source: CVRMLS #2520684 Report a problem
    8/12/2025Listed for sale$499,950$222/sqft
    Source: CVRMLS #2520684 Report a problem
    8/3/2025Pending sale$499,950$222/sqft
    Source: CVRMLS #2520684 Report a problem
    7/30/2025Listed for sale$499,950+51.5%$222/sqft
    Source: CVRMLS #2520684 Report a problem
    3/31/2020Sold$330,000-4.3%$146/sqft
    Source: CVRMLS #2001725 Report a problem
    2/6/2020Pending sale$345,000$153/sqft
    Source: Coach House Realty LLC #2001725 Report a problem
    1/18/2020Listed for sale$345,000+17.7%$153/sqft
    Source: Coach House Realty LLC #2001725 Report a problem
    7/28/2014Sold$293,000$130/sqft
    Source: CVRMLS #1406901 Report a problem

    Public tax history

    YearProperty taxesTax assessment
    2025$3,933 +10.9%$473,800 +13.6%
    2024$3,545 $417,100
    2023$3,545 +13.2%$417,100 +13.2%
    2022$3,131 +10.5%$368,400 +13.1%
    2021$2,833 +4.3%$325,600 +3.2%
    2020$2,715 +4.3%$315,600 +1.1%
    2019$2,603 $312,100 +4.3%
    2018$2,603 +117.7%$299,200 +8.8%
    2017$1,196 -50%$274,900
    2016$2,392 +8.7%$274,900 -2.3%
    2015$2,199 $281,500 +11.4%
    2014$2,199 $252,800 +2.7%
    2013-- $246,200 -2.5%
    2012-- $252,500 -9.2%
    2011-- $278,100
    2010-- $278,100 -8.9%
    2009-- $305,300
    Find assessor info on the county website

    Neighborhood: 23294

    Nearby schools

    GreatSchools rating
    Schools provided by the listing agent
    • Elementary: Jackson Davis
    • Middle: Quioccasin
    • High: Tucker

    Source: CVRMLS. This data may not be complete. We recommend contacting the local school district to confirm school assignments for this home.

    Get a cash offer in 3 minutes
    Find out how much your home could sell for in as little as 3 minutes with a no-obligation cash offer.
    Estimated market value
    $542,000
    Get a cash offer in 3 minutes
    Find out how much your home could sell for in as little as 3 minutes with a no-obligation cash offer.
    Estimated market value
    $542,000