Welcome to this beautiful turn-key home in the highly sought-after Twin Hickory community! Districted for Twin Hickory Elementary, Short Pump Middle, and Deep Run High School. Situated on a quiet, park-like cul-de-sac lot of 0.32 acres, this property offers 5 bedrooms, 4.1 bathrooms, and approximately 3,828 square feet of comfortable living space. Conveniently located, it’s just a short drive to the exceptional dining and shopping in Short Pump with easy access to Richmond.
Enter to discover a bright, move-in-ready interior where the main level features an inviting first-floor primary suite with ensuite bath, a tall foyer, formal living and dining areas, and an open kitchen flowing seamlessly into the family room with a gas fireplace, brand new stainless steel appliances (2026), and abundant natural light. Upstairs you’ll find four additional spacious bedrooms. The entire second floor boasts brand new flooring (2026) throughout all bedrooms, bathrooms, the foyer, and stairs leading to the finished third-floor bonus room—perfect as a 6th bedroom, media space, or home office.
This home also offers major updates including a new HVAC system (2026), new water heater (2026), and fully encapsulated crawl space (2026). Outside, enjoy a generously sized private fenced-in backyard, newer roof (2022), and a 2-car detached garage. Residents of Twin Hickory enjoy outstanding amenities including a pool, tennis courts, clubhouse, playgrounds, parks, and walking trails.
This rare opportunity won’t last long—schedule your private showing today!
For sale
Price cut: $20K (7/29)
$800,000
12156 Turning Branch Cir, Glen Allen, VA 23059
5beds
3,828sqft
:
Get pre-qualified$4,997/mo
Single Family Residence
Built in 2005
0.32 Acres Lot
$785,500 Zestimate®
$209/sqft
$90/mo HOA
What's special
Gas fireplaceBright move-in-ready interiorAbundant natural lightTall foyerNewer roof
- 22 days |
- 2,422 |
- 85 |
Likely to sell faster than
Zillow last checked:
Listing updated:
Listed by:
Cabell Childress (804)340-7000,
Long & Foster REALTORS 804-822-3220,
Reagan Cox 804-938-0313,
Long & Foster REALTORS
Source: CVRMLS,MLS#: 2618840 Originating MLS: Central Virginia Regional MLS
Originating MLS: Central Virginia Regional MLSFacts & features
Interior
Bedrooms & bathrooms
- Bedrooms: 5
- Bathrooms: 5
- Full bathrooms: 4
- 1/2 bathrooms: 1
Primary bedroom
- Description: Carpet, Walk-In, En-Suite
- Level: First
- Dimensions: 18.0 x 15.0
Bedroom 2
- Description: Carpet, Large Closet
- Level: Second
- Dimensions: 14.0 x 13.0
Bedroom 3
- Description: Carpet, Large Closet
- Level: Second
- Dimensions: 14.0 x 13.0
Bedroom 4
- Description: Carpet, Large Closet
- Level: Second
- Dimensions: 13.0 x 12.0
Bedroom 5
- Description: Carpet, Large Closet
- Level: Second
- Dimensions: 15.0 x 13.0
Dining room
- Level: First
- Dimensions: 15.0 x 13.0
Family room
- Level: First
- Dimensions: 19.0 x 15.0
Other
- Description: Tub & Shower
- Level: First
Other
- Description: Tub & Shower
- Level: Second
Other
- Description: Shower
- Level: Third
Half bath
- Level: First
Kitchen
- Level: First
- Dimensions: 9.0 x 7.0
Living room
- Level: First
- Dimensions: 14.0 x 13.0
Recreation
- Description: Carpet, Bonus Room
- Level: Third
- Dimensions: 20.0 x 15.0
Heating
- Natural Gas, Zoned
Cooling
- Central Air
Appliances
- Included: Gas Water Heater
Features
- Bedroom on Main Level, Ceiling Fan(s), Cathedral Ceiling(s), Separate/Formal Dining Room, Fireplace, Bath in Primary Bedroom, Main Level Primary, Pantry, Walk-In Closet(s)
- Flooring: Carpet, Wood
- Basement: Crawl Space
- Attic: Walk-In
- Number of fireplaces: 1
- Fireplace features: Gas
Interior area
- Total interior livable area: 3,828 sqft
- Finished area above ground: 3,828
- Finished area below ground: 0
Property
Parking
- Total spaces: 2
- Parking features: Driveway, Detached, Garage, Paved
- Garage spaces: 2
- Has uncovered spaces: Yes
Features
- Levels: Two and One Half
- Stories: 2.5
- Patio & porch: Patio
- Exterior features: Paved Driveway
- Pool features: None, Community
- Fencing: Back Yard,Fenced,Partial
Lot
- Size: 0.32 Acres
Details
- Parcel number: 7407661697
- Zoning description: MIXED
Construction
Type & style
- Home type: SingleFamily
- Architectural style: Colonial
- Property subtype: Single Family Residence
Materials
- Brick, Block, Frame, Vinyl Siding
- Roof: Composition
Condition
- Resale
- New construction: No
- Year built: 2005
Utilities & green energy
- Sewer: Public Sewer
- Water: Public
Community & HOA
Community
- Features: Clubhouse, Home Owners Association, Playground, Pool, Tennis Court(s), Trails/Paths
- Subdivision: Hickory Woods At Twin Hickory
HOA
- Has HOA: Yes
- Services included: Clubhouse, Common Areas, Pool(s), Recreation Facilities
- HOA fee: $270 quarterly
Location
- Region: Glen Allen
Financial & listing details
- Price per square foot: $209/sqft
- Tax assessed value: $764,000
- Annual tax amount: $6,195
- Date on market: 7/12/2026
- Ownership: Individuals
- Ownership type: Sole Proprietor
Estimated market value
$785,500
$746,000 - $825,000
$4,074/mo
Price history
| Date | Event | Price |
|---|---|---|
| 7/29/2026 | Price change | $800,000-2.4%$209/sqft |
Source:  CVRMLS #2618840 Report a problem CVRMLS #2618840 Report a problem | ||
| 7/13/2026 | Listed for sale | $820,000+2.5%$214/sqft |
Source: CVRMLS #2618840 Report a problem | ||
| 6/11/2026 | Listing removed | $800,000$209/sqft |
Source:  Long & Foster Broker Feed #2612616 Report a problem Long & Foster Broker Feed #2612616 Report a problem | ||
| 5/19/2026 | Pending sale | $800,000$209/sqft |
Source: CVRMLS #2612616 Report a problem | ||
| 5/13/2026 | Listed for sale | $800,000+83.9%$209/sqft |
Source: CVRMLS #2612616 Report a problem | ||
| 7/1/2011 | Sold | $435,000-3.2%$114/sqft |
Source: Public Record Report a problem | ||
| 4/6/2011 | Listed for sale | $449,500-4.6%$117/sqft |
Source: Vflyer #1109541 Report a problem | ||
| 9/20/2005 | Sold | $470,954$123/sqft |
Source: Public Record Report a problem | ||
Public tax history
| Year | Property taxes | Tax assessment |
|---|---|---|
| 2025 | $6,195 +2.4% | $746,400 +4.9% |
| 2024 | $6,048 +3.9% | $711,500 +3.9% |
| 2023 | $5,821 +23.5% | $684,800 +23.5% |
| 2022 | $4,712 +5.2% | $554,400 +7.7% |
| 2021 | $4,478 +5.4% | $514,700 +3.3% |
| 2020 | $4,248 +4.2% | $498,300 +2% |
| 2019 | $4,077 | $488,300 +4.2% |
| 2018 | $4,077 +104.3% | $468,600 +2.2% |
| 2017 | $1,995 -50% | $458,700 |
| 2016 | $3,991 -1.4% | $458,700 -5.4% |
| 2015 | $4,048 | $485,000 +4.2% |
| 2014 | $4,048 | $465,300 +5.2% |
| 2013 | -- | $442,100 +2.5% |
| 2012 | -- | $431,400 |
| 2011 | -- | $431,400 |
| 2010 | -- | $431,400 -13.5% |
| 2009 | -- | $498,700 |
| 2008 | -- | -- |
| 2006 | -- | -- |
| 2005 | -- | -- |
| 2004 | -- | -- |
| 2003 | -- | -- |
| 2002 | -- | -- |
Find assessor info on the county website
Monthly payment
Est. payment
Payment breakdown
Explore the cost of this home by adjusting the details. Changes won't be saved.Climate risks
Neighborhood: 23059
Nearby schools
GreatSchools rating
- 9/10Twin Hickory Elementary SchoolGrades: PK-5Distance: 0.8 mi
- 8/10Short Pump Middle SchoolGrades: 6-8Distance: 0.1 mi
- 8/10Deep Run High SchoolGrades: 9-12Distance: 0.9 mi
Schools provided by the listing agent
- Elementary: Twin Hickory
- Middle: Short Pump
- High: Deep Run
Source: CVRMLS. This data may not be complete. We recommend contacting the local school district to confirm school assignments for this home.
- $791,6004 bd3 ba3.5k sqft12152 Turning Branch Cir, Glen Allen, VA 23059Off Market
- $751,7005 bd4 ba3.3k sqft12160 Turning Branch Cir, Glen Allen, VA 23059Off Market

- $718,6004 bd3 ba3.2k sqft12148 Turning Branch Cir, Glen Allen, VA 23059Off Market
- $784,7004 bd4 ba3.4k sqft12164 Turning Branch Cir, Glen Allen, VA 23059Off Market
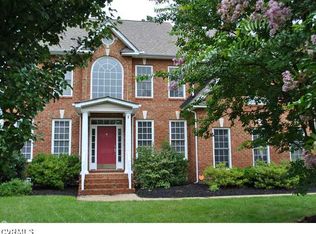
- $753,9005 bd3 ba3.3k sqft12184 Turning Branch Cir, Glen Allen, VA 23059Off Market
- $459,700-- bd-- ba-- sqft5335 Pointes End Way, Glen Allen, VA 23059Off Market
- $409,9503 bd4 ba1.6k sqft5335 Pointes End Way #101, Glen Allen, VA 23059Pending
- $403,3003 bd4 ba1.5k sqft5335 Pointes End Way #201, Glen Allen, VA 23059Pending
A local agent can set up tours, give advice and negotiate with sellers.
Similar homes
- $799,9004 bd3 ba3k sqft5102 Park Meadows Ct, Glen Allen, VA 23059For Sale
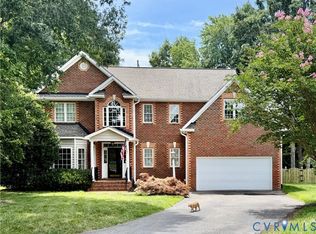 MLS ID #2617129, Claire Dee, National Land Realty. CVRMLS
 - $825,0005 bd5 ba3.7k sqft5317 Lemoore Dr, Glen Allen, VA 23059For Sale
 MLS ID #2617415, Zachary Fauver, Samson Properties. CVRMLS
 - $749,9504 bd3 ba2.6k sqft5050 Maben Hill Ln, Glen Allen, VA 23059For Sale
 MLS ID #2620515, Marc Austin Highfill, Exit First Realty. CVRMLS
 - $799,0005 bd4 ba3.4k sqft12668 Greenwood Rd, Glen Allen, VA 23059For Sale
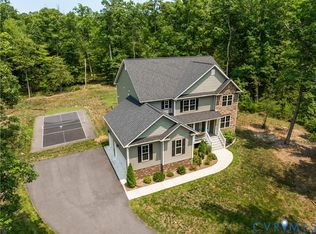 MLS ID #2617646, Alyssa Devereaux, Compass. CVRMLS
 - $739,9505 bd3 ba3.3k sqft3536 Hunton Ridge Dr, Glen Allen, VA 23059For SaleMLS ID #2618475, Kenny Dalglish, United Real Estate Richmond. CVRMLS
- $785,0003 bd3 ba2.8k sqft11920 Montfort Cir, Glen Allen, VA 23059For SaleMLS ID #2616477, Danielle Kenny, Wind Chime Properties. CVRMLS
- $725,0004 bd3 ba3.5k sqft11401 Hunton Ridge Ln, Glen Allen, VA 23059For SaleMLS ID #2614664, Connie Rodriguez, ERA Woody Hogg & Assoc. CVRMLS
- $998,1006 bd4 ba3.8k sqft4560 Bacova Club Ct, Glen Allen, VA 23059For SaleMLS ID #2613348, Bala Gatla, Nine Realty LLC. CVRMLS
- $949,5005 bd4 ba4k sqft2713 Hardings Trace Ln, Henrico, VA 23233For SaleMLS ID #2619273, Amy Pryor, Long & Foster REALTORS. CVRMLS
- $725,0004 bd4 ba4.1k sqft1710 Windingridge Dr, Henrico, VA 23238For SaleMLS ID #2617949, Tamara McGhee, Real Broker LLC. CVRMLS
- $825,0005 bd3 ba3.9k sqft1531 King William Woods Rd, Midlothian, VA 23113For SaleMLS ID #2620057, Tamara McGhee, Real Broker LLC. CVRMLS
- $834,6004 bd3 ba2.8k sqft3220 Winterfield Rd, Midlothian, VA 23113For SaleMLS ID #2613126, Joan Small, ProFound Property Group LLC. CVRMLS
- $794,9504 bd3 ba2.7k sqft18572 Willoughby Heights Ln, Rockville, VA 23146For SaleMLS ID #2620545, David Mize, Long & Foster REALTORS. CVRMLS
- $695,0003 bd3 ba2.4k sqft1921 Sharbel Cir, Glen Allen, VA 23059For SaleMLS ID #2612239, Kelly Ross, Liz Moore & Associates. CVRMLS
- $859,9004 bd3 ba3k sqft13155 Greenwood Creek Dr, Ashland, VA 23005For SaleMLS ID #2620070, Thomas Hennerty, Netrealtynow.com. CVRMLS
- $634,9505 bd3 ba2.8k sqft10721 Sheppards Way Dr, Glen Allen, VA 23060For SaleMLS ID #2616466, David Ogle, RE/MAX Commonwealth. CVRMLS
- $590,0004 bd3 ba1.9k sqft4180 Innesbrook Rd, Glen Allen, VA 23060For SaleMLS ID #2616504, Sujeet Kumar, Keller Williams Realty. CVRMLS
- $874,9004 bd4 ba3.3k sqft2222 Osborne Hill Dr, Rockville, VA 23146For SaleMLS ID #2620388, Meredith Hopper, Redfin Corporation. CVRMLS
- $425,0004 bd3 ba2k sqft11416 Caruthers Way, Glen Allen, VA 23059For SaleMLS ID #2620733, Mark Wilson, RVA Realty, Inc. CVRMLS
- $825,0005 bd4 ba2.7k sqft12111 Auger Ln, Midlothian, VA 23113For SaleMLS ID #2613217, Brandon Smith, Classic Realty Services. CVRMLS
