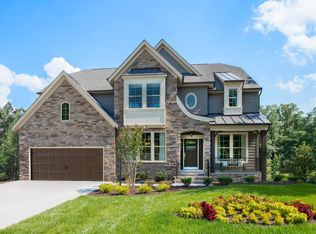
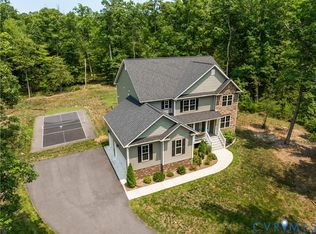
Welcome home to this beautiful 4-bedroom, 2.5-bath home in the sought-after Holloway at Wyndham Forest! The first floor features a spacious formal living room and an open-concept kitchen with granite countertops, stainless steel appliances, a pantry, center island with storage and breakfast bar, all overlooking the inviting family room. Just off the kitchen, the bright morning room provides the perfect space to enjoy meals or your morning coffee. A convenient half bath, mudroom/drop zone, and access to the attached 2-car garage complete the main level. Upstairs, you'll find a versatile loft ideal for a home office, study area, or additional living space. The spacious primary suite offers an en suite bath with a double vanity, garden tub, walk-in shower, private water closet, and a generous 9' x 7' walk-in closet. Three additional bedrooms provide ample closet space, including one with direct access to the hall bath featuring a double vanity, tub/shower combination, and plenty of storage. The second-floor laundry room adds everyday convenience. Situated on a 0.18-acre lot, this home offers a 12' x 10' rear deck overlooking the open backyard, plus an oversized covered front porch that's perfect for relaxing. Conveniently located near shopping, dining, and major interstates, and zoned for highly rated schools. Schedule your private tour today!
Pending
$749,950
5050 Maben Hill Ln, Glen Allen, VA 23059
4beds
2,647sqft
Single Family Residence
Built in 2018
7,897 Square Feet Lot
$745,000 Zestimate®
$283/sqft
$59/mo HOA
What's special
- 21 days |
- 984 |
- 16 |
Zillow last checked:
Listing updated:
Listed by:
Marc Austin Highfill 804-840-9824,
Exit First Realty 804-527-3948
Source: CVRMLS,MLS#: 2620515 Originating MLS: Central Virginia Regional MLS
Originating MLS: Central Virginia Regional MLSFacts & features
Interior
Bedrooms & bathrooms
- Bedrooms: 4
- Bathrooms: 3
- Full bathrooms: 2
- 1/2 bathrooms: 1
Other
- Description: Tub & Shower
- Level: Second
Half bath
- Level: First
Heating
- Forced Air, Natural Gas
Cooling
- Central Air
Appliances
- Included: Dryer, Dishwasher, Microwave, Refrigerator, Stove, Washer
- Laundry: Washer Hookup, Dryer Hookup
Features
- Tray Ceiling(s), Ceiling Fan(s), Separate/Formal Dining Room, Double Vanity, Eat-in Kitchen, Granite Counters, High Ceilings, Loft, Bath in Primary Bedroom, Pantry, Recessed Lighting
- Flooring: Partially Carpeted
- Basement: Crawl Space
- Attic: Pull Down Stairs
Interior area
- Total interior livable area: 2,647 sqft
- Finished area above ground: 2,647
- Finished area below ground: 0
Property
Parking
- Total spaces: 2
- Parking features: Attached, Driveway, Garage, Paved
- Attached garage spaces: 2
- Has uncovered spaces: Yes
Features
- Levels: Two
- Stories: 2
- Patio & porch: Front Porch, Deck, Porch
- Exterior features: Deck, Porch, Paved Driveway
- Pool features: Community, Pool
- Fencing: None
Lot
- Size: 7,897 Square Feet
Details
- Parcel number: 7507722688
Construction
Type & style
- Home type: SingleFamily
- Architectural style: Colonial
- Property subtype: Single Family Residence
Materials
- Brick Veneer, Drywall, Frame, Stone
- Roof: Composition,Shingle
Condition
- Resale
- New construction: No
- Year built: 2018
Utilities & green energy
- Sewer: Public Sewer
- Water: Public
Community & HOA
Community
- Features: Home Owners Association
- Subdivision: Holloway At Wyndham Forest
HOA
- Has HOA: Yes
- HOA fee: $59 monthly
Location
- Region: Glen Allen
Financial & listing details
- Price per square foot: $283/sqft
- Tax assessed value: $670,500
- Annual tax amount: $5,565
- Date on market: 7/31/2026
- Ownership: Individuals
- Ownership type: Sole Proprietor
Estimated market value
$745,000
$708,000 - $782,000
$2,981/mo
Price history
| Date | Event | Price |
|---|---|---|
| 8/13/2026 | Pending sale | $749,950$283/sqft |
Source:  CVRMLS #2620515 Report a problem CVRMLS #2620515 Report a problem | ||
| 7/31/2026 | Listed for sale | $749,950-6.3%$283/sqft |
Source: CVRMLS #2620515 Report a problem | ||
| 7/28/2026 | Listing removed | $799,950$302/sqft |
Source: CVRMLS #2618318 Report a problem | ||
| 7/21/2026 | Price change | $799,950-3.6%$302/sqft |
Source: CVRMLS #2618318 Report a problem | ||
| 7/15/2026 | Price change | $829,950-2.4%$314/sqft |
Source: CVRMLS #2618318 Report a problem | ||
| 7/7/2026 | Listed for sale | $849,950+89.7%$321/sqft |
Source: CVRMLS #2618318 Report a problem | ||
| 9/20/2018 | Sold | $448,010$169/sqft |
Source: Public Record Report a problem | ||
Public tax history
| Year | Property taxes | Tax assessment |
|---|---|---|
| 2025 | $5,916 +10.8% | $712,800 +13.5% |
| 2024 | $5,340 +7.2% | $628,200 +7.2% |
| 2023 | $4,981 +17.2% | $586,000 +17.2% |
| 2022 | $4,249 +5.1% | $499,900 +7.6% |
| 2021 | $4,044 +4.5% | $464,800 +4.5% |
| 2020 | $3,868 +304.2% | $444,600 |
| 2019 | $957 -48.8% | $444,600 +304.2% |
| 2018 | $1,869 +681.3% | $110,000 +100% |
| 2017 | $239 | $55,000 |
Find assessor info on the county website
Monthly payment
Est. payment
Payment breakdown
Explore the cost of this home by adjusting the details. Changes won't be saved.Climate risks
Neighborhood: 23059
Nearby schools
GreatSchools rating
- 10/10Rivers Edge Elementary SchoolGrades: PK-5Distance: 0.5 mi
- 7/10Holman Middle SchoolGrades: 6-8Distance: 1 mi
- 8/10Deep Run High SchoolGrades: 9-12Distance: 1.4 mi
Schools provided by the listing agent
- Elementary: Rivers Edge
- Middle: Holman
- High: Deep Run
Source: CVRMLS. This data may not be complete. We recommend contacting the local school district to confirm school assignments for this home.
- $781,2005 bd4 ba3k sqft5054 Maben Hill Ln, Glen Allen, VA 23059Off Market

- $931,2005 bd4 ba3.5k sqft5040 Maben Hill Ln, Glen Allen, VA 23059Off Market
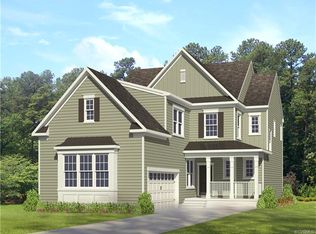
- $706,3003 bd2 ba2.3k sqft5058 Maben Hill Ln, Glen Allen, VA 23059Off Market
- $967,9005 bd5 ba4.6k sqft5062 Maben Hill Ln, Glen Allen, VA 23059Off Market
- $732,0004 bd3 ba2.6k sqft5067 Maben Hill, Glen Allen, VA 23059Off Market
- $696,5004 bd2 ba2.4k sqft5051 Maben Hill Ln, Glen Allen, VA 23059Off Market
- $963,5005 bd4 ba3.8k sqft5036 Maben Hill Ln, Glen Allen, VA 23059Off Market
- $789,5005 bd5 ba2.9k sqft5055 Maben Hill Ln, Glen Allen, VA 23059Off Market
A local agent can set up tours, give advice and negotiate with sellers.
Similar homes
- $739,9005 bd4 ba3.3k sqft11801 Alder Ridge Pl, Glen Allen, VA 23059For Sale
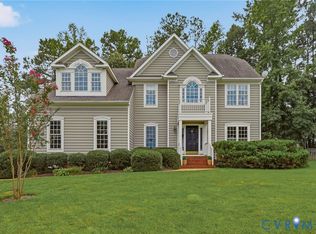 MLS ID #2622925, Tiffany Stevens, Real Broker LLC. CVRMLS
 - $775,0005 bd4 ba3.3k sqft5029 Coachmans Carriage Ter, Glen Allen, VA 23059For Sale
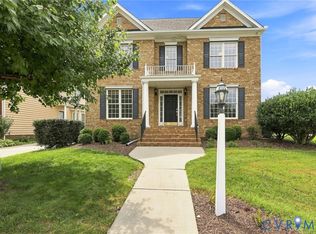 MLS ID #2622180, Marcie Mazursky, Coldwell Banker Elite. CVRMLS
 - $800,0005 bd5 ba3.8k sqft12156 Turning Branch Cir, Glen Allen, VA 23059For Sale
 MLS ID #2618840, Cabell Childress, Long & Foster REALTORS. CVRMLS
 - $799,0005 bd4 ba3.4k sqft12668 Greenwood Rd, Glen Allen, VA 23059For Sale
 MLS ID #2617646, Alyssa Devereaux, Compass. CVRMLS
 - $699,0003 bd4 ba2.9k sqft7238 Shenfield Ave, Glen Allen, VA 23059For SaleMLS ID #2618174, Aaron Gilbert, BHHS PenFed Realty. CVRMLS
- $785,0003 bd3 ba2.8k sqft11920 Montfort Cir, Glen Allen, VA 23059For SaleMLS ID #2616477, Danielle Kenny, Wind Chime Properties. CVRMLS
- $984,0006 bd5 ba3.9k sqft11612 Rolling Leaf Ln, Glen Allen, VA 23059For SaleMLS ID #2621061, Mindy Connor, Real Broker LLC. CVRMLS
- $699,9505 bd4 ba3.2k sqft9629 Rockstone Ct, Henrico, VA 23238For SaleMLS ID #2622147, Blake Denny, BHG Base Camp. CVRMLS
- $544,0004 bd3 ba2.4k sqft10620 Correnty Dr, Glen Allen, VA 23059For SaleMLS ID #2620969, Nicole Lee, Samson Properties. CVRMLS
- $859,9004 bd3 ba3k sqft13155 Greenwood Creek Dr, Ashland, VA 23005For SaleMLS ID #2620070, Thomas Hennerty, Netrealtynow.com. CVRMLS
- $519,0003 bd4 ba2.9k sqft2900 Murano Way, Glen Allen, VA 23059For SaleMLS ID #2620797, Dennis Norwood, Samson Properties. CVRMLS
- $499,9003 bd4 ba3k sqft2914 Murano Way, Glen Allen, VA 23059For SaleMLS ID #2621214, Chad Seay, Seay Real Estate. CVRMLS
- $449,9503 bd3 ba2.2k sqft2811 Murano Way, Glen Allen, VA 23059For SaleMLS ID #2621660, Robby Stockwell, CapCenter. CVRMLS
- $815,0004 bd3 ba3.1k sqft16225 Parrish Farm Rd, Montpelier, VA 23192For SaleMLS ID #2620475, Robin Heath, Napier REALTORS ERA. CVRMLS
- $775,0004 bd4 ba3.2k sqft9118 Colonnade Cir, Ashland, VA 23005For SaleMLS ID #2618278, Donnell Cobb, Redfin Corporation. CVRMLS
- $549,0003 bd3 ba2k sqft508 Winterhawk Pl, Glen Allen, VA 23059For SaleMLS ID #2618801, Derek Greene, The Greene Realty Group. CVRMLS
- $449,0003 bd3 ba1.9k sqft1424 New Haven Ct, Glen Allen, VA 23059For SaleMLS ID #2620981, Daniel Keeton, Keeton & Co Real Estate. CVRMLS
- $715,0004 bd3 ba2.9k sqft1495 Dominion Springs Rd, Powhatan, VA 23139For SaleMLS ID #2614639, Missy Hunt, Real Broker LLC. CVRMLS
- $699,0004 bd4 ba2.7k sqft4616 Broad Hill Dr, Henrico, VA 23233For SaleMLS ID #2621585, Terry Donahue, Joyner Fine Properties. CVRMLS
- $669,9505 bd4 ba3k sqft2909 Laurel Woods Ln, Henrico, VA 23233For SaleMLS ID #2611118, Patricia Saravia, Boyd Realty Group. CVRMLS
