Welcome to this beautifully designed open concept featuring hardwood floors throughout main level. Flexible 1st floor space for formal living, office, playroom. The spacious family room w/ cozy fireplace opens to eat-in kitchen and convenient bar seating. Formal DR w/ tray ceiling perfect for entertaining and special occasions. Upstairs the luxurious primary suite boasts a spa-like bath and huge walk-in closet. The additional bedrooms offer plenty of space and comfort. 3rd Floor provides bonus space w/Full Bath & Walk-in Closet offering possibilities for a guest suite, media room home gym,office or rec space. Enjoy year-round entertaining on the covered patio. Situated on a desirable corner lot with easy access to oversized garage-without a long driveway extending into your backyard. HVACS were replaced in 2019. This home is a must see!
For sale
$775,000
5029 Coachmans Carriage Ter, Glen Allen, VA 23059
4beds
3,354sqft
:
Get pre-qualified$4,786/mo
Single Family Residence
Built in 2005
6,769 Square Feet Lot
$755,900 Zestimate®
$231/sqft
$90/mo HOA
What's special
Desirable corner lotEat-in kitchenConvenient bar seatingHuge walk-in closet
- 2 days |
- 34 |
- 0 |
Zillow last checked:
Listing updated:
Listed by:
Marcie Mazursky 804-919-6430,
Coldwell Banker Elite 804-740-6683
Source: CVRMLS,MLS#: 2622180 Originating MLS: Central Virginia Regional MLS
Originating MLS: Central Virginia Regional MLSFacts & features
Interior
Bedrooms & bathrooms
- Bedrooms: 4
- Bathrooms: 4
- Full bathrooms: 3
- 1/2 bathrooms: 1
Primary bedroom
- Description: Lux Bath, Walk-in Closet
- Level: Second
- Dimensions: 0 x 0
Bedroom 2
- Description: Large
- Level: Second
- Dimensions: 0 x 0
Bedroom 3
- Description: Large
- Level: Second
- Dimensions: 0 x 0
Bedroom 4
- Description: Large
- Level: Second
- Dimensions: 0 x 0
Dining room
- Description: Tray Ceiling, Hardwood
- Level: First
- Dimensions: 0 x 0
Family room
- Description: Hardwood, Fireplace, Ceiling Fan
- Level: First
- Dimensions: 0 x 0
Foyer
- Description: Hardwood, Open
- Level: First
- Dimensions: 0 x 0
Other
- Description: Tub & Shower
- Level: Second
Other
- Description: Tub & Shower
- Level: Third
Half bath
- Level: First
Kitchen
- Description: Granite, Hardwood, SS
- Level: First
- Dimensions: 0 x 0
Laundry
- Level: First
- Dimensions: 0 x 0
Living room
- Description: Hardwood
- Level: First
- Dimensions: 0 x 0
Recreation
- Description: Full Bath, Walk-in Storage, Ceiling Fan
- Level: Third
- Dimensions: 0 x 0
Heating
- Forced Air, Natural Gas, Zoned
Cooling
- Central Air, Zoned
Appliances
- Included: Dryer, Electric Cooking, Freezer, Disposal, Gas Water Heater, Microwave, Oven, Refrigerator, Smooth Cooktop, Washer
- Laundry: Washer Hookup, Dryer Hookup
Features
- Separate/Formal Dining Room, Eat-in Kitchen, French Door(s)/Atrium Door(s), Fireplace, High Ceilings, Bath in Primary Bedroom, Pantry, Recessed Lighting, Solid Surface Counters, Walk-In Closet(s), Window Treatments
- Flooring: Carpet, Tile, Wood
- Doors: French Doors, Insulated Doors
- Windows: Thermal Windows, Window Treatments
- Basement: Crawl Space
- Attic: Walk-In
- Number of fireplaces: 1
- Fireplace features: Gas, Insert
Interior area
- Total interior livable area: 3,354 sqft
- Finished area above ground: 3,354
- Finished area below ground: 0
Video & virtual tour
Property
Parking
- Total spaces: 2
- Parking features: Driveway, Detached, Garage, Garage Door Opener, Off Street, Oversized, Paved
- Garage spaces: 2
- Has uncovered spaces: Yes
Features
- Levels: Two and One Half,Multi/Split
- Patio & porch: Balcony, Patio, Deck, Porch
- Exterior features: Deck, Sprinkler/Irrigation, Lighting, Porch, Paved Driveway
- Pool features: Pool, Community
- Fencing: None
Lot
- Size: 6,769 Square Feet
- Features: Corner Lot
Details
- Additional structures: Pool House
- Parcel number: 7417649085
- Zoning description: R5AC
Construction
Type & style
- Home type: SingleFamily
- Architectural style: Tri-Level,Transitional
- Property subtype: Single Family Residence
Materials
- Brick, Frame, Vinyl Siding
- Roof: Shingle
Condition
- Resale
- New construction: No
- Year built: 2005
Utilities & green energy
- Sewer: Public Sewer
- Water: Public
Community & HOA
Community
- Features: Basketball Court, Common Grounds/Area, Clubhouse, Community Pool, Fitness, Home Owners Association, Lake, Playground, Pond, Pool, Tennis Court(s)
- Security: Controlled Access
- Subdivision: Parsons Walk @ Twin Hickory
HOA
- Has HOA: Yes
- Amenities included: Landscaping, Management
- Services included: Clubhouse, Common Areas, Pool(s), Snow Removal, Trash
- HOA fee: $270 quarterly
Location
- Region: Glen Allen
Financial & listing details
- Price per square foot: $231/sqft
- Tax assessed value: $677,600
- Annual tax amount: $5,624
- Date on market: 8/12/2026
- Ownership: Individuals
- Ownership type: Sole Proprietor
Estimated market value
$755,900
$718,000 - $794,000
$2,478/mo
Price history
| Date | Event | Price |
|---|---|---|
| 8/14/2026 | Listed for sale | $775,000+116.8%$231/sqft |
Source:  CVRMLS #2622180 Report a problem CVRMLS #2622180 Report a problem | ||
| 12/20/2011 | Sold | $357,500-4.7%$107/sqft |
Source: Public Record Report a problem | ||
| 8/16/2011 | Listing removed | $374,950$112/sqft |
Source: Gentil Company Report a problem | ||
| 5/2/2011 | Listed for sale | $374,950+0.8%$112/sqft |
Source: Gentil Company Report a problem | ||
| 3/23/2005 | Sold | $371,798$111/sqft |
Source: Public Record Report a problem | ||
Public tax history
| Year | Property taxes | Tax assessment |
|---|---|---|
| 2025 | $5,593 +10.4% | $673,800 +13.1% |
| 2024 | $5,063 +0.7% | $595,700 +0.7% |
| 2023 | $5,030 +15% | $591,800 +15% |
| 2022 | $4,372 +16.5% | $514,400 +19.2% |
| 2021 | $3,753 | $431,400 |
| 2020 | $3,753 +3.4% | $431,400 |
| 2019 | $3,629 | $431,400 +3.4% |
| 2018 | $3,629 +104.2% | $417,100 +2.1% |
| 2017 | $1,777 -48.4% | $408,600 +3.3% |
| 2016 | $3,443 +3% | $395,700 |
| 2015 | $3,343 | $395,700 +3% |
| 2014 | $3,343 | $384,200 |
| 2013 | -- | $384,200 +4.8% |
| 2012 | -- | $366,500 |
| 2011 | -- | $366,500 |
| 2010 | -- | $366,500 -10.1% |
| 2009 | -- | $407,800 |
| 2008 | -- | -- |
| 2006 | -- | -- |
| 2005 | -- | -- |
| 2004 | -- | -- |
Find assessor info on the county website
Monthly payment
Est. payment
Payment breakdown
Explore the cost of this home by adjusting the details. Changes won't be saved.Climate risks
Neighborhood: 23059
Nearby schools
GreatSchools rating
- 9/10Twin Hickory Elementary SchoolGrades: PK-5Distance: 0.9 mi
- 8/10Short Pump Middle SchoolGrades: 6-8Distance: 0.6 mi
- 8/10Deep Run High SchoolGrades: 9-12Distance: 1.1 mi
Schools provided by the listing agent
- Elementary: Twin Hickory
- Middle: Short Pump
- High: Deep Run
Source: CVRMLS. This data may not be complete. We recommend contacting the local school district to confirm school assignments for this home.
- $765,6005 bd5 ba3.8k sqft5025 Coachmans Carriage Ter, Glen Allen, VA 23059Off Market
- $704,8005 bd4 ba3.4k sqft11628 Coachmans Carriage Pl, Glen Allen, VA 23059Off Market

- $779,1006 bd5 ba3.8k sqft5021 Coachmans Carriage Ter, Glen Allen, VA 23059Off Market

- $671,2004 bd4 ba3.2k sqft4724 Coachmans Landing Ct, Glen Allen, VA 23059Off Market

- $699,4005 bd3 ba3.3k sqft4720 Coachmans Landing Ct, Glen Allen, VA 23059Off Market
- $692,7004 bd3 ba3.3k sqft11624 Coachmans Carriage Pl, Glen Allen, VA 23059Off Market
- $679,0004 bd4 ba3.2k sqft5028 Coachmans Carriage Ter, Glen Allen, VA 23059Off Market
- $711,5005 bd4 ba3.3k sqft4728 Coachmans Landing Ct, Glen Allen, VA 23059Off Market
A local agent can set up tours, give advice and negotiate with sellers.
Similar homes
- $799,9004 bd3 ba3k sqft5102 Park Meadows Ct, Glen Allen, VA 23059For Sale
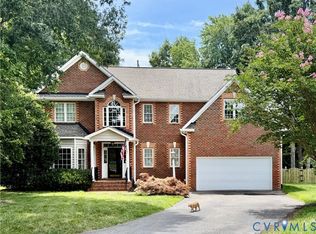 MLS ID #2617129, Claire Dee, National Land Realty. CVRMLS
 - $825,0005 bd5 ba4k sqft5009 Sadler Place Ter, Glen Allen, VA 23060For Sale
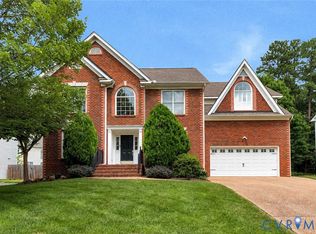 MLS ID #2619438, Melissa Webb, The Steele Group. CVRMLS
 - $800,0005 bd5 ba3.8k sqft12156 Turning Branch Cir, Glen Allen, VA 23059For Sale
 MLS ID #2618840, Cabell Childress, Long & Foster REALTORS. CVRMLS
 - $739,9504 bd3 ba3k sqft2908 Huntwick Ct, Henrico, VA 23233For Sale
 MLS ID #2621209, Katie Stiles, Joyner Fine Properties. CVRMLS
 - $775,0004 bd4 ba3.6k sqft12012 Wheat Ridge Ct, Glen Allen, VA 23059For SaleMLS ID #2615640, Marcia Vick, Century 21 All American. CVRMLS
- $869,5004 bd4 ba3.2k sqft12146 Elnora Lane Gln, Allen, VA 23059For SaleMLS ID #2620909, Thomas Hennerty, Netrealtynow.com. CVRMLS
- $799,9504 bd3 ba3.3k sqft12301 Kain Rd, Glen Allen, VA 23059For SaleMLS ID #2603462, Woinshet Kassa, Lee Conner Realty & Assoc. LLC. CVRMLS
- $837,0005 bd4 ba3.7k sqft4817 Hearthstone Rd, Glen Allen, VA 23059For Sale
 MLS ID #VAHN2001220, Sandra Crews, RE/MAX Executives. Bright MLS
 - $694,9504 bd3 ba2.6k sqft11512 Saddleridge Rd, Glen Allen, VA 23059For SaleMLS ID #2612592, Sophia Wang, Keller Williams Realty. CVRMLS
- from $791,4003 bd3 ba2.8k sqftFulton Plan, Sweetspire, Glen Allen, VA 23059New ConstructionEagle Construction
- $785,0003 bd3 ba2.8k sqft11920 Montfort Cir, Glen Allen, VA 23059For SaleMLS ID #2616477, Danielle Kenny, Wind Chime Properties. CVRMLS
- $849,5006 bd6 ba4k sqft5039 Willows Green Rd, Glen Allen, VA 23059For SaleMLS ID #2619523, Dmitriy Shapovalov, The Right Move Real Estate Inc. CVRMLS
- $899,0005 bd5 ba3.5k sqft12320 Hepler Ridge Ct, Glen Allen, VA 23059For SaleMLS ID #2615296, Thomas Hennerty, Netrealtynow.com. CVRMLS
- $929,9005 bd4 ba3.9k sqft5500 Bosworth Pl, Glen Allen, VA 23059For SaleMLS ID #2617111, Jeanne Brooksbank, Real Broker LLC. CVRMLS
- $799,0005 bd4 ba3.4k sqft3704 Ivy Home Ct, Henrico, VA 23233For SaleMLS ID #2617915, Daphne MacDougall, The Steele Group. CVRMLS
- $510,0004 bd3 ba2k sqft502 Winterhawk Pl, Glen Allen, VA 23059For SaleMLS ID #2621558, Ravi Gutta, Robinhood Real Estate & Mortgage. CVRMLS
- $610,0004 bd4 ba2.8k sqft422 Geese Lndg, Glen Allen, VA 23060For SaleMLS ID #2621420, Wally Hughes, RE/MAX Commonwealth. CVRMLS
- $799,0004 bd5 ba3.3k sqft3910 Village Commons Walk, Glen Allen, VA 23060For SaleMLS ID #2617314, Tara Kelley, Real Broker LLC. CVRMLS
- from $791,4003 bd3 ba2.6k sqftLinden III Plan, Sweetspire, Glen Allen, VA 23059New ConstructionEagle Construction
- $599,9502 bd2 ba2.1k sqft4915 Parkcrest Ct, Glen Allen, VA 23059For SaleMLS ID #2619823, Keith Smith, Keith Smith Realty. CVRMLS
