Luxury 2-Story Town home in Short Pump's Deep Run School District Discover the Townes at Pouncey Place, where you can enjoy the largest home sites in a low-maintenance community. This stunning 2-story luxury town home is perfect for those seeking comfort and convenience. Key Features: First Floor: Guest Bedroom: Conveniently located with a full bath. Garage: One-car garage with ample storage for bikes and tools. Exterior: Complete brick front for durability and style. Flooring: Hardwood floor walkway on the 1st floor and new carpet throughout 2nd floor. Gourmet Kitchen: Wall oven and a huge island with maintenance-free granite countertops. Open layout to the dining area and family room. Gas range with external venting for optimal cooking. Family Room: Features a vaulted ceiling and open stairs for an airy feel. Second Floor: Primary Bedroom: Spacious with a luxury bath and walk-in closet. Additional Bedrooms: Two more bedrooms with a shared hallway bathroom. Plenty of parking available near the home. Minutes away from Short Pump Mall and a variety of shopping and dining options. Community Benefits: Enjoy a worry-free lifestyle of town home ownership. Conveniently located within 1 mile of highways, Deep Run High School, and Short Pump Town Center. This town home is a fantastic opportunity for anyone looking to live in a vibrant community with excellent amenities. Schedule your tour today and experience the charm of Pouncey Place
For sale
Price cut: $10K (10/8)
$520,000
502 Winterhawk Pl, Glen Allen, VA 23059
4beds
2,071sqft
Townhouse, Single Family Residence
Built in 2015
3,380 Square Feet Lot
$516,000 Zestimate®
$251/sqft
$178/mo HOA
What's special
Wall ovenGourmet kitchen
- 65 days
- 344
- 18
Zillow last checked:
Listing updated:
Listed by:
Ravi Gutta 630-865-2493,
Robinhood Real Estate & Mortgage 804-991-0269
Source: CVRMLS,MLS#: 2621558 Originating MLS: Central Virginia Regional MLS
Facts & features
Interior
Bedrooms & bathrooms
- Bedrooms: 4
- Bathrooms: 3
- Full bathrooms: 3
Primary bedroom
- Description: Luxury Bath, Tray Ceiling, walk in closet
- Level: Second
- Dimensions: 15.0 x 13.0
Bedroom 2
- Description: 1st floor Bedroom or Office
- Level: First
- Dimensions: 12.2 x 11.2
Bedroom 3
- Level: Second
- Dimensions: 12.0 x 11.0
Bedroom 4
- Level: Second
- Dimensions: 12.0 x 11.0
Dining room
- Description: Hardwood Floor, Patio Access
- Level: First
- Dimensions: 13.0 x 10.10
Family room
- Description: Hardwoods, Gas FP, Vaulted Ceiling
- Level: First
- Dimensions: 18.3 x 17.3
Other
- Description: Tub & Shower
- Level: First
Other
- Description: Tub & Shower
- Level: Second
Kitchen
- Description: Hardwood floor, Granite, Large Island
- Level: First
- Dimensions: 13.0 x 10.9
Heating
- Forced Air, Natural Gas
Cooling
- Central Air
Appliances
- Included: Cooktop, Dryer, Dishwasher, Electric Cooking, Disposal, Gas Water Heater, Instant Hot Water, Ice Maker, Microwave, Oven, Range, Refrigerator, Range Hood, Washer
- Laundry: Washer Hookup, Dryer Hookup
Features
- Bedroom on Main Level, Tray Ceiling(s), Ceiling Fan(s), Dining Area, Eat-in Kitchen, En Suite Bathroom, Full Bath on Main Level, Fireplace, Granite Counters, High Ceilings, Kitchen Island, Bath in Primary Bedroom, Pantry
- Flooring: Carpet, Ceramic Tile, Wood
- Has basement: No
- Attic: Pull Down Stairs
- Has fireplace: No
Interior area
- Total interior livable area: 2,071 sqft
- Finished area above ground: 2,071
- Finished area below ground: 0
Property
Parking
- Total spaces: 1
- Parking features: Attached, Driveway, Garage, Paved
- Attached garage spaces: 1
- Has uncovered spaces: Yes
Features
- Levels: Two
- Stories: 2
- Patio & porch: Front Porch
- Exterior features: Paved Driveway
- Pool features: None
- Fencing: None
Lot
- Size: 3,380 Square Feet
Details
- Parcel number: 7407657749
Construction
Type & style
- Home type: Townhouse
- Architectural style: Row House
- Property subtype: Townhouse, Single Family Residence
- Attached to another structure: Yes
Materials
- Drywall, Frame, HardiPlank Type
- Roof: Shingle
Condition
- Resale
- New construction: No
- Year built: 2015
Utilities & green energy
- Sewer: Public Sewer
- Water: Public
Community & HOA
Community
- Features: Common Grounds/Area, Home Owners Association, Playground, Street Lights
- Security: Smoke Detector(s)
- Subdivision: Townes At Pouncey Place Section 1
HOA
- Has HOA: Yes
- Amenities included: Landscaping
- Services included: Common Areas, Maintenance Grounds, Maintenance Structure, Road Maintenance, Trash
- HOA fee: $178 monthly
Location
- Region: Glen Allen
Financial & listing details
- Price per square foot: $251/sqft
- Tax assessed value: $504,400
- Annual tax amount: $4,186
- Date on market: 9/16/2026
- Ownership: Individuals
- Ownership type: Sole Proprietor
- Road surface type: Graded
Estimated market value
$516,000
$490,000 - $542,000
$2,697/mo
Price history
| Date | Event | Price |
|---|---|---|
| 10/8/2026 | Price change | $520,000-1.9%$251/sqft |
Source:  CVRMLS #2621558 Report a problem | ||
| 9/27/2026 | Listed for sale | $530,000+3.9%$256/sqft |
Source: Owner Report a problem | ||
| 8/28/2026 | Listing removed | $510,000$246/sqft |
Source: CVRMLS #2621558 Report a problem | ||
| 8/7/2026 | Listed for sale | $510,000-5.6%$246/sqft |
Source: CVRMLS #2621558 Report a problem | ||
| 4/23/2026 | Listing removed | $540,000$261/sqft |
Source: CVRMLS #2607382 Report a problem | ||
| 3/25/2026 | Listed for sale | $540,000+33.3%$261/sqft |
Source: CVRMLS #2607382 Report a problem | ||
| 5/9/2018 | Listing removed | $405,000$196/sqft |
Source: Keller Williams Realty #1814549 Report a problem | ||
| 5/8/2018 | Price change | $405,000+4.1%$196/sqft |
Source: Keller Williams Realty #1814549 Report a problem | ||
| 4/1/2018 | Price change | $389,000-1.5%$188/sqft |
Source: Owner Report a problem | ||
| 3/27/2018 | Listed for sale | $395,000+11.7%$191/sqft |
Source: Owner Report a problem | ||
| 3/15/2018 | Listing removed | $2,295$1/sqft |
Source: CENTURY 21 Option 1 Property Management Report a problem | ||
| 2/13/2018 | Listed for rent | $2,295$1/sqft |
Source: CENTURY 21 Option 1 Property Management Report a problem | ||
| 11/16/2015 | Sold | $353,697$171/sqft |
Source: Public Record Report a problem | ||
Public tax history
| Year | Property taxes | Tax assessment |
|---|---|---|
| 2025 | $4,509 +7.9% | $543,200 +10.5% |
| 2024 | $4,179 +4.2% | $491,700 +4.2% |
| 2023 | $4,013 +16.8% | $472,100 +16.8% |
| 2022 | $3,437 +5.1% | $404,300 +7.6% |
| 2021 | $3,269 +1.7% | $375,800 |
| 2020 | $3,216 +0.9% | $375,800 +1.7% |
| 2019 | $3,186 | $369,600 +0.9% |
| 2018 | $3,186 +109.5% | $366,200 +4.7% |
| 2017 | $1,521 -50% | $349,600 |
| 2016 | $3,042 | $349,600 +774% |
| 2015 | -- | $40,000 |
Find assessor info on the county website
Monthly payment
Est. payment
Payment breakdown
Explore the cost of this home by adjusting the details. Changes won't be saved.Climate risks
Neighborhood: 23059
Nearby schools
Schools provided by the listing agent
- Elementary: Colonial Trail
- Middle: Short Pump
- High: Deep Run
Source: CVRMLS. This data may not be complete. We recommend contacting the local school district to confirm school assignments for this home.


Similar homes
- $599,0004 bd3 ba2.5k sqft9709 Wares Wharf Cir, Glen Allen, VA 23060For Sale
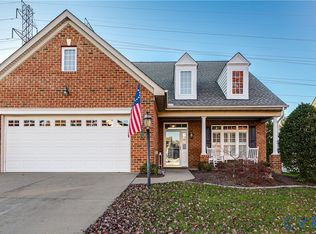 MLS ID #2630685, Dianne Stanley, Shaheen Ruth Martin & Fonville. CVRMLS
- $595,0003 bd4 ba2.8k sqft3336 Manor Grove Cir, Glen Allen, VA 23059For Sale
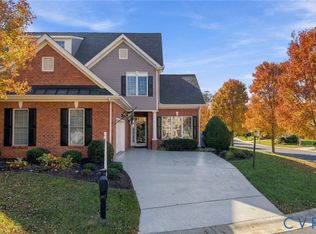 MLS ID #2628577, Tracy Whitley, Long & Foster REALTORS. CVRMLS
- $514,9005 bd4 ba2.9k sqft12017 Hunton Crossing Pl, Glen Allen, VA 23059For Sale
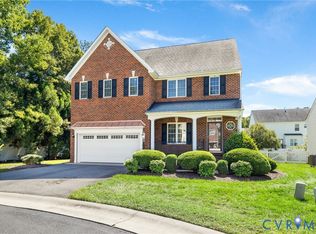 MLS ID #2625340, Emily Still, Long & Foster REALTORS. CVRMLS
- $500,0003 bd3 ba2.1k sqft2316 Woodman Hills Ct, Glen Allen, VA 23060For Sale
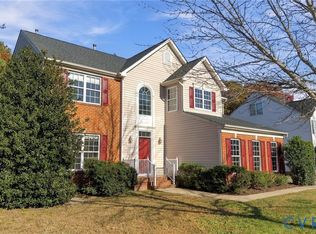 MLS ID #2630823, Cyndi Merritt, EXP Realty, LLC. CVRMLS
