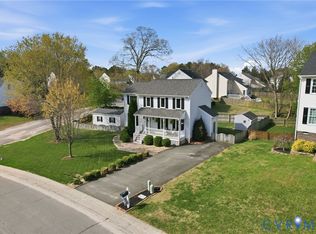
Be the very first to see this charming 2-story colonial conveniently located in the heart of Mechanicsville. From the time you enter, take notice of the BRAND NEW stunning LVP floors throughout the home, generously sized family room w/gas fireplace, chef's dream vaulted kitchen area w/high end raised-panel, variable height custom cabinets, spacious island w/storage, new appliances and solid surface counter tops. The laundry room offers a utility sink w/countertop, built-in drying rack and loads of cabinets for your storage needs. The second level offers continued LVP flooring & four generously sized bedrooms including the Owners Suite w/updated ensuite bathroom and spacious closets. The exterior offers a large deck for entertaining (replaced in 2015), fenced rear yard and of course, the attached garage w/built in cabinets and loads of loft storage. This exterior of this home offers premium vinyl siding, a BRAND NEW 30-year dimensional roof system, two brand-new remote-control skylights, newer DUAL ZONE HVAC system, hot water heater and so much more.
Sold for $490,000
Zillow last checked:
Listing updated:
Bought with:
Jacob Kroko, 0225247563
Hometown Realty
Source: CVRMLS,MLS#: 2607390 Originating MLS: Central Virginia Regional MLS
Originating MLS: Central Virginia Regional MLSPrice history
| Date | Event | Price |
|---|---|---|
| 4/28/2026 | Sold | $490,000+2.1%$243/sqft |
Source:  CVRMLS #2607390 Report a problem CVRMLS #2607390 Report a problem | ||
| 3/27/2026 | Pending sale | $479,950$238/sqft |
Source: CVRMLS #2607390 Report a problem | ||
| 3/26/2026 | Listed for sale | $479,950$238/sqft |
Source: CVRMLS #2607390 Report a problem | ||
| 11/18/2025 | Listing removed | $479,950$238/sqft |
Source:  Long & Foster Broker Feed #2527073 Report a problem Long & Foster Broker Feed #2527073 Report a problem | ||
| 10/15/2025 | Price change | $479,950-2%$238/sqft |
Source: CVRMLS #2527073 Report a problem | ||
| 9/26/2025 | Listed for sale | $489,950+8.9%$243/sqft |
Source: CVRMLS #2527073 Report a problem | ||
| 7/15/2025 | Sold | $449,950$223/sqft |
Source: CVRMLS #2516029 Report a problem | ||
| 6/14/2025 | Pending sale | $449,950$223/sqft |
Source: CVRMLS #2516029 Report a problem | ||
| 6/11/2025 | Price change | $449,950-1.1%$223/sqft |
Source: CVRMLS #2516029 Report a problem | ||
| 6/7/2025 | Listed for sale | $454,950+83.1%$226/sqft |
Source: CVRMLS #2516029 Report a problem | ||
| 8/10/2015 | Sold | $248,500-0.6%$123/sqft |
Source: CVRMLS #1519548 Report a problem | ||
| 3/11/2012 | Listing removed | $250,000$124/sqft |
Source: Keller Williams -Midlothian #1107333 Report a problem | ||
| 7/9/2011 | Listed for sale | $250,000+4.8%$124/sqft |
Source: Keller Williams Richmond West #1107333 Report a problem | ||
| 5/23/2011 | Sold | $238,500-0.4%$118/sqft |
Source: Public Record Report a problem | ||
| 4/3/2011 | Price change | $239,500-2.2%$119/sqft |
Source: Keller Williams Realty, Richmond West #1107333 Report a problem | ||
| 3/20/2011 | Price change | $245,000-2%$122/sqft |
Source: Keller Williams Realty, Richmond West #1107333 Report a problem | ||
| 3/13/2011 | Listed for sale | $250,000+1.2%$124/sqft |
Source: Keller Williams Richmond West #1107333 Report a problem | ||
| 7/24/2009 | Sold | $246,950+36.4%$122/sqft |
Source: Public Record Report a problem | ||
| 6/16/2003 | Sold | $181,000$90/sqft |
Source: Public Record Report a problem | ||
Nearby homes
- $488,1003 bd2 ba2.5k sqft8351 Oxfordshire Pl, Mechanicsville, VA 23111Off Market
- $430,0004 bd3 ba1.7k sqft8343 Oxfordshire Pl, Mechanicsville, VA 23111Sold
- $421,9004 bd2 ba1.8k sqft6190 Gibbsdown Pl, Mechanicsville, VA 23111Off Market
- $434,8004 bd2 ba2k sqft6194 Gibbsdown Pl, Mechanicsville, VA 23111Off Market
Get a cash offer in 3 minutes
Find out how much your home could sell for in as little as 3 minutes with a no-obligation cash offer.
Estimated market value
$491,400
