Skip main navigation
Off market
  • $455,300

    8348 Oxfordshire Pl, Mechanicsville, VA 23111

    4beds
    2,193sqft
    SingleFamily
    Built in 1997
    10,018 Square Feet Lot
    $455,300 Zestimate®
    $208/sqft
    $2,656 Estimated rent

    Home value

    $455,300

    $433,000 - $478,000

    $2,656/mo

    Zestimate® history
    Loading
    Loading...

    Owner options

    List your home for rent

    $2,656/mo

    Rent Zestimate®

    Find your next renter with Zillow Rental Manager. Plus, with online applications, you can quickly screen prospective tenants – for free.

    Learn more

    $2,656/mo

    Rent Zestimate®

    Refinance and save

    $2,711/mo

    Est. payment

    Refinancing to a lower rate could help reduce your monthly payments and save thousands over the life of the loan.

    See today's rates

    $2,711/mo

    Est. payment

    Explore your selling options

    Work with a Zillow partner agent

    Leverage their expertise and Zillow's premium Showcase listings to get your home seen by more buyers.

    Get started

    List with your own agent

    Get your home in front of millions of buyers by listing it on Zillow.

    Learn how to do it

    Sell it yourself

    Take full control of how buyers see your home on Zillow by listing For Sale by Owner (FSBO).

    List your home

    What's special

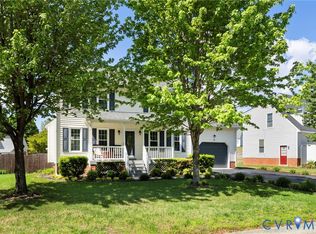
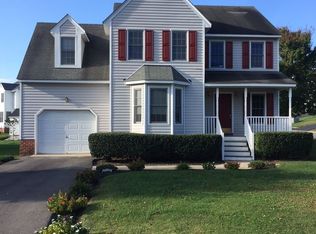
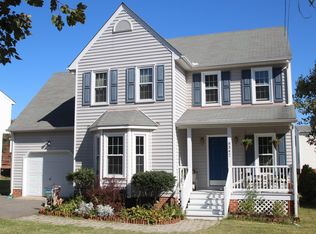
    Be the very first to see this clean as a whistle 2-sory Colonial in the highly desired Pole Green Station Community. This home offers 4 bedrooms & 2.5 baths, has been meticulously maintained & has had many recent improvements to prepare it for the market. Upon entry you'll find a light & bright vaulted foyer featuring ceramic floors flanked by a formal living room (currently used as a study) & formal dining room. The kitchen is open to the breakfast nook & family room offering a great space to entertain family & friends. The remainder of the 1st level offers newly installed (2021) walnut hardwood flooring. The 2nd level offers four bedrooms including a generously sized Owners Suite w/5 fixture bath & 3 remaining guest bedrooms. This level offers hardwood flooring in the hallways, newly replaced carpeting & ceiling fans in all bedrooms. The exterior is wrapped with premium vinyl siding, offers a newer dimensional replacement roof (2017), a new deck w/Trex Railings (2019), new Trex front porch (2019) & newer replacement windows. This home sits nicely on a large level, manicured lot, paved double width drive & attached direct entry garage. You'll not want to miss this one.

    This property is not currently displayed as for sale or rent on Zillow. This may be different from what's on other websites or public sources.

    Facts & features

    Interior

    Bedrooms & bathrooms
    • Bedrooms: 4
    • Bathrooms: 3
    • Full bathrooms: 2
    • 1/2 bathrooms: 1
    Heating
    • Heat pump, Gas
    Cooling
    • Central
    Appliances
    • Included: Dishwasher, Dryer, Microwave, Range / Oven, Refrigerator, Washer
    Features
    • Flooring: Hardwood
    Interior area
    • Total interior livable area: 2,193 sqft

    Property

    Parking
    • Total spaces: 1
    • Parking features: Garage - Attached
    Features
    • Exterior features: Vinyl
    Lot
    • Size: 10,018 Square Feet
    Details
    • Parcel number: 8725661939

    Construction

    Type & style
    • Home type: SingleFamily
    Materials
    • Other
    • Foundation: Crawl/Raised
    • Roof: Composition
    Condition
    • Year built: 1997

    Community & HOA

    HOA
    • Has HOA: Yes
    • HOA fee: $16 monthly
    Location
    • Region: Mechanicsville

    Financial & listing details

    • Price per square foot: $208/sqft
    • Tax assessed value: $415,700
    • Annual tax amount: $3,367

    Price history

    DateEventPrice
    5/31/2022Sold$390,000+5.4%$178/sqft
    Source: CVRMLS #2210353 Report a problem
    4/25/2022Pending sale$369,950$169/sqft
    Source: CVRMLS #2210353 Report a problem
    4/20/2022Listed for sale$369,950$169/sqft
    Source: CVRMLS #2210353 Report a problem

    Public tax history

    YearProperty taxesTax assessment
    2025$3,367 +21%$415,700 +21%
    2024$2,782 +4.6%$343,500 +4.6%
    2023$2,660 +11.4%$328,400 +11.4%
    2022$2,387 $294,700 +5.7%
    2021-- $278,700
    2020$2,257 +16.8%$278,700 +16.8%
    2019$1,933 $238,600
    2018$1,933 $238,600
    2017$1,933 +12.4%$238,600 +12.4%
    2016$1,719 $212,200
    2015$1,719 $212,200
    2014$1,719 $212,200
    2013$1,719 --
    2012$1,719 -8.5%--
    2011$1,878 -4.3%--
    2010$1,962 --
    2009$1,962 --
    2008$1,962 --
    2007$1,962 +33.6%--
    2006$1,468 --
    2005$1,468 --
    2004-- --
    2003$1,160 --
    2002$1,160 --
    2001$1,160 --
    Find assessor info on the county website

    Neighborhood: 23111

    Nearby schools

    GreatSchools rating
    Schools provided by the listing agent
    • Elementary: Pole Green
    • Middle: Oak Knoll
    • High: Hanover

    Source: The MLS. This data may not be complete. We recommend contacting the local school district to confirm school assignments for this home.

    Get a cash offer in 3 minutes
    Find out how much your home could sell for in as little as 3 minutes with a no-obligation cash offer.
    Estimated market value
    $455,300
    Get a cash offer in 3 minutes
    Find out how much your home could sell for in as little as 3 minutes with a no-obligation cash offer.
    Estimated market value
    $455,300