This stunningly maintained and recently renovated Colonial-style home in the highly sought-after Pole Green Station subdivision is ready to impress! With a spacious 2-car garage, and a perfect blend of modern upgrades and timeless charm, this home is everything you’ve been looking for.
Step inside and be greeted by a large, inviting family room that seamlessly connects to the formal dining room, complete with elegant waterproof LVP flooring and a picturesque bay window. The expansive eat-in kitchen is an entertainer's dream, featuring a stylish breakfast bar, abundant cabinet and counter space, and direct access to the oversized rear deck. Admire the brand-new, soft-close drawers and breathtaking Quartz countertops. The main floor also includes a convenient utility room and a powder room for added functionality.
Ascend the solid oak staircase to find four generously sized bedrooms. One bedroom features plush carpet for added coziness, while the others showcase sleek LVP flooring, all with ample closet space. The full hall bathroom ensures easy access for everyone. The standout feature on this level is the impressive 19' x 16' bonus bedroom above the garage, ideal for a game room, home gym, or additional living space. The luxurious primary suite boasts a ceiling fan, a spacious walk-in closet, and a private en-suite bathroom.
This home’s exterior is equally delightful, with low-maintenance vinyl siding, a charming front covered porch, and a paved oversized driveway. Located in an unbeatable area, you’ll enjoy convenient access to top-rated schools, a variety of restaurants, shopping destinations, and major highways, including I-295 and I-95.
Experience true peace of mind with this home’s extensive upgrades. Energy-efficient windows were installed in 2021, a brand-new roof was added Aug. 2024, and the water heater was replaced in 2021! With these costly features already addressed, you can focus on creating memories in your new home without the worry of major repairs.
Sold for $439,950
$439,950
6185 Dijon Dr, Mechanicsville, VA 23111
4beds
2,032sqft
Single Family Residence
Built in 1998
9,365 Square Feet Lot
$460,700 Zestimate®
$217/sqft
$2,534 Estimated rent
Home value
$460,700
$433,000 - $493,000
$2,534/mo
Zestimate® history
Owner options
List your home for rent
$2,534/mo
Rent Zestimate®
Find your next renter with Zillow Rental Manager. Plus, with online applications, you can quickly screen prospective tenants – for free.
$2,534/mo
Rent Zestimate®
Refinance and save
$2,828/mo
Est. payment
Refinancing to a lower rate could help reduce your monthly payments and save thousands over the life of the loan.
$2,828/mo
Est. payment
Explore your selling options
Work with a Zillow partner agent
Leverage their expertise and Zillow's premium Showcase listings to get your home seen by more buyers.
Get startedList with your own agent
Get your home in front of millions of buyers by listing it on Zillow.
Learn how to do itSell it yourself
Take full control of how buyers see your home on Zillow by listing For Sale by Owner (FSBO).
List your homeWhat's special
Zillow last checked:
Listing updated:
Listed by:
Brian Hunt 813-417-8216,
Real Broker LLC
Bought with:
Katie Stiles, 0225186811
Joyner Fine Properties
Source: CVRMLS,MLS#: 2429865 Originating MLS: Central Virginia Regional MLS
Originating MLS: Central Virginia Regional MLSFacts & features
Interior
Bedrooms & bathrooms
- Bedrooms: 4
- Bathrooms: 3
- Full bathrooms: 2
- 1/2 bathrooms: 1
Primary bedroom
- Description: LVP, WIC, Primary Bath
- Level: Second
- Dimensions: 16.0 x 13.0
Bedroom 2
- Description: LVP, Closet
- Level: Second
- Dimensions: 13.0 x 10.0
Bedroom 3
- Description: LVP, Closet
- Level: Second
- Dimensions: 9.3 x 9.0
Bedroom 4
- Description: Carpet, 2 Skylights, WIC
- Level: Second
- Dimensions: 19.0 x 16.0
Dining room
- Description: Formal, LVP, Bay Window
- Level: First
- Dimensions: 13.0 x 10.0
Family room
- Description: LVP, Ceiling Fan
- Level: First
- Dimensions: 19.0 x 13.0
Other
- Description: Tub & Shower
- Level: Second
Half bath
- Level: First
Kitchen
- Description: LVP, New Cabinets, Quartz Tops, Eat in Area
- Level: First
- Dimensions: 21.0 x 13.0
Heating
- Natural Gas, Zoned
Cooling
- Central Air, Zoned
Appliances
- Included: Double Oven, Electric Cooking, Disposal, Gas Water Heater, Microwave, Refrigerator
Features
- Bay Window, Ceiling Fan(s), Dining Area, Eat-in Kitchen, Solid Surface Counters, Skylights
- Flooring: Partially Carpeted, Vinyl
- Doors: Storm Door(s)
- Windows: Skylight(s)
- Basement: Crawl Space
- Attic: Access Only
Interior area
- Total interior livable area: 2,032 sqft
- Finished area above ground: 2,032
Property
Parking
- Total spaces: 2
- Parking features: Attached, Driveway, Garage, Off Street, Oversized, Paved
- Attached garage spaces: 2
- Has uncovered spaces: Yes
Features
- Levels: Two
- Stories: 2
- Patio & porch: Front Porch, Deck
- Exterior features: Deck, Paved Driveway
- Pool features: None
- Fencing: None
Lot
- Size: 9,365 Square Feet
Details
- Parcel number: 8725662981
- Zoning description: R3
Construction
Type & style
- Home type: SingleFamily
- Architectural style: Two Story
- Property subtype: Single Family Residence
Materials
- Drywall, Frame, Vinyl Siding
- Roof: Composition
Condition
- Resale
- New construction: No
- Year built: 1998
Utilities & green energy
- Sewer: Public Sewer
- Water: Public
Community & HOA
Community
- Subdivision: Pole Green Station
HOA
- Has HOA: Yes
- HOA fee: $182 annually
Location
- Region: Mechanicsville
Financial & listing details
- Price per square foot: $217/sqft
- Tax assessed value: $344,300
- Annual tax amount: $2,788
- Date on market: 1/13/2026
- Ownership: Individuals
- Ownership type: Sole Proprietor
Price history
| Date | Event | Price |
|---|---|---|
| 12/27/2024 | Sold | $439,950$217/sqft |
Source:  CVRMLS #2429865 Report a problem CVRMLS #2429865 Report a problem | ||
| 11/27/2024 | Pending sale | $439,950$217/sqft |
Source: CVRMLS #2429865 Report a problem | ||
| 11/19/2024 | Listed for sale | $439,950+47.2%$217/sqft |
Source: CVRMLS #2429865 Report a problem | ||
| 11/4/2020 | Sold | $298,900-2%$147/sqft |
Source: CVRMLS #2027529 Report a problem | ||
| 10/8/2020 | Pending sale | $304,950$150/sqft |
Source: RE/MAX Commonwealth #2027529 Report a problem | ||
| 10/3/2020 | Price change | $304,950-1.6%$150/sqft |
Source: RE/MAX Commonwealth #2027529 Report a problem | ||
| 9/16/2020 | Listed for sale | $309,950+24%$153/sqft |
Source: RE/MAX Commonwealth #2027529 Report a problem | ||
| 6/29/2016 | Sold | $250,000+16.3%$123/sqft |
Source:  WMLS #1617153 Report a problem WMLS #1617153 Report a problem | ||
| 7/16/2009 | Sold | $215,000-15.7%$106/sqft |
Source: Public Record Report a problem | ||
| 2/26/2009 | Listing removed | $255,000$125/sqft |
Source: Weichert Realtors** #2903316 Report a problem | ||
| 1/31/2009 | Listed for sale | $255,000+65.6%$125/sqft |
Source: Weichert Realtors** #2903316 Report a problem | ||
| 7/27/2001 | Sold | $154,000+23.3%$76/sqft |
Source: Public Record Report a problem | ||
| 5/14/1998 | Sold | $124,900$61/sqft |
Source: Public Record Report a problem | ||
Public tax history
| Year | Property taxes | Tax assessment |
|---|---|---|
| 2025 | $3,366 +20.7% | $415,600 +20.7% |
| 2024 | $2,789 +4.6% | $344,300 +4.6% |
| 2023 | $2,666 +11.9% | $329,100 +11.9% |
| 2022 | $2,383 | $294,200 +5.4% |
| 2021 | -- | $279,000 |
| 2020 | $2,260 +17.3% | $279,000 +9.8% |
| 2019 | $1,926 | $254,100 +6.9% |
| 2018 | $1,926 | $237,800 |
| 2017 | $1,926 +12.4% | $237,800 +12.4% |
| 2016 | $1,713 | $211,500 |
| 2015 | $1,713 | $211,500 |
| 2014 | $1,713 | $211,500 |
| 2013 | $1,713 | -- |
| 2012 | $1,713 -8.4% | -- |
| 2011 | $1,871 -4.5% | -- |
| 2010 | $1,959 | -- |
| 2009 | $1,959 | -- |
| 2008 | $1,959 | -- |
| 2007 | $1,959 +31.8% | -- |
| 2006 | $1,486 | -- |
| 2005 | $1,486 | -- |
| 2004 | -- | -- |
| 2003 | $1,125 | -- |
| 2002 | $1,125 | -- |
| 2001 | $1,125 | -- |
Find assessor info on the county website
Neighborhood: 23111
Nearby homes
- $340,0003 bd2 ba1.2k sqft6189 Dijon Dr, Mechanicsville, VA 23111Sold
- $404,9003 bd2 ba1.5k sqft6181 Dijon Dr, Mechanicsville, VA 23111Off Market
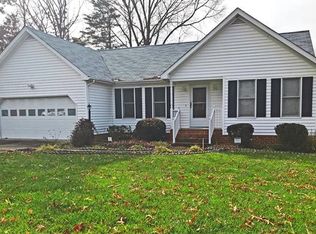
- $368,2003 bd2 ba1.2k sqft8338 Oxfordshire Pl, Mechanicsville, VA 23111Off Market
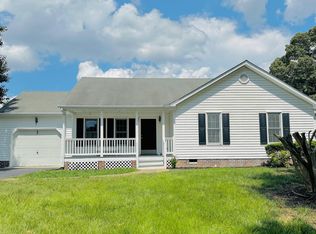
- $422,5004 bd3 ba1.8k sqft8342 Oxfordshire Pl, Mechanicsville, VA 23111Off Market
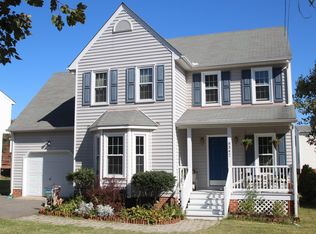
- $432,8005 bd3 ba1.9k sqft8336 Oxfordshire Pl, Mechanicsville, VA 23111Off Market
- $475,0004 bd3 ba2k sqft6193 Dijon Dr, Mechanicsville, VA 23111Sold
- $455,3004 bd3 ba2.1k sqft8348 Oxfordshire Pl, Mechanicsville, VA 23111Off Market
- $416,8004 bd3 ba1.7k sqft6172 Midnight Dr, Mechanicsville, VA 23111Off Market
Nearby schools
GreatSchools rating
- 8/10Pole Green Elementary SchoolGrades: PK-5Distance: 0.4 mi
- 9/10Oak Knoll Middle SchoolGrades: 6-8Distance: 5.2 mi
- 7/10Hanover High SchoolGrades: 9-12Distance: 5.3 mi
Schools provided by the listing agent
- Elementary: Pole Green
- Middle: Oak Knoll
- High: Hanover
Source: CVRMLS. This data may not be complete. We recommend contacting the local school district to confirm school assignments for this home.
Get a cash offer in 3 minutes
Find out how much your home could sell for in as little as 3 minutes with a no-obligation cash offer.
Estimated market value
$460,700
Get a cash offer in 3 minutes
Find out how much your home could sell for in as little as 3 minutes with a no-obligation cash offer.
Estimated market value
$460,700
- Virginia
- Hanover County
- Mechanicsville
- 23111
- 6185 Dijon Dr
Nearby cities
Nearby zip codes
Other Mechanicsville Topics
