Skip main navigation
Sold for $430,000
  • $430,000

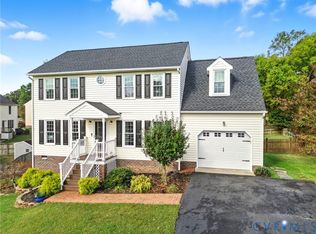
    8343 Oxfordshire Pl, Mechanicsville, VA 23111

    4beds
    1,728sqft
    Single Family Residence
    Built in 1999
    9,234 Square Feet Lot
    $431,200 Zestimate®
    $249/sqft
    $2,533 Estimated rent

    Home value

    $431,200

    $410,000 - $453,000

    $2,533/mo

    Zestimate® history
    Loading
    Loading...

    Owner options

    List your home for rent

    $2,533/mo

    Rent Zestimate®

    Find your next renter with Zillow Rental Manager. Plus, with online applications, you can quickly screen prospective tenants – for free.

    Learn more

    $2,533/mo

    Rent Zestimate®

    Refinance and save

    $2,741/mo

    Est. payment

    Refinancing to a lower rate could help reduce your monthly payments and save thousands over the life of the loan.

    See today's rates

    $2,741/mo

    Est. payment

    Explore your selling options

    Work with a Zillow partner agent

    Leverage their expertise and Zillow's premium Showcase listings to get your home seen by more buyers.

    Get started

    List with your own agent

    Get your home in front of millions of buyers by listing it on Zillow.

    Learn how to do it

    Sell it yourself

    Take full control of how buyers see your home on Zillow by listing For Sale by Owner (FSBO).

    List your home

    What's special

    Refined suburban sanctuary tailored for effortless living! As you step across the threshold, the gleaming laminate floors guide you through a floor plan designed for both quiet relaxation and vibrant entertainment. Imagine hosting elegant dinner parties in the formal dining room, where the intricate chair rail and crown molding add a touch of timeless sophistication to every meal. For more casual moments, the sun-drenched eat-in kitchen serves as the heart of the home. The living room, centered around a warm gas fireplace, offers a cozy retreat during chilly Virginia evenings and creates a perfect backdrop for movie nights or reading. Luxury meets functionality in the primary suite, a private haven featuring an ensuite bathroom that ensures a tranquil start to your daily routine. Significant structural updates provide unparalleled peace of mind, including a new 2024 roof, 2025 HVAC system, new flooring in the living room, and new windows in 2025. The true highlight of this property is the expansive backyard oasis, fully enclosed for privacy and security. Spend your weekends lounging on the multi-tiered deck, hosting summer gatherings under the shelter of the stylish gazebo, or relaxing on the stone patio. Hobbies and project storage are easily accommodated by the versatile detached garage, which offers excellent workshop potential, along with a secondary utility shed for gardening tools. Beyond the property lines, you are nestled in a community that prizes convenience and leisure. Enjoy proximity to the sprawling trails and sports fields of Pole Green Park, or explore the varied culinary and retail options at nearby Hanover Commons. The local library and community centers provide enriching activities for residents of all ages. With quick access to major thoroughfares like I-295 and Route 360, downtown Richmond is just a short drive away. Schedule your tour today and discover your new lifestyle at 8343 Oxfordshire Place!

    Zillow last checked:

    Listing updated:

    Listed by:

    Alison Gooding membership@therealbrokerage.com,

    Real Broker LLC,

    Clayton Gits 804-601-4960,

    Real Broker LLC

    Bought with:

    Bentley Affendikis, 0225093204

    Joyner Fine Properties

    Source: CVRMLS,MLS#: 2607282MLS LogoOriginating MLS: Central Virginia Regional MLS

    Facts & features

    Interior

    Bedrooms & bathrooms
    • Bedrooms: 4
    • Bathrooms: 3
    • Full bathrooms: 2
    • 1/2 bathrooms: 1
    Primary bedroom
    • Description: Carpet, Ensuite BR, Ceiling Fan W/ Lgt, 2 Closets
    • Level: Second
    • Dimensions: 17.0 x 11.0
    Bedroom 2
    • Description: Carpet, Ceiling Fan W/ Light, Closet
    • Level: Second
    • Dimensions: 11.0 x 10.0
    Bedroom 3
    • Description: Carpet, Ceiling Fan W/ Light, Double Closet
    • Level: Second
    • Dimensions: 14.0 x 8.0
    Bedroom 4
    • Description: Carpet, Double Closet, Built In Shelves
    • Level: Second
    • Dimensions: 10.0 x 10.0
    Dining room
    • Description: Laminate, Chair Rail, Crown Molding, Ceiling Light
    • Level: First
    • Dimensions: 17.0 x 11.0
    Other
    • Description: Tub & Shower
    • Level: Second
    Half bath
    • Level: First
    Kitchen
    • Description: Laminate, Eat-In-Kitchen, SS Appl, Deck Access
    • Level: First
    • Dimensions: 14.0 x 11.0
    Laundry
    • Description: Tile, Shelves, Ceiling Light
    • Level: First
    • Dimensions: 5.0 x 5.0
    Living room
    • Description: Laminate, FP, Ceiling Fan W/ Light, Natural Light
    • Level: First
    • Dimensions: 19.0 x 11.0
    Heating
    • Heat Pump, Natural Gas, Zoned
    Cooling
    • Central Air, Zoned
    Appliances
    • Included: Dryer, Dishwasher, Electric Cooking, Disposal, Gas Water Heater, Microwave, Oven, Refrigerator, Smooth Cooktop, Stove, Washer
    • Laundry: Washer Hookup, Dryer Hookup
    Features
    • Breakfast Area, Ceiling Fan(s), Dining Area, Separate/Formal Dining Room, Eat-in Kitchen, Fireplace, High Speed Internet, Laminate Counters, Bath in Primary Bedroom, Wired for Data
    • Flooring: Carpet, Wood
    • Doors: Storm Door(s)
    • Basement: Crawl Space
    • Attic: Access Only
    • Number of fireplaces: 1
    • Fireplace features: Gas
    Interior area
    • Total interior livable area: 1,728 sqft
    • Finished area above ground: 1,728
    • Finished area below ground: 0

    Property

    Parking
    • Total spaces: 1
    • Parking features: Driveway, Detached, Garage, Off Street, Paved, Two Spaces, On Street
    • Garage spaces: 1
    • Has uncovered spaces: Yes
    Features
    • Levels: Two
    • Stories: 2
    • Patio & porch: Front Porch, Deck, Porch
    • Exterior features: Deck, Sprinkler/Irrigation, Porch, Storage, Shed, Paved Driveway
    • Pool features: None
    • Fencing: Back Yard,Fenced
    Lot
    • Size: 9,234 Square Feet
    Details
    • Additional structures: Gazebo
    • Parcel number: 8725569971
    • Zoning description: R3

    Construction

    Type & style
    • Home type: SingleFamily
    • Architectural style: Colonial,Two Story
    • Property subtype: Single Family Residence
    Materials
    • Brick, Drywall, Frame, Vinyl Siding
    • Roof: Composition,Shingle
    Condition
    • Resale
    • New construction: No
    • Year built: 1999

    Utilities & green energy

    • Sewer: Public Sewer
    • Water: Public

    Community & HOA

    Community
    • Features: Common Grounds/Area, Home Owners Association
    • Security: Security System, Smoke Detector(s)
    • Subdivision: Pole Green Station
    HOA
    • Has HOA: Yes
    • HOA fee: $182 annually
    Location
    • Region: Mechanicsville

    Financial & listing details

    • Price per square foot: $249/sqft
    • Tax assessed value: $381,100
    • Annual tax amount: $3,086
    • Date on market: 5/5/2026
    • Ownership: Individuals
    • Ownership type: Sole Proprietor

    Price history

    DateEventPrice
    5/12/2026Sold$430,000+4.9%$249/sqft
    Source: CVRMLS #2607282 Report a problem
    4/20/2026Pending sale$410,000$237/sqft
    Source: CVRMLS #2607282 Report a problem
    4/13/2026Listed for sale$410,000+6.5%$237/sqft
    Source: CVRMLS #2607282 Report a problem
    5/17/2024Sold$385,000$223/sqft
    Source: CVRMLS #2405881 Report a problem
    3/29/2024Pending sale$385,000$223/sqft
    Source: CVRMLS #2405881 Report a problem
    3/21/2024Listed for sale$385,000+54.6%$223/sqft
    Source: CVRMLS #2405881 Report a problem
    2/27/2019Sold$249,000$144/sqft
    Source: CVRMLS #1901266 Report a problem
    1/17/2019Pending sale$249,000$144/sqft
    Source: Long & Foster REALTORS #1901266 Report a problem
    1/15/2019Price change$249,000+1.6%$144/sqft
    Source: Long & Foster REALTORS #1901266 Report a problem
    11/9/2018Price change$245,000-2%$142/sqft
    Source: Long & Foster REALTORS #1828760 Report a problem
    8/30/2018Price change$250,000-3.8%$145/sqft
    Source: Long & Foster REALTORS #1828760 Report a problem
    8/11/2018Listed for sale$260,000+13%$150/sqft
    Source: Long & Foster REALTORS #1828760 Report a problem
    4/4/2006Sold$230,000+18%$133/sqft
    Source: Public Record Report a problem
    12/16/2004Sold$194,950$113/sqft
    Source: Public Record Report a problem

    Public tax history

    YearProperty taxesTax assessment
    2025$3,087 +20.1%$381,100 +20.1%
    2024$2,569 +4.5%$317,200 +4.5%
    2023$2,459 +10.8%$303,600 +10.8%
    2022$2,219 $274,000 +6.1%
    2021-- $258,300
    2020$2,092 +19.4%$258,300 +9.8%
    2019$1,752 $235,300 +8.8%
    2018$1,752 $216,300
    2017$1,752 +15.5%$216,300 +12.1%
    2016$1,517 $193,000 +3%
    2015$1,517 $187,300
    2014$1,517 $187,300
    2013$1,517 --
    2012$1,517 -8.1%--
    2011$1,651 -4.1%--
    2010$1,722 --
    2009$1,722 --
    2008$1,722 --
    2007$1,722 +33.3%--
    2006$1,292 --
    2005$1,292 --
    2004-- --
    2003$1,019 --
    2002$1,019 --
    2001$1,019 --
    Find assessor info on the county website

    Neighborhood: 23111

    Nearby schools

    GreatSchools rating
    Schools provided by the listing agent
    • Elementary: Pole Green
    • Middle: Oak Knoll
    • High: Hanover

    Source: CVRMLS. This data may not be complete. We recommend contacting the local school district to confirm school assignments for this home.

    Get a cash offer in 3 minutes
    Find out how much your home could sell for in as little as 3 minutes with a no-obligation cash offer.
    Estimated market value
    $431,200
    Get a cash offer in 3 minutes
    Find out how much your home could sell for in as little as 3 minutes with a no-obligation cash offer.
    Estimated market value
    $431,200