Move right into this beautifully maintained 3-bedroom, 2.5-bath townhouse offering 2,415 square feet of comfortable, open-concept living in the desirable Honey Meadows community! The spacious kitchen flows seamlessly into the family room, creating the perfect space for everyday living and entertaining. Features include hardwood floors, NEW carpet throughout the family room and upstairs, a spacious primary suite with a large walk-in closet, full bathrooms with tub/shower combinations, a covered front porch, fenced backyard with patio, and a 2-car garage. Enjoy low-maintenance living with a professionally managed HOA that includes landscaping, roof and siding maintenance, trash service, and access to the community clubhouse and swimming pool. Explore scenic walking trails in this park-like neighborhood, all within walking distance to top-rated Hanover County elementary, middle, and high schools. Conveniently located just minutes from shopping, dining, I-295 and I-95, and only 15 minutes to Ashland and 20 minutes to Short Pump and Downtown Richmond. Schedule your private showing today!
For sale
Price cut: $10K (7/31)
$474,900
10207 Waxcomb Pl, Mechanicsville, VA 23116
3beds
2,415sqft
:
Get pre-qualified$3,161/mo
Townhouse, Single Family Residence
Built in 2012
5,445 Square Feet Lot
$472,000 Zestimate®
$197/sqft
$283/mo HOA
What's special
- 23 days |
- 405 |
- 7 |
Zillow last checked:
Listing updated:
Listed by:
Amanda Spiers 804-221-6539,
Joyner Fine Properties 804-270-9440,
Larry Mills 804-967-2766,
Joyner Fine Properties
Source: CVRMLS,MLS#: 2618581 Originating MLS: Central Virginia Regional MLS
Originating MLS: Central Virginia Regional MLSFacts & features
Interior
Bedrooms & bathrooms
- Bedrooms: 3
- Bathrooms: 3
- Full bathrooms: 2
- 1/2 bathrooms: 1
Primary bedroom
- Description: Carpet, WIC, Primary Bath
- Level: Second
- Dimensions: 0 x 0
Bedroom 2
- Description: Carpet, Closet
- Level: Second
- Dimensions: 0 x 0
Bedroom 3
- Description: Carpet, Closet
- Level: Second
- Dimensions: 0 x 0
Family room
- Description: Carpet, Exit to Back, Open to Kitchen
- Level: First
- Dimensions: 0 x 0
Other
- Description: Tub & Shower
- Level: Second
Half bath
- Level: First
Kitchen
- Description: HWD, SS Appl
- Level: First
- Dimensions: 0 x 0
Laundry
- Level: Second
- Dimensions: 0 x 0
Sitting room
- Description: HWD, Half Bath
- Level: First
- Dimensions: 0 x 0
Heating
- Forced Air, Natural Gas
Cooling
- Central Air
Appliances
- Included: Gas Water Heater
- Laundry: Washer Hookup, Dryer Hookup
Features
- Eat-in Kitchen, Bath in Primary Bedroom, Walk-In Closet(s)
- Flooring: Partially Carpeted, Wood
- Has basement: No
- Attic: Pull Down Stairs
- Has fireplace: No
Interior area
- Total interior livable area: 2,415 sqft
- Finished area above ground: 2,415
- Finished area below ground: 0
Property
Parking
- Total spaces: 2
- Parking features: Attached, Driveway, Garage, Off Street, Paved
- Attached garage spaces: 2
- Has uncovered spaces: Yes
Features
- Levels: Two
- Stories: 2
- Patio & porch: Rear Porch, Patio
- Exterior features: Paved Driveway
- Pool features: None
- Fencing: Back Yard,Fenced,Partial,Vinyl
Lot
- Size: 5,445 Square Feet
Details
- Parcel number: 7797803127
- Zoning description: RS
Construction
Type & style
- Home type: Townhouse
- Architectural style: Row House,Two Story
- Property subtype: Townhouse, Single Family Residence
- Attached to another structure: Yes
Materials
- Brick, Drywall, Frame, Vinyl Siding
- Roof: Composition,Shingle
Condition
- Resale
- New construction: No
- Year built: 2012
Utilities & green energy
- Sewer: Public Sewer
- Water: Public
Community & HOA
Community
- Subdivision: Honey Meadows
HOA
- Has HOA: Yes
- Services included: Clubhouse, Common Areas, Maintenance Grounds, Maintenance Structure, Pool(s), Snow Removal, Trash
- HOA fee: $283 monthly
Location
- Region: Mechanicsville
Financial & listing details
- Price per square foot: $197/sqft
- Tax assessed value: $452,000
- Annual tax amount: $3,661
- Date on market: 7/16/2026
- Ownership: Individuals
- Ownership type: Sole Proprietor
Estimated market value
$472,000
$448,000 - $496,000
$2,801/mo
Price history
| Date | Event | Price |
|---|---|---|
| 7/31/2026 | Price change | $474,900-2.1%$197/sqft |
Source:  CVRMLS #2618581 Report a problem CVRMLS #2618581 Report a problem | ||
| 7/17/2026 | Listed for sale | $484,900+55.4%$201/sqft |
Source: CVRMLS #2618581 Report a problem | ||
| 6/22/2026 | Listing removed | $2,900$1/sqft |
Source: Zillow Rentals Report a problem | ||
| 5/26/2026 | Listed for rent | $2,900+41.5%$1/sqft |
Source: Zillow Rentals Report a problem | ||
| 3/24/2021 | Listing removed | -- |
Source: Owner Report a problem | ||
| 5/20/2019 | Listing removed | $2,049$1/sqft |
Source: Owner Report a problem | ||
| 4/30/2019 | Price change | $2,049-2.4%$1/sqft |
Source: Owner Report a problem | ||
| 4/7/2019 | Listing removed | $312,000$129/sqft |
Source: Owner Report a problem | ||
| 4/3/2019 | Listed for sale | $312,000-0.8%$129/sqft |
Source: Owner Report a problem | ||
| 3/9/2019 | Price change | $2,100+5%$1/sqft |
Source: Owner Report a problem | ||
| 3/2/2019 | Listed for rent | $2,000+5.3%$1/sqft |
Source: Owner Report a problem | ||
| 3/13/2018 | Listing removed | $1,900$1/sqft |
Source: Owner Report a problem | ||
| 3/4/2018 | Listed for rent | $1,900$1/sqft |
Source: Owner Report a problem | ||
| 3/4/2018 | Listing removed | $314,499$130/sqft |
Source: Owner Report a problem | ||
| 2/27/2018 | Price change | $314,499+0.6%$130/sqft |
Source: Owner Report a problem | ||
| 2/19/2018 | Price change | $312,499-0.6%$129/sqft |
Source: Owner Report a problem | ||
| 2/1/2018 | Price change | $314,500-1.6%$130/sqft |
Source: Owner Report a problem | ||
| 1/26/2018 | Listed for sale | $319,500$132/sqft |
Source: Owner Report a problem | ||
| 1/22/2018 | Pending sale | $319,500$132/sqft |
Source: Owner Report a problem | ||
| 12/26/2017 | Price change | $319,500+1.6%$132/sqft |
Source: Owner Report a problem | ||
| 12/22/2017 | Listed for sale | $314,500+36.3%$130/sqft |
Source: Owner Report a problem | ||
| 12/21/2017 | Listing removed | $1,900$1/sqft |
Source: Owner Report a problem | ||
| 8/23/2017 | Price change | $1,900+2.7%$1/sqft |
Source: Owner Report a problem | ||
| 7/31/2017 | Listed for rent | $1,850$1/sqft |
Source: Owner Report a problem | ||
| 4/8/2013 | Sold | $230,740+64.8%$96/sqft |
Source: Public Record Report a problem | ||
| 10/22/2012 | Sold | $140,000$58/sqft |
Source: Public Record Report a problem | ||
Public tax history
| Year | Property taxes | Tax assessment |
|---|---|---|
| 2025 | $3,321 +0.7% | $410,000 +0.7% |
| 2024 | $3,298 +3.4% | $407,200 +3.4% |
| 2023 | $3,191 +15.7% | $394,000 +15.7% |
| 2022 | $2,758 | $340,500 +4.7% |
| 2021 | -- | $325,100 +6.6% |
| 2020 | $2,471 +7.8% | $305,100 |
| 2019 | $2,293 | $305,100 +7.8% |
| 2018 | $2,293 | $283,100 |
| 2017 | $2,293 | $283,100 |
| 2016 | $2,293 | $283,100 |
| 2015 | $2,293 +20.4% | $283,100 +20.4% |
| 2014 | $1,905 +327.6% | $235,200 |
| 2013 | $446 | -- |
| 2012 | $446 -8.3% | -- |
| 2011 | $486 | -- |
| 2010 | $486 | -- |
| 2009 | $486 | -- |
| 2008 | $486 | -- |
| 2007 | $486 | -- |
Find assessor info on the county website
Monthly payment
Est. payment
Payment breakdown
Explore the cost of this home by adjusting the details. Changes won't be saved.Climate risks
Neighborhood: 23116
Nearby schools
GreatSchools rating
- 9/10Cool Spring Elementary SchoolGrades: PK-5Distance: 0.2 mi
- 10/10Chickahominy Middle SchoolGrades: 6-8Distance: 0.5 mi
- 7/10Atlee High SchoolGrades: 9-12Distance: 0.6 mi
Schools provided by the listing agent
- Elementary: Cool Spring
- Middle: Chickahominy
- High: Atlee
Source: CVRMLS. This data may not be complete. We recommend contacting the local school district to confirm school assignments for this home.
- $439,3003 bd2 ba2k sqft10211 Waxcomb Pl, Mechanicsville, VA 23116Off Market
- $493,9004 bd2 ba2.4k sqft10203 Waxcomb Pl, Mechanicsville, VA 23116Off Market
- $485,0004 bd3 ba2.4k sqft10219 Waxcomb Pl, Mechanicsville, VA 23116Sold
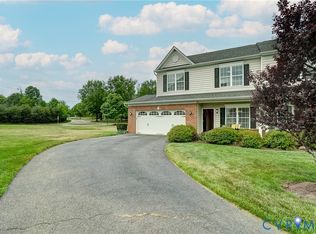
- $500,4004 bd4 ba2.6k sqft10223 Waxcomb Pl, Mechanicsville, VA 23116Off Market

- $477,0003 bd-- ba2.1k sqft10223 Waxcomb Pl #0, Mechanicsville, VA 23116Off Market
- $438,6003 bd3 ba2.1k sqft10163 Cool Hive Pl, Mechanicsville, VA 23116Off Market
- $548,8005 bd4 ba3k sqft10204 Waxcomb Pl, Mechanicsville, VA 23116Off Market
- $564,3005 bd4 ba3k sqft10208 Waxcomb Pl, Mechanicsville, VA 23116Off Market
A local agent can set up tours, give advice and negotiate with sellers.
Similar homes
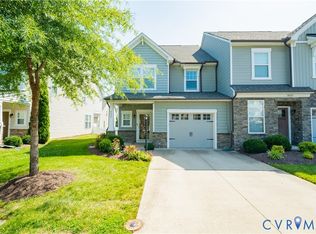
- $479,9504 bd4 ba2.4k sqft8004 Rutland Village Dr, Mechanicsville, VA 23116For Sale
 MLS ID #2618198, Vijaykanth Peddapurapu, Siris Realty Group. CVRMLS
 - $475,0004 bd3 ba1.9k sqft9409 Windsor Shade Dr, Mechanicsville, VA 23116For Sale
 MLS ID #2616977, Ariel Spagnolo, Fiv Realty Co. CVRMLS
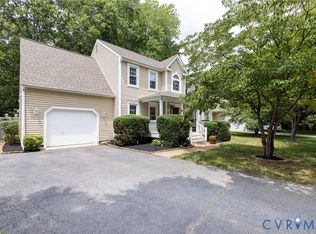
 - $480,0004 bd3 ba2.1k sqft9016 Laurel Branch Cir, Mechanicsville, VA 23116For Sale
 MLS ID #2619354, Sonya Boatwright, Rashkind Saunders & Co.. CVRMLS
 - $429,9503 bd2 ba1.6k sqft10009 Holly Rd, Mechanicsville, VA 23116For Sale
 MLS ID #2618917, Kevin Morris, Samson Properties. CVRMLS
 - $377,5003 bd3 ba1.5k sqft8963 Ringview Dr, Mechanicsville, VA 23116For SaleMLS ID #2618592, Wally Hughes, RE/MAX Commonwealth. CVRMLS
- $399,9503 bd3 ba2.3k sqft8117 Belton Cir, Mechanicsville, VA 23116For SaleMLS ID #2616473, Sharon Coleman, Long & Foster REALTORS. CVRMLS
- $425,0003 bd3 ba1.6k sqft9266 Ivy Banks Dr, Mechanicsville, VA 23116For SaleMLS ID #2607779, Connie Rodriguez, ERA Woody Hogg & Assoc. CVRMLS
- $499,9504 bd3 ba2.2k sqft8238 Ellerson Green Pl, Mechanicsville, VA 23116For SaleMLS ID #2616123, Kim Atkinson, Shaheen Ruth Martin & Fonville. CVRMLS
- $669,9504 bd3 ba3.3k sqft9073 Little Garden Way, Mechanicsville, VA 23116For SaleMLS ID #2621512, Hal Dalton, Dalton Realty. CVRMLS
- $457,0003 bd3 ba1.9k sqft1424 New Haven Ct, Glen Allen, VA 23059For SaleMLS ID #2620981, Daniel Keeton, Keeton & Co Real Estate. CVRMLS
- $459,9503 bd3 ba1.7k sqft800 Parkland Pl, Glen Allen, VA 23059For SaleMLS ID #2618737, Sarah Bice, Sarah Bice & Associates RE. CVRMLS
- $385,5003 bd2 ba1.4k sqft9154 Avondale Dr, Mechanicsville, VA 23116For SaleMLS ID #2614478, Judy Kilgour, Long & Foster REALTORS. CVRMLS
- $519,9503 bd3 ba1.8k sqft8505 Sedgemoor Dr, Henrico, VA 23228For SaleMLS ID #2621555, Adam Tuck, Option 1 Realty. CVRMLS
- $399,9503 bd3 ba2k sqft7800 Marshall Arch Dr, Mechanicsville, VA 23111For SaleMLS ID #2620726, Kimberly Crews, The Right Move Real Estate Inc. CVRMLS
- $544,0004 bd3 ba2.4k sqft10620 Correnty Dr, Glen Allen, VA 23059For SaleMLS ID #2620969, Nicole Lee, Samson Properties. CVRMLS
- $499,9504 bd3 ba2.3k sqft2244 Thomas Kenney Dr, Glen Allen, VA 23060For SaleMLS ID #2614846, Dianne Stanley, Shaheen Ruth Martin & Fonville. CVRMLS
- $465,0004 bd4 ba1.8k sqft11309 Sadler Walk Ln, Glen Allen, VA 23060For SaleMLS ID #2620439, Srinivas Sudhireddy, Siris Realty Group. CVRMLS
- $469,5003 bd3 ba2k sqft3015 Fletcher Alley Gln, Allen, VA 23059For SaleMLS ID #2608900, Chintan Shah, Samson Properties. CVRMLS
- $399,0003 bd3 ba2.2k sqft7716 Marshall Arch Dr, Mechanicsville, VA 23111For SaleMLS ID #2620452, Judy Kilgour, Long & Foster REALTORS. CVRMLS
- $640,0003 bd2 ba1.8k sqft9052 Garrison Manor Dr, Mechanicsville, VA 23116For SaleMLS ID #2618234, Gwendolyn Murphy-Johnson, United Real Estate Richmond. CVRMLS
