Premium Davenport Townhome with Third-Floor Suite – $489,950
Welcome to 8004 Rutland Village Dr, Mechanicsville, VA 23116, a beautifully upgraded Davenport floor plan in the highly desirable Rutland Grove community. This spacious three-level townhome offers approximately 2,436 square feet, 4 bedrooms, 3.5 bathrooms, and a third-floor suite with a private full bath, perfect for guests, multigenerational living, a home office, or a recreation room.
The open-concept main level showcases a completely rebuilt kitchen (2024) featuring brand-new cabinetry, brand-new appliances, beautiful maple cabinetry, abundant storage, generous counter space, and a large center Quartz island—ideal for entertaining and everyday living. The first floor was upgraded in 2024 with beautiful 7-inch luxury vinyl plank (LVP) flooring, offering a fresh, modern look and exceptional durability.
Relax outdoors on the extended covered rear porch with a ceiling fan, overlooking the backyard—perfect for morning coffee or evening gatherings.
The luxurious owner's suite features a spacious walk-in closet and private en-suite bath. Two additional bedrooms plus the third-floor suite provide exceptional flexibility. An attached onecar garage adds convenience and storage.
Highlights: Rebuilt kitchen (2024) • Brand-new appliances • • Approx. 2,436 SF • 4 Bedrooms • 3.5 Bathrooms • Third-floor suite with full bath • Extended covered porch with fence.
Rutland Grove homeowners enjoy outstanding amenities, including The Rutland House clubhouse, resort-style swimming pool, playgrounds, and scenic walking paths. Residents also benefit from an active homeowners association with popular community events such as Food Truck Fridays, National Night Out, and Cookies with Santa, creating a vibrant neighborhood lifestyle.
Conveniently located just minutes from I-295, shopping, dining, healthcare, and top-rated Hanover County schools, this home offers luxury, comfort, convenience, and low-maintenance living.
Schedule your private showing today!
For sale
Price cut: $10K (7/22)
$479,950
8004 Rutland Village Dr, Mechanicsville, VA 23116
4beds
2,404sqft
:
Get pre-qualified$3,104/mo
Townhouse
Built in 2017
3,179 Square Feet Lot
$478,000 Zestimate®
$200/sqft
$160/mo HOA
What's special
Abundant storageGenerous counter spacePrivate en-suite bathBeautiful maple cabinetryOverlooking the backyardSpacious walk-in closetBrand-new cabinetry
- 21 days |
- 1,002 |
- 34 |
Likely to sell faster than
Zillow last checked:
Listing updated:
Listed by:
Vijaykanth Peddapurapu 804-426-6495,
Siris Realty Group 804-426-6495
Source: CVRMLS,MLS#: 2618198 Originating MLS: Central Virginia Regional MLS
Originating MLS: Central Virginia Regional MLSFacts & features
Interior
Bedrooms & bathrooms
- Bedrooms: 4
- Bathrooms: 4
- Full bathrooms: 3
- 1/2 bathrooms: 1
Other
- Description: Tub & Shower
- Level: Second
Other
- Description: Tub & Shower
- Level: Third
Half bath
- Level: First
Heating
- Natural Gas, Zoned
Cooling
- Zoned
Appliances
- Included: Gas Water Heater
Features
- Atrium, Bookcases, Built-in Features, Butler's Pantry, Breakfast Area, Ceiling Fan(s), Dining Area, Double Vanity, Eat-in Kitchen, French Door(s)/Atrium Door(s), Granite Counters, High Ceilings, Loft, Pantry, Recessed Lighting, Walk-In Closet(s), Window Treatments
- Windows: Window Treatments
- Has basement: No
- Attic: Finished
- Has fireplace: Yes
- Fireplace features: Gas
Interior area
- Total interior livable area: 2,404 sqft
- Finished area above ground: 2,404
- Finished area below ground: 0
Property
Parking
- Total spaces: 1
- Parking features: Attached, Garage
- Attached garage spaces: 1
Features
- Levels: Three Or More
- Stories: 3
- Patio & porch: Balcony, Front Porch
- Pool features: Community, Pool
- Fencing: Back Yard,Fenced,Full,Vinyl
Lot
- Size: 3,179 Square Feet
Details
- Parcel number: 8706033370
Construction
Type & style
- Home type: Townhouse
- Architectural style: Two Story
- Property subtype: Townhouse
- Attached to another structure: Yes
Materials
- Frame, HardiPlank Type, Wood Siding
- Roof: Composition,Shingle
Condition
- Resale
- New construction: No
- Year built: 2017
Utilities & green energy
- Sewer: Public Sewer
- Water: Public
Community & HOA
Community
- Security: Security System
- Subdivision: Rutland
HOA
- Has HOA: Yes
- Services included: Clubhouse, Common Areas
- HOA fee: $160 monthly
Location
- Region: Mechanicsville
Financial & listing details
- Price per square foot: $200/sqft
- Tax assessed value: $436,900
- Annual tax amount: $3,594
- Date on market: 7/4/2026
- Ownership: Individuals
- Ownership type: Sole Proprietor
Estimated market value
$478,000
$454,000 - $502,000
$2,893/mo
Price history
| Date | Event | Price |
|---|---|---|
| 7/22/2026 | Price change | $479,950-2%$200/sqft |
Source:  CVRMLS #2618198 Report a problem CVRMLS #2618198 Report a problem | ||
| 7/5/2026 | Listed for sale | $489,950+55.5%$204/sqft |
Source: CVRMLS #2618198 Report a problem | ||
| 8/9/2025 | Listing removed | $2,850$1/sqft |
Source: Zillow Rentals Report a problem | ||
| 6/19/2025 | Listed for rent | $2,850$1/sqft |
Source: Zillow Rentals Report a problem | ||
| 11/15/2019 | Sold | $315,011-1.5%$131/sqft |
Source: CVRMLS #1925990 Report a problem | ||
| 9/20/2019 | Pending sale | $319,950$133/sqft |
Source: Long & Foster REALTORS #1925990 Report a problem | ||
| 9/12/2019 | Price change | $319,950-1.5%$133/sqft |
Source: Long & Foster REALTORS #1925990 Report a problem | ||
| 8/12/2019 | Price change | $324,950-1.5%$135/sqft |
Source: Long & Foster REALTORS #1925990 Report a problem | ||
| 8/6/2019 | Listed for sale | $329,950+5.6%$137/sqft |
Source: Long & Foster REALTORS #1925990 Report a problem | ||
| 4/12/2017 | Sold | $312,395$130/sqft |
Source: Public Record Report a problem | ||
Public tax history
| Year | Property taxes | Tax assessment |
|---|---|---|
| 2025 | $3,387 +9.6% | $418,100 +9.6% |
| 2024 | $3,090 +1.6% | $381,500 +1.6% |
| 2023 | $3,042 +15.4% | $375,500 +15.4% |
| 2022 | $2,635 | $325,300 +8.6% |
| 2021 | -- | $299,500 +5.1% |
| 2020 | $2,308 +11.9% | $284,900 |
| 2019 | $2,062 | $284,900 +11.9% |
| 2018 | $2,062 +251.2% | $254,600 +251.2% |
| 2017 | $587 | $72,500 |
Find assessor info on the county website
Monthly payment
Est. payment
Payment breakdown
Explore the cost of this home by adjusting the details. Changes won't be saved.Climate risks
Neighborhood: 23116
Nearby schools
GreatSchools rating
- 10/10Pearson's Corner Elementary SchoolGrades: PK-5Distance: 1.8 mi
- 10/10Chickahominy Middle SchoolGrades: 6-8Distance: 1 mi
- 7/10Atlee High SchoolGrades: 9-12Distance: 0.9 mi
Schools provided by the listing agent
- Elementary: Pearsons Corner
- Middle: Chickahominy
- High: Atlee
Source: CVRMLS. This data may not be complete. We recommend contacting the local school district to confirm school assignments for this home.
- $466,3004 bd3 ba1.7k sqft8006 Rutland Village Dr, Mechanicsville, VA 23116Off Market
- $415,3003 bd2 ba1.7k sqft8002 Rutland Village Dr, Mechanicsville, VA 23116Off Market
- $413,6003 bd2 ba1.8k sqft8008 Rutland Village Dr, Mechanicsville, VA 23116Off Market
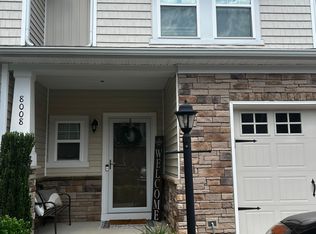
- $436,3004 bd4 ba2.1k sqft8000 Rutland Village Dr, Mechanicsville, VA 23116Off Market
- $409,6003 bd4 ba1.8k sqft8013 Rutland Village Dr., Mechanicsville, VA 23116Off Market
- $444,1004 bd3 ba1.8k sqft8010 Rutland Village Dr, Mechanicsville, VA 23116Off Market
- $401,3003 bd2 ba1.7k sqft7998 Rutland Village Dr, Mechanicsville, VA 23116Off Market
- $395,9003 bd2 ba1.6k sqft8012 Rutland Village Dr, Mechanicsville, VA 23116Off Market
A local agent can set up tours, give advice and negotiate with sellers.
Similar homes
- $495,0004 bd3 ba2.1k sqft9016 Laurel Branch Cir, Mechanicsville, VA 23116For Sale
 MLS ID #2619354, Sonya Boatwright, Rashkind Saunders & Co.. CVRMLS
 - $405,0003 bd3 ba2.3k sqft8117 Belton Cir, Mechanicsville, VA 23116For Sale
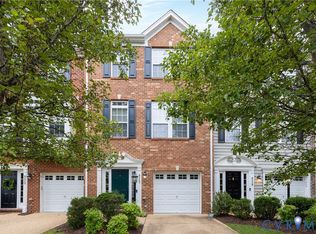 MLS ID #2616473, Sharon Coleman, Long & Foster REALTORS. CVRMLS
 - $405,0003 bd3 ba2.3k sqft8117 Belton Cres, Mechanicsville, VA 23116For SaleMLS ID #2616473, Sharon Coleman. Long & Foster Broker Feed
- $439,9503 bd2 ba1.6k sqft10009 Holly Rd, Mechanicsville, VA 23116For Sale
 MLS ID #2618917, Kevin Morris, Samson Properties. CVRMLS
 - $499,9504 bd3 ba2.3k sqft2244 Thomas Kenney Dr, Glen Allen, VA 23060For SaleMLS ID #2614846, Dianne Stanley, Shaheen Ruth Martin & Fonville. CVRMLS
- $450,0004 bd3 ba2.3k sqft811 Kiefer Field Ct, Glen Allen, VA 23059For SaleMLS ID #2614662, Debbie Welch, Welch Real Estate. CVRMLS
- $407,7773 bd4 ba2.1k sqft1309 Claytor Ln, Richmond, VA 23228For SaleMLS ID #2619455, Melissa Oefelein, Keller Williams Realty. CVRMLS
- $529,0004 bd3 ba2.4k sqft7632 Old Track Ln, Mechanicsville, VA 23111For SaleMLS ID #2615411, Jennifer Bell, Brick & Ivy Real Estate Collective. CVRMLS
- $485,0004 bd4 ba2.3k sqft1318 Michaux Park Ln, Midlothian, VA 23113For SaleMLS ID #2613442, Sarah Bice, Sarah Bice & Associates RE. CVRMLS
- $449,9003 bd3 ba1.6k sqft1027 Parkland Pl, Glen Allen, VA 23059For SaleMLS ID #2618947, Kimberly Hitchens, Shaheen Ruth Martin & Fonville. CVRMLS
- $509,9133 bd3 ba2k sqft8677 Hope Farm Ln, Mechanicsville, VA 23111New ConstructionCVRMLS
- $469,5003 bd3 ba2k sqft3015 Fletcher Alley Gln, Allen, VA 23059For SaleMLS ID #2608900, Chintan Shah, Samson Properties. CVRMLS
- $484,9882 bd2 ba1.6k sqft8720 Hope Farm Ln, Mechanicsville, VA 23111New ConstructionCVRMLS
- $475,0004 bd3 ba2.3k sqft7900 Glendale Estates Dr, Henrico, VA 23231For SaleMLS ID #2618480, Shannon Beasley, ERA Woody Hogg & Assoc. CVRMLS
- $450,0004 bd3 ba3.2k sqft3413 Logan Hill Pl, Richmond, VA 23223For SaleMLS ID #2610131, Alina Asad, Call It Closed International I. CVRMLS
- $499,9232 bd2 ba1.6k sqft8724 Hope Farm Ln, Mechanicsville, VA 23111New ConstructionCVRMLS
- $499,9503 bd3 ba2.6k sqft1601 Brigham Rd, Richmond, VA 23226For SaleMLS ID #2618646, Andrew Smith, Real Broker LLC. CVRMLS
- $585,0004 bd4 ba2.5k sqft430 Broad Hill Trl, Henrico, VA 23233For SaleMLS ID #2618702, Ravi Gutta, Robinhood Real Estate & Mortgage. CVRMLS
- $475,0003 bd3 ba2.5k sqft13736 Nailor Cir, Midlothian, VA 23114For SaleMLS ID #2617765, Sara Regalado, Virginia Capital Realty. CVRMLS
- $444,9503 bd3 ba2.4k sqft2723 Saint Elias Dr #B, Henrico, VA 23294For SaleMLS ID #2612429, Vijaykanth Peddapurapu, Siris Realty Group. CVRMLS
