Welcome Home! Sophisticated style meets low-maintenance living in this beautifully appointed Lakeside Landing townhome built by Stanley Martin. Take note of the open concept layout, natural sunlight pours into this home and all rooms are very spacious. The main level offers a living room, dining room, highlighting luxury vinyl plank flooring, soaring ceilings, and a designer kitchen centered around an impressive granite island. Crisp white cabinetry, stainless steel appliances, a contemporary tile backsplash, and elegant glass pendant lighting create a space that's as functional as it is beautiful. The seamless flow from the kitchen to the spacious living and dining areas extends effortlessly onto the rear deck, offering the perfect setting for grilling, entertaining, or simply unwinding outdoors. There is also a main level powder room and pantry.
The private primary suite provides a relaxing retreat with a spacious walk-in closet and en-suite bathroom with double vanity sink and tiled walk-in shower. Two additional bedrooms with great closet space and a second bathroom is on the upper level. There is a laundry room on the bedroom level that is great sized. The first level offers a spacious family room or can be another bedroom/private in-law suite, another half bathroom is on this level and walkout access to the backyard patio. An attached garage and thoughtfully designed three-level floor plan complete this exceptional home. The home is truly move-in ready, every inch of this home has been freshly painted, professionally cleaned carpets show how well cared for this home has been. The yard is fantastic and is perfect to be fenced in or left open for gardening or outdoor entertaining.
Conveniently located just minutes from I-95, downtown Richmond, Scott's Addition, Bryan Park, shopping, dining, and entertainment, this home offers the perfect blend of comfort, convenience, and modern design while remaining close. This is a must see, schedule your tour today!
For sale
$407,777
1309 Claytor Ln, Richmond, VA 23228
3beds
2,165sqft
:
Get pre-qualified$2,755/mo
Townhouse, Single Family Residence
Built in 2019
2,051 Square Feet Lot
$402,400 Zestimate®
$188/sqft
$105/mo HOA
What's special
Attached garageProfessionally cleaned carpetsMain level powder roomContemporary tile backsplashOpen concept layoutLuxury vinyl plank flooringSoaring ceilings
- 7 days |
- 286 |
- 14 |
Zillow last checked:
Listing updated:
Listed by:
Melissa Oefelein (540)761-8432,
Keller Williams Realty 804-282-5901
Source: CVRMLS,MLS#: 2619455 Originating MLS: Central Virginia Regional MLS
Originating MLS: Central Virginia Regional MLSFacts & features
Interior
Bedrooms & bathrooms
- Bedrooms: 3
- Bathrooms: 4
- Full bathrooms: 2
- 1/2 bathrooms: 2
Primary bedroom
- Description: Carpet, En-Suite, Walk in Closet, Ceiling Fan
- Level: Third
- Dimensions: 0 x 0
Bedroom 2
- Description: Carpet
- Level: Third
- Dimensions: 0 x 0
Bedroom 3
- Description: Carpet
- Level: Third
- Dimensions: 0 x 0
Other
- Description: Tub & Shower
- Level: Third
Great room
- Description: Vinyl Plank, Deck Access
- Level: Second
- Dimensions: 0 x 0
Half bath
- Level: First
Half bath
- Level: Second
Kitchen
- Description: Vinyl Plank, Pendant Lighting,Backsplash
- Level: Second
- Dimensions: 0 x 0
Recreation
- Description: Carpet, Patio Access
- Level: First
- Dimensions: 0 x 0
Heating
- Forced Air, Natural Gas
Cooling
- Central Air, Electric
Appliances
- Included: Cooktop, Dishwasher, Electric Cooking, Ice Maker, Microwave, Range, Refrigerator, Smooth Cooktop
- Laundry: Washer Hookup, Dryer Hookup
Features
- Ceiling Fan(s), Dining Area, Double Vanity, Granite Counters, High Ceilings, High Speed Internet, Kitchen Island, Bath in Primary Bedroom, Pantry, Recessed Lighting, Wired for Data, Walk-In Closet(s)
- Flooring: Ceramic Tile, Partially Carpeted, Vinyl
- Has basement: No
- Attic: Access Only
Interior area
- Total interior livable area: 2,165 sqft
- Finished area above ground: 2,165
- Finished area below ground: 0
Property
Parking
- Total spaces: 1
- Parking features: Attached, Driveway, Garage, Off Street, Paved
- Attached garage spaces: 1
- Has uncovered spaces: Yes
Features
- Levels: Three Or More
- Stories: 3
- Patio & porch: Patio, Deck
- Exterior features: Deck, Paved Driveway
- Pool features: None
- Fencing: Privacy
Lot
- Size: 2,051 Square Feet
Details
- Parcel number: 7847475897
Construction
Type & style
- Home type: Townhouse
- Architectural style: Row House
- Property subtype: Townhouse, Single Family Residence
- Attached to another structure: Yes
Materials
- Brick, Drywall, Frame, Vinyl Siding
- Foundation: Slab
- Roof: Composition
Condition
- Resale
- New construction: No
- Year built: 2019
Utilities & green energy
- Sewer: Public Sewer
- Water: Public
Community & HOA
Community
- Features: Home Owners Association
- Security: Smoke Detector(s)
- Subdivision: Lakeside Landing
HOA
- Has HOA: Yes
- Amenities included: Management
- Services included: Common Areas, Maintenance Grounds, Road Maintenance, Snow Removal, Trash
- HOA fee: $105 monthly
Location
- Region: Richmond
Financial & listing details
- Price per square foot: $188/sqft
- Tax assessed value: $437,800
- Annual tax amount: $3,297
- Date on market: 7/20/2026
- Ownership: Individuals
- Ownership type: Sole Proprietor
Estimated market value
$402,400
$382,000 - $423,000
$2,622/mo
Price history
| Date | Event | Price |
|---|---|---|
| 7/22/2026 | Listed for sale | $407,777+51.6%$188/sqft |
Source:  CVRMLS #2619455 Report a problem CVRMLS #2619455 Report a problem | ||
| 4/15/2023 | Listing removed | -- |
Source: Zillow Rentals Report a problem | ||
| 4/5/2023 | Listed for rent | $2,100$1/sqft |
Source: Zillow Rentals Report a problem | ||
| 10/2/2019 | Sold | $269,058$124/sqft |
Source: Public Record Report a problem | ||
Public tax history
| Year | Property taxes | Tax assessment |
|---|---|---|
| 2025 | $3,298 +0.6% | $397,300 +3% |
| 2024 | $3,279 +4.7% | $385,800 +4.7% |
| 2023 | $3,131 +22.7% | $368,400 +22.7% |
| 2022 | $2,552 +6.5% | $300,200 +9% |
| 2021 | $2,395 | $275,300 +6.6% |
| 2020 | -- | $258,300 |
| 2019 | -- | -- |
Find assessor info on the county website
Monthly payment
Est. payment
Payment breakdown
Explore the cost of this home by adjusting the details. Changes won't be saved.Climate risks
Neighborhood: 23228
Nearby schools
GreatSchools rating
- 2/10Lakeside Elementary SchoolGrades: PK-5Distance: 1.1 mi
- 8/10Moody Middle SchoolGrades: 6-8Distance: 1.6 mi
- 1/10Hermitage High SchoolGrades: 9-12Distance: 3.5 mi
Schools provided by the listing agent
- Elementary: Lakeside
- Middle: Moody
- High: Hermitage
Source: CVRMLS. This data may not be complete. We recommend contacting the local school district to confirm school assignments for this home.
- $376,4003 bd3 ba2.1k sqft1307 Claytor Ln, Henrico, VA 23228Off Market
- $399,1004 bd4 ba2.2k sqft1311 Claytor Ln, Henrico, VA 23228Off Market
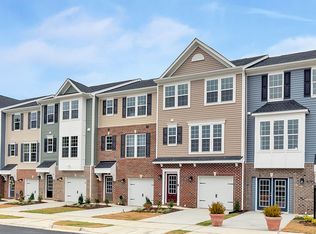
- $395,6003 bd3 ba2.1k sqft1315 Claytor Ln, Henrico, VA 23228Off Market
- $395,2003 bd4 ba2.1k sqft1301 Claytor Ln, Henrico, VA 23228Off Market

- $392,2004 bd4 ba2.1k sqft1317 Claytor Ln, Henrico, VA 23228Off Market
- $390,9003 bd3 ba2.1k sqft1319 Claytor Ln, Richmond, VA 23228Off Market
- $410,300-- bd-- ba-- sqft5970 Brook Lake Way, Henrico, VA 23228Off Market
- $386,7003 bd4 ba2.2k sqft1337 Claytor, Richmond, VA 23227Off Market
A local agent can set up tours, give advice and negotiate with sellers.
Similar homes
- $375,0003 bd3 ba2.5k sqft5928 Laurel Bed Ln Unit B, Henrico, VA 23228For Sale
 MLS ID #2618583, Prudence Justis, Open Gate Realty Group. CVRMLS
 - $375,0003 bd3 ba1.9k sqft4101 New Hermitage Dr, Henrico, VA 23228For Sale
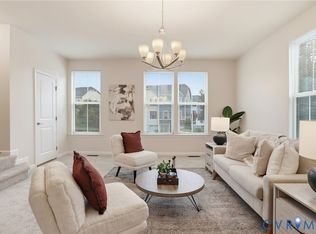 MLS ID #2618230, Daniel Harnsberger, EXP Realty, LLC. CVRMLS
 - $410,0003 bd3 ba1.4k sqft5428 Noble Ave, Richmond, VA 23227For Sale
 MLS ID #2619468, Christopher Puryear, Coldwell Banker Elite. CVRMLS
 - $415,0003 bd3 ba2.4k sqft4665 Wistar Creek Dr #B, Henrico, VA 23228For Sale
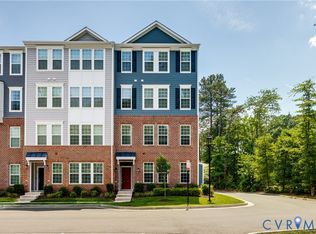 MLS ID #2616639, Melvin Jones, Hometown Realty. CVRMLS
 - $445,0003 bd4 ba2.3k sqft7905 Wistar Woods Ct, Henrico, VA 23228For SaleMLS ID #2612999, Adam Carpenter, NextHome Advantage. CVRMLS
- $384,9003 bd3 ba1.8k sqft8272 Scott Commons Dr, Richmond, VA 23227For SaleMLS ID #2616048, Lynn Tauchen, EXP Realty, LLC. CVRMLS
- $380,0003 bd3 ba2.4k sqft4641 Wistar Creek Dr Unit B, Henrico, VA 23228For SaleMLS ID #2614492, Lil Racelis, Fiv Realty Co. CVRMLS
- $419,9003 bd3 ba2.4k sqft2741 Acadia Dr Unit B, Henrico, VA 23294For SaleMLS ID #2611768, Nicholas Thurman, CapCenter. CVRMLS
- $376,5003 bd3 ba2.3k sqft707 McCormick Farm Dr #B, Glen Allen, VA 23060For SaleMLS ID #2616760, Josh Simpson, Hometown Realty. CVRMLS
- $420,0003 bd4 ba1.9k sqft2000 Tobacco Mill St, Richmond, VA 23225For SaleMLS ID #2606630, Sarah Jefferson, Compass. CVRMLS
- $330,0003 bd3 ba1.8k sqft3511 Middlewich Way, Henrico, VA 23231For SaleMLS ID #2618726, Rashaida Melvin, Keller Williams Realty. CVRMLS
- $444,9503 bd3 ba2.4k sqft2723 Saint Elias Dr #B, Henrico, VA 23294For SaleMLS ID #2612429, Vijaykanth Peddapurapu, Siris Realty Group. CVRMLS
- $399,5003 bd3 ba2.6k sqft2751 Saint Elias Dr #B, Henrico, VA 23294For SaleMLS ID #2613763, Sheyenne Wyatt, Real Broker LLC. CVRMLS
- $399,9502 bd3 ba1.5k sqft17 Flatwater Row Unit A, Henrico, VA 23231For SaleMLS ID #2618433, Ernie Chamberlain, Hometown Realty. CVRMLS
- $354,9003 bd3 ba1.5k sqft11209 Winding Brook Terrace Dr, Ashland, VA 23005For SaleMLS ID #2618121, Travis Palmer, Lloyd's Real Estate LLC. CVRMLS
- $384,9904 bd3 ba1.8k sqft1520 Southbury Ave, Henrico, VA 23231For SaleMLS ID #2619683, Cabell Childress, Long & Foster REALTORS. CVRMLS
- $334,9502 bd3 ba1.5k sqft2685 Saint Elias Dr #A, Henrico, VA 23294For SaleMLS ID #2618085, Aekta Chawla, Zriliant. CVRMLS
- $355,0003 bd3 ba1.7k sqft7825 Old Guild Rd, North Chesterfield, VA 23237For SaleMLS ID #2619633, Bala Gatla, Nine Realty LLC. CVRMLS
- $427,0003 bd3 ba2.4k sqft436 Crofton Village Ter, Midlothian, VA 23114For SaleMLS ID #2617196, David Hebel, ICON Realty Group, ERA Powered. CVRMLS
- $490,0003 bd3 ba2k sqft4853 Wild Horse Ln, Henrico, VA 23294For SaleMLS ID #2615277, Gloria Rojas, Compass. CVRMLS
