This newly built (2021) two-story condo delivers a truly turnkey experience with modern convenience and stylish finishes throughout. Light-filled, open-concept main level accented by wide-plank luxury vinyl flooring where the sun-filled Living Room flows seamlessly into the Kitchen—complete with a large center island, abundant cabinetry, and a pantry, and continues into the Dining area, creating an ideal space for everyday living and entertaining. Upstairs, the spacious Primary Bedroom features a private en-suite full bath, while two additional bedrooms share a hallway full bath. A convenient laundry closet completes the upper level. Step out to the rear balcony—perfect for morning coffee or unwinding in the evening. This checks the biggest “quality of life” boxes—low maintenance, convenience, comfort, and location—all in a like-new home. Coveted Henrico location near Willow Lawn, Midtown/Libbie Mill, Short Pump, and interstate access. It's TIME TO COME HOME!
Pending
Price cut: $4K (7/22)
$380,000
4641 Wistar Creek Dr Unit B, Henrico, VA 23228
3beds
2,452sqft
Townhouse, Condominium, Single Family Residence
Built in 2021
-- sqft lot
$374,800 Zestimate®
$155/sqft
$275/mo HOA
What's special
- 92 days |
- 145 |
- 6 |
Zillow last checked:
Listing updated:
Listed by:
Lil Racelis (804)858-9000,
Fiv Realty Co 804-293-8358
Source: CVRMLS,MLS#: 2614492 Originating MLS: Central Virginia Regional MLS
Originating MLS: Central Virginia Regional MLSFacts & features
Interior
Bedrooms & bathrooms
- Bedrooms: 3
- Bathrooms: 3
- Full bathrooms: 2
- 1/2 bathrooms: 1
Primary bedroom
- Description: Carpet, closet, recessed lights
- Level: Third
- Dimensions: 17.0 x 15.0
Bedroom 2
- Description: Carpet, closet
- Level: Third
- Dimensions: 11.0 x 11.0
Bedroom 3
- Description: Carpet, closet, used as a Flex Room
- Level: Third
- Dimensions: 11.0 x 10.0
Dining room
- Description: LVP, Recessed lights
- Level: Second
- Dimensions: 17.0 x 11.0
Other
- Description: Tub & Shower
- Level: Second
Half bath
- Level: First
Kitchen
- Description: LVP, Cabinets, Island, new Bosch DW
- Level: Second
- Dimensions: 18.0 x 16.0
Living room
- Description: LVP, Recessed lights, built-in speakers
- Level: Second
- Dimensions: 23.0 x 19.0
Heating
- Electric, Heat Pump
Cooling
- Central Air
Appliances
- Included: Dryer, Dishwasher, Gas Water Heater, Microwave, Refrigerator, Stove, Washer
Features
- Granite Counters, Kitchen Island, Pantry, Walk-In Closet(s)
- Flooring: Partially Carpeted, Vinyl
- Has basement: No
- Attic: Access Only
- Has fireplace: No
Interior area
- Total interior livable area: 2,452 sqft
- Finished area above ground: 2,452
- Finished area below ground: 0
Video & virtual tour
Property
Parking
- Total spaces: 1
- Parking features: Attached, Direct Access, Driveway, Garage, Paved, On Street
- Attached garage spaces: 1
- Has uncovered spaces: Yes
Features
- Levels: Two
- Stories: 2
- Patio & porch: Balcony, Deck
- Exterior features: Deck, Lighting, Paved Driveway
- Pool features: None
- Fencing: None
Details
- Parcel number: 7677514828.102
Construction
Type & style
- Home type: Condo
- Architectural style: Craftsman,Row House,Two Story
- Property subtype: Townhouse, Condominium, Single Family Residence
- Attached to another structure: Yes
Materials
- Brick, Block, Frame, Other
- Roof: Composition,Shingle
Condition
- Resale
- New construction: No
- Year built: 2021
Utilities & green energy
- Sewer: Public Sewer
- Water: Public
Community & HOA
Community
- Features: Common Grounds/Area, Home Owners Association
- Subdivision: Wistar Glen
HOA
- Has HOA: Yes
- Services included: Common Areas, Sewer, Trash, Water
- HOA fee: $275 monthly
Location
- Region: Henrico
Financial & listing details
- Price per square foot: $155/sqft
- Tax assessed value: $399,200
- Annual tax amount: $3,313
- Date on market: 5/27/2026
- Ownership: Individuals
- Ownership type: Sole Proprietor
Estimated market value
$374,800
$356,000 - $394,000
$2,810/mo
Price history
| Date | Event | Price |
|---|---|---|
| 8/8/2026 | Listing removed | $2,600$1/sqft |
Source: Zillow Rentals Report a problem | ||
| 8/7/2026 | Pending sale | $380,000$155/sqft |
Source:  CVRMLS #2614492 Report a problem CVRMLS #2614492 Report a problem | ||
| 7/22/2026 | Price change | $380,000-1%$155/sqft |
Source: CVRMLS #2614492 Report a problem | ||
| 7/22/2026 | Listed for rent | $2,600$1/sqft |
Source: Zillow Rentals Report a problem | ||
| 7/9/2026 | Price change | $384,000-0.3%$157/sqft |
Source: CVRMLS #2614492 Report a problem | ||
| 5/29/2026 | Listed for sale | $385,000$157/sqft |
Source: CVRMLS #2614492 Report a problem | ||
| 5/28/2026 | Listing removed | $385,000$157/sqft |
Source: CVRMLS #2612554 Report a problem | ||
| 5/14/2026 | Listed for sale | $385,000$157/sqft |
Source: CVRMLS #2612554 Report a problem | ||
Public tax history
| Year | Property taxes | Tax assessment |
|---|---|---|
| 2025 | $3,313 +5.7% | $399,200 +8.2% |
| 2024 | $3,135 +2.4% | $368,800 +2.4% |
| 2023 | $3,063 +13.8% | $360,300 +13.8% |
| 2022 | $2,690 | $316,500 |
Find assessor info on the county website
Monthly payment
Est. payment
Payment breakdown
Explore the cost of this home by adjusting the details. Changes won't be saved.Climate risks
Neighborhood: 23228
Nearby schools
GreatSchools rating
- 1/10Johnson Elementary SchoolGrades: PK-5Distance: 1.5 mi
- 1/10Brookland Middle SchoolGrades: 6-8Distance: 2.6 mi
- 3/10Tucker High SchoolGrades: 9-12Distance: 1.6 mi
Schools provided by the listing agent
- Elementary: Johnson
- Middle: Brookland
- High: Tucker
Source: CVRMLS. This data may not be complete. We recommend contacting the local school district to confirm school assignments for this home.
- $341,5002 bd2 ba1.5k sqft4641 Wistar Creek Dr UNIT A, Henrico, VA 23228Off Market
- $341,3002 bd2 ba1.5k sqft4643 Wistar Creek Dr #A, Henrico, VA 23228Off Market
- $396,7003 bd2 ba2.4k sqft4643 Wistar Creek Dr UNIT B, Henrico, VA 23228Off Market
- $391,6003 bd2 ba2.4k sqft4645 Wistar Creek Dr UNIT B, Henrico, VA 23228Off Market
- $339,1002 bd3 ba1.5k sqft4645 Wistar Creek Dr UNIT A, Henrico, VA 23228Off Market
- $342,5002 bd2 ba1.5k sqft4637 Wistar Creek Dr UNIT A, Henrico, VA 23228Off Market
- $394,5003 bd2 ba2.4k sqft4637 Wistar Creek Dr UNIT B, Henrico, VA 23228Off Market
- $387,8003 bd2 ba2.4k sqft4647 Wistar Creek Dr UNIT B, Henrico, VA 23228Off Market
A local agent can set up tours, give advice and negotiate with sellers.
Similar homes
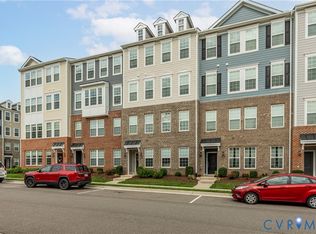
- $325,0003 bd3 ba1.5k sqft8014 Wistar Glen Dr Unit A, Henrico, VA 23228For Sale
 MLS ID #2619593, Connie Byers, Joyner Fine Properties. CVRMLS
 - $430,0003 bd4 ba2.3k sqft7905 Wistar Woods Ct, Henrico, VA 23228For Sale
 MLS ID #2622215, Adam Carpenter, NextHome Advantage. CVRMLS
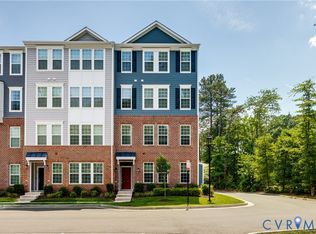
 - $415,0003 bd3 ba2.4k sqft4665 Wistar Creek Dr #B, Henrico, VA 23228For Sale
 MLS ID #2616639, Melvin Jones, Hometown Realty. CVRMLS
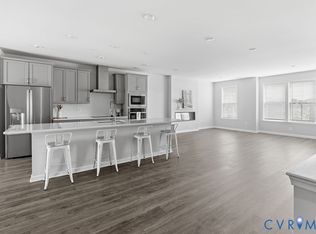
 - $376,5003 bd3 ba2.3k sqft707 McCormick Farm Dr #B, Glen Allen, VA 23060For Sale
 MLS ID #2616760, Josh Simpson, Hometown Realty. CVRMLS
 - $394,5003 bd3 ba2.6k sqft2751 Saint Elias Dr #B, Henrico, VA 23294For SaleMLS ID #2613763, Sheyenne Wyatt, Real Broker LLC. CVRMLS
- $327,5002 bd3 ba1.5k sqft2620 Lassen Walk #A, Henrico, VA 23294For SaleMLS ID #2619915, Graham Rashkind, Rashkind Saunders & Co.. CVRMLS
- $375,0003 bd3 ba2.3k sqft811 Haversack Hunt Way #B, Glen Allen, VA 23060For SaleMLS ID #2616225, Cherese Pendleton, Samson Properties. CVRMLS
- $399,7773 bd4 ba2.1k sqft1309 Claytor Ln, Richmond, VA 23228For SaleMLS ID #2619455, Melissa Oefelein, Keller Williams Realty. CVRMLS
- $486,0003 bd3 ba2.1k sqft8147 Carriage Homes Dr, Henrico, VA 23294For SaleMLS ID #2621425, Graham Johnson, Coldwell Banker Avenues. CVRMLS
- $419,0002 bd3 ba1.5k sqft2439 Ownby Ln #B13, Richmond, VA 23220For SaleMLS ID #2621347, Rachel Nance, Compass. CVRMLS
- $499,0003 bd3 ba2.1k sqft4837 Wild Horse Ln, Henrico, VA 23294For SaleMLS ID #2622592, Bettye Reitmeier, Century 21 Colonial Realty. CVRMLS
- $399,0002 bd3 ba1.5k sqft1041 N Lombardy St #A, Richmond, VA 23220For SaleMLS ID #2619081, James Strum, Long & Foster REALTORS. CVRMLS
- $379,9993 bd3 ba2.2k sqft14481 Hancock Towns Dr #F-2-2, Chesterfield, VA 23832For SaleMLS ID #2622424, John Pace, Keller Williams Realty. CVRMLS
- $373,0853 bd3 ba2.3k sqft9657 Turning Point Dr Unit B, Glen Allen, VA 23059New ConstructionCVRMLS
- $370,0803 bd3 ba2.3k sqft9651 Turning Point Dr Unit B, Glen Allen, VA 23059New ConstructionCVRMLS
- $479,5003 bd3 ba2k sqft4853 Wild Horse Ln, Henrico, VA 23294For SaleMLS ID #2615277, Gloria Rojas, Compass. CVRMLS
- $499,0003 bd3 ba2.5k sqft571 Hazel Pl #B, Henrico, VA 23233For SaleMLS ID #2618380, Benjamin McElroy, EXP Realty, LLC. CVRMLS
- $430,0003 bd4 ba2.1k sqft640 Rivanna Hill Rd, Glen Allen, VA 23060For SaleMLS ID #2620957, Clatrina Monroe, Elegant Edge Realty. CVRMLS
- $379,9003 bd2 ba1.8k sqft2207 3rd Ave, Richmond, VA 23222For SaleMLS ID #2610596, Jess Houser, Nest Realty Group. CVRMLS
- $529,0003 bd3 ba2.3k sqft4407 Greybull Dr #B, Henrico, VA 23233For SaleMLS ID #2609995, Ahsan Qureshi, Joyner Fine Properties. CVRMLS
