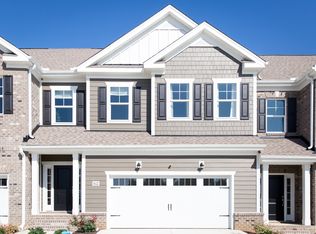
Pristine 3-bedroom, 2.5-bath townhome in West Chase, conveniently located in Richmond’s West End. This home shows like a model and is filled with thoughtful upgrades. The Jackson floor plan features beautiful floors (hand hewn accents), a two-car garage with built-in storage, and a bump-out that adds extra space to the front bedrooms. The designer kitchen offers quartz countertops, a large center island, stainless steel appliances (including gas cooking), a dedicated coffee bar, and a walk-in pantry. The open kitchen and living area is ideal for entertaining and flows effortlessly onto the oversized rear patio. Just off the garage, the mudroom and storage area provides a convenient everyday drop zone. Upstairs, the spacious primary suite features a tray ceiling, custom window treatments, two impressive walk-in closets, and a luxurious en-suite bath with a double vanity, soaking tub, and private water closet. Two spacious guest bedrooms, a stylish hall bath, and an upstairs laundry room complete the second floor. West Chase offers tree-lined streets and exceptional community amenities, including a resort-style pool, walking trails, pocket parks, and a clubhouse. This one truly has it all and is a must-see!
For sale
$486,000
8147 Carriage Homes Dr, Henrico, VA 23294
3beds
2,149sqft
Townhouse, Condominium, Single Family Residence
Built in 2022
-- sqft lot
$478,800 Zestimate®
$226/sqft
$220/mo HOA
What's special
- 2 days |
- 91 |
- 8 |
Zillow last checked:
Listing updated:
Listed by:
Graham Johnson 804-873-3504,
Coldwell Banker Avenues 804-288-4163
Source: CVRMLS,MLS#: 2621425 Originating MLS: Central Virginia Regional MLS
Originating MLS: Central Virginia Regional MLSFacts & features
Interior
Bedrooms & bathrooms
- Bedrooms: 3
- Bathrooms: 3
- Full bathrooms: 2
- 1/2 bathrooms: 1
Other
- Description: Tub & Shower
- Level: Second
Half bath
- Level: First
Heating
- Forced Air, Natural Gas
Cooling
- Central Air
Features
- Flooring: Carpet, Tile, Vinyl
- Has basement: No
- Attic: Pull Down Stairs
Interior area
- Total interior livable area: 2,149 sqft
- Finished area above ground: 2,149
- Finished area below ground: 0
Property
Parking
- Total spaces: 2
- Parking features: Direct Access
- Garage spaces: 2
Features
- Levels: Two
- Stories: 2
- Pool features: Community, Pool
- Fencing: Back Yard,Fenced,Privacy
Lot
- Size: 2,988 Square Feet
Details
- Parcel number: 7637550089
Construction
Type & style
- Home type: Condo
- Architectural style: Row House,Two Story
- Property subtype: Townhouse, Condominium, Single Family Residence
- Attached to another structure: Yes
Materials
- Block, Frame, Vinyl Siding
- Foundation: Slab
- Roof: Composition
Condition
- Resale
- New construction: No
- Year built: 2022
Utilities & green energy
- Sewer: Public Sewer
- Water: Public
Community & HOA
Community
- Subdivision: Westchase
HOA
- Has HOA: Yes
- HOA fee: $220 monthly
Location
- Region: Henrico
Financial & listing details
- Price per square foot: $226/sqft
- Tax assessed value: $450,900
- Annual tax amount: $3,742
- Date on market: 8/20/2026
- Ownership: Individuals
- Ownership type: Sole Proprietor
Estimated market value
$478,800
$455,000 - $503,000
$2,830/mo
Price history
| Date | Event | Price |
|---|---|---|
| 8/18/2026 | Listed for sale | $486,000+11.2%$226/sqft |
Source:  CVRMLS #2621425 Report a problem CVRMLS #2621425 Report a problem | ||
| 12/21/2022 | Sold | $436,900$203/sqft |
Source: Public Record Report a problem | ||
| 8/19/2022 | Listed for sale | $436,900$203/sqft |
Source: Corinth Residential Report a problem | ||
Public tax history
| Year | Property taxes | Tax assessment |
|---|---|---|
| 2025 | $3,742 +1.3% | $450,900 +3.8% |
| 2024 | $3,693 +6.4% | $434,500 +6.4% |
| 2023 | $3,472 +483.6% | $408,500 +483.6% |
| 2022 | $595 +14% | $70,000 +16.7% |
| 2021 | $522 | $60,000 |
| 2020 | $522 | $60,000 |
| 2019 | -- | $60,000 |
| 2018 | -- | -- |
Find assessor info on the county website
Monthly payment
Est. payment
Payment breakdown
Explore the cost of this home by adjusting the details. Changes won't be saved.Climate risks
Neighborhood: Laurel
Nearby schools
GreatSchools rating
- 1/10Dumbarton Elementary SchoolGrades: PK-5Distance: 0.9 mi
- 1/10Brookland Middle SchoolGrades: 6-8Distance: 2.9 mi
- 3/10Tucker High SchoolGrades: 9-12Distance: 0.9 mi
Schools provided by the listing agent
- Elementary: Dumbarton
- Middle: Brookland
- High: Tucker
Source: CVRMLS. This data may not be complete. We recommend contacting the local school district to confirm school assignments for this home.
- $470,1003 bd3 ba2k sqft8145 Carriage Homes Dr, Henrico, VA 23294Off Market

- $471,8003 bd2 ba2k sqft8149 Carriage Homes Dr, Henrico, VA 23294Off Market
- $474,4003 bd3 ba2k sqft8143 Carriage Homes Dr, Henrico, VA 23294Off Market
- $498,8003 bd2 ba2.1k sqft8151 Carriage Homes Dr, Henrico, VA 23294Off Market
- $486,0003 bd2 ba2k sqft8141 Carriage Homes Dr, Henrico, VA 23294Off Market
- $494,0003 bd3 ba2.1k sqft4847 Wild Horse Ln, Henrico, VA 23294Sold
- $452,7003 bd2 ba2k sqft4845 Wild Horse Ln, Henrico, VA 23294Off Market
- $488,3003 bd2 ba2k sqft8144 Carriage Homes Dr, Henrico, VA 23294Off Market
A local agent can set up tours, give advice and negotiate with sellers.
Similar homes
- $510,0003 bd4 ba2k sqft3931 Liesfeld Pl, Glen Allen, VA 23060For Sale
 MLS ID #2621271, Wally Hughes, RE/MAX Commonwealth. CVRMLS
 - $515,0002 bd3 ba1.5k sqft2445 Ownby Ln #B15, Richmond, VA 23220For Sale
 MLS ID #2621430, Tyler Simmons, Samson Properties. CVRMLS
 - $394,5003 bd3 ba2.6k sqft2751 Saint Elias Dr #B, Henrico, VA 23294For Sale
 MLS ID #2613763, Sheyenne Wyatt, Real Broker LLC. CVRMLS
 - $499,0003 bd3 ba2.5k sqft571 Hazel Pl #B, Henrico, VA 23233For Sale
 MLS ID #2618380, Benjamin McElroy, EXP Realty, LLC. CVRMLS
 - $519,0003 bd4 ba2.9k sqft2900 Murano Way, Glen Allen, VA 23059For SaleMLS ID #2620797, Dennis Norwood, Samson Properties. CVRMLS
- $434,0003 bd3 ba2.3k sqft597 Weaver Brook Walk #B, Henrico, VA 23233For SaleMLS ID #2620051, Meredith Hopper, Redfin Corporation. CVRMLS
- $499,0003 bd3 ba2.5k sqft3 Flatwater Row, Henrico, VA 23231For SaleMLS ID #2621144, Terri Abernethy, Shaheen Ruth Martin & Fonville. CVRMLS
- $489,9503 bd4 ba2.2k sqft10921 Parkshire Ln, Henrico, VA 23233For SaleMLS ID #2619493, Drew Kisamore, The Hogan Group Real Estate. CVRMLS
- $529,0003 bd3 ba2.3k sqft4407 Greybull Dr #B, Henrico, VA 23233For SaleMLS ID #2609995, Ahsan Qureshi, Joyner Fine Properties. CVRMLS
- $325,0003 bd3 ba1.5k sqft8014 Wistar Glen Dr Unit A, Henrico, VA 23228For SaleMLS ID #2619593, Connie Byers, Joyner Fine Properties. CVRMLS
- $675,0003 bd3 ba2.5k sqft373 Bramber Walk APT B, Henrico, VA 23233For SaleMLS ID #2621782, Lacey Colley, ERA Woody Hogg & Assoc. CVRMLS
- $494,5004 bd3 ba2.3k sqft2244 Thomas Kenney Dr, Glen Allen, VA 23060For SaleMLS ID #2614846, Dianne Stanley, Shaheen Ruth Martin & Fonville. CVRMLS
- $376,5003 bd3 ba2.3k sqft707 McCormick Farm Dr #B, Glen Allen, VA 23060For SaleMLS ID #2616760, Josh Simpson, Hometown Realty. CVRMLS
- $438,0003 bd4 ba2.1k sqft640 Rivanna Hill Rd, Glen Allen, VA 23060For SaleMLS ID #2620957, Clatrina Monroe, Elegant Edge Realty. CVRMLS
- $415,0003 bd3 ba2.4k sqft4665 Wistar Creek Dr #B, Henrico, VA 23228For SaleMLS ID #2616639, Melvin Jones, Hometown Realty. CVRMLS
- $399,9503 bd3 ba2.1k sqft4014 Alder Grove Ln, Henrico, VA 23228For SaleMLS ID #2617520, Alex Glaser, Long & Foster REALTORS. CVRMLS
- $480,0003 bd3 ba2k sqft5806 Park Creste Dr, Glen Allen, VA 23059For SaleMLS ID #2620429, Daniel Hicks, Real Broker LLC. CVRMLS
- $375,0003 bd3 ba2.5k sqft5928 Laurel Bed Ln Unit B, Henrico, VA 23228For SaleMLS ID #2618583, Prudence Justis, Open Gate Realty Group. CVRMLS
- $469,0003 bd3 ba2.2k sqft1605 German School Rd, Richmond, VA 23225For SaleMLS ID #2610854, Daniel Hicks, Real Broker LLC. CVRMLS
- $399,9502 bd3 ba1.5k sqft17 Flatwater Row Unit A, Henrico, VA 23231For SaleMLS ID #2618433, Ernie Chamberlain, Hometown Realty. CVRMLS
