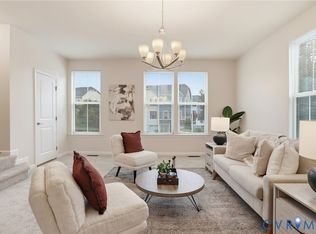
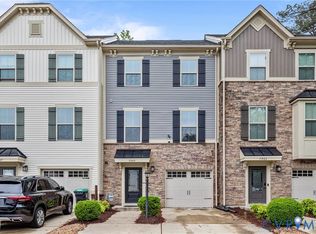
End Unit townhouse with a garage, rare pond views, and move-in ready! This beautifully maintained brick-front townhome home offers one of the most desirable settings in the neighborhood, backing to a picturesque pond with fountain views. Inside you will find hardwood floors, an elegant formal dining room, an open-concept kitchen with abundant cabinetry and breakfast bar, and a spacious family room anchored by a cozy gas fireplace. The sun-filled morning room is surrounded by windows and captures stunning backyard views, making it the perfect office, breakfast nook, or relaxing sitting area. Upstairs features an impressive primary suite with tray ceiling, walk-in closet, and spa-like bath with double vanity, soaking tub, and separate shower, along with two spacious secondary bedrooms, full hall bathroom and second-floor laundry. Outside enjoy an aggregate patio overlooking peaceful water and wooded views—a setting that is rarely available. Ideally located just minutes from shopping, restaurants, and major commuter routes, this home offers the perfect blend of comfort, convenience, and natural beauty. Schedule your showing today!
For sale
$409,950
4014 Alder Grove Ln, Henrico, VA 23228
3beds
2,122sqft
:
Get pre-qualified$2,799/mo
Townhouse, Single Family Residence
Built in 2007
4,064 Square Feet Lot
$405,000 Zestimate®
$193/sqft
$245/mo HOA
What's special
Stunning backyard viewsCozy gas fireplaceBeautifully maintained brick-front townhomeRare pond viewsTwo spacious secondary bedroomsOpen-concept kitchenBreakfast bar
- 33 days |
- 979 |
- 66 |
Likely to sell faster than
Zillow last checked:
Listing updated:
Listed by:
Alex Glaser (804)552-6040,
Long & Foster REALTORS 804-288-8888
Source: CVRMLS,MLS#: 2617520 Originating MLS: Central Virginia Regional MLS
Originating MLS: Central Virginia Regional MLSFacts & features
Interior
Bedrooms & bathrooms
- Bedrooms: 3
- Bathrooms: 3
- Full bathrooms: 2
- 1/2 bathrooms: 1
Primary bedroom
- Level: Second
- Dimensions: 0 x 0
Bedroom 2
- Level: Second
- Dimensions: 0 x 0
Additional room
- Level: Second
- Dimensions: 0 x 0
Other
- Description: Tub & Shower
- Level: Second
Half bath
- Level: First
Heating
- Forced Air, Natural Gas
Cooling
- Central Air
Features
- Has basement: No
- Attic: Pull Down Stairs
- Number of fireplaces: 1
- Fireplace features: Gas
Interior area
- Total interior livable area: 2,122 sqft
- Finished area above ground: 2,122
- Finished area below ground: 0
Video & virtual tour
Property
Parking
- Total spaces: 1.5
- Parking features: Attached, Direct Access, Driveway, Garage, Garage Door Opener, Off Street, Paved
- Attached garage spaces: 1.5
- Has uncovered spaces: Yes
Features
- Levels: Two
- Stories: 2
- Exterior features: Paved Driveway
- Pool features: None
Lot
- Size: 4,064 Square Feet
Details
- Parcel number: 7717498958
- Zoning description: RTHC
Construction
Type & style
- Home type: Townhouse
- Architectural style: Row House,Two Story
- Property subtype: Townhouse, Single Family Residence
- Attached to another structure: Yes
Materials
- Brick, Frame, Vinyl Siding
- Roof: Composition
Condition
- Resale
- New construction: No
- Year built: 2007
Utilities & green energy
- Sewer: Public Sewer
- Water: Public
Community & HOA
Community
- Subdivision: Glenside Woods
HOA
- Has HOA: Yes
- Services included: Association Management, Clubhouse, Common Areas, Maintenance Grounds, Maintenance Structure, Reserve Fund, Snow Removal, Trash
- HOA fee: $245 monthly
Location
- Region: Henrico
Financial & listing details
- Price per square foot: $193/sqft
- Tax assessed value: $369,800
- Annual tax amount: $3,069
- Date on market: 6/26/2026
- Ownership: Individuals
- Ownership type: Sole Proprietor
Estimated market value
$405,000
$385,000 - $425,000
$2,360/mo
Price history
| Date | Event | Price |
|---|---|---|
| 6/27/2026 | Listed for sale | $409,950+44.7%$193/sqft |
Source:  CVRMLS #2617520 Report a problem CVRMLS #2617520 Report a problem | ||
| 12/28/2007 | Sold | $283,345+7.3%$134/sqft |
Source: Public Record Report a problem | ||
| 9/26/2007 | Sold | $264,000$124/sqft |
Source: Public Record Report a problem | ||
Public tax history
| Year | Property taxes | Tax assessment |
|---|---|---|
| 2025 | $3,069 +3.6% | $369,800 +6.1% |
| 2024 | $2,962 +6.1% | $348,500 +6.1% |
| 2023 | $2,792 +9.6% | $328,500 +9.6% |
| 2022 | $2,547 +8% | $299,700 +10.5% |
| 2021 | $2,359 +3.9% | $271,100 +2.3% |
| 2020 | $2,269 +5.9% | $264,900 +1.6% |
| 2019 | $2,143 | $260,800 +5.9% |
| 2018 | $2,143 +105.2% | $246,300 +2.6% |
| 2017 | $1,044 -46.1% | $240,100 +7.8% |
| 2016 | $1,938 +1.8% | $222,700 +1.8% |
| 2015 | $1,904 | $218,800 |
| 2014 | $1,904 | $218,800 +8.6% |
| 2013 | -- | $201,500 -7.9% |
| 2012 | -- | $218,800 -5.6% |
| 2011 | -- | $231,800 -4.6% |
| 2010 | -- | $242,900 -3.5% |
| 2009 | -- | $251,700 |
| 2008 | -- | -- |
Find assessor info on the county website
Monthly payment
Est. payment
Payment breakdown
Explore the cost of this home by adjusting the details. Changes won't be saved.Climate risks
Neighborhood: 23228
Nearby schools
GreatSchools rating
- 2/10Holladay Elementary SchoolGrades: PK-5Distance: 0.7 mi
- 1/10Brookland Middle SchoolGrades: 6-8Distance: 2 mi
- 3/10Tucker High SchoolGrades: 9-12Distance: 2.7 mi
Schools provided by the listing agent
- Elementary: Holladay
- Middle: Brookland
- High: Tucker
Source: CVRMLS. This data may not be complete. We recommend contacting the local school district to confirm school assignments for this home.
- $384,8003 bd2 ba2.1k sqft4012 Alder Grove Ln, Henrico, VA 23228Off Market
- $392,3003 bd2 ba2.1k sqft4020 Alder Grove Ln, Henrico, VA 23228Off Market

- $394,5003 bd2 ba2.1k sqft4010 Alder Grove Ln, Henrico, VA 23228Off Market
- $368,1003 bd2 ba2.1k sqft4010 Adler Grove Ln, Henrico, VA 23228Off Market
- $382,6003 bd3 ba2.1k sqft4022 Alder Grove Ln, Henrico, VA 23228Off Market
- $383,3003 bd2 ba1.8k sqft4006 Alder Grove Ln, Henrico, VA 23228Off Market
- $395,3003 bd3 ba2.1k sqft4024 Alder Grove Ln, Henrico, VA 23228Off Market
- $402,6003 bd2 ba2.1k sqft6904 Birch Point Ln, Henrico, VA 23228Off Market
A local agent can set up tours, give advice and negotiate with sellers.
Similar homes
- $375,0003 bd3 ba1.9k sqft4101 New Hermitage Dr, Henrico, VA 23228For Sale
 MLS ID #2618230, Daniel Harnsberger, EXP Realty, LLC. CVRMLS
 - $369,9503 bd3 ba1.9k sqft4115 New Hermitage Dr, Henrico, VA 23228For Sale
 MLS ID #2614874, Anthony Jackson, Jackson Realty. CVRMLS
 - $445,0003 bd4 ba2.3k sqft7905 Wistar Woods Ct, Henrico, VA 23228For Sale
 MLS ID #2612999, Adam Carpenter, NextHome Advantage. CVRMLS
 - $399,9004 bd3 ba1.6k sqft6600 Fernwood St, Henrico, VA 23228For Sale
 MLS ID #2614567, Mary Soroka, Real Broker LLC. CVRMLS
 - $459,9503 bd3 ba1.7k sqft9200 Lexy Ct, Henrico, VA 23228For SaleMLS ID #2616752, Laurie Dalton, Long & Foster REALTORS. CVRMLS
- $375,0003 bd3 ba2.5k sqft5928 Laurel Bed Ln Unit B, Henrico, VA 23228For SaleMLS ID #2618583, Prudence Justis, Open Gate Realty Group. CVRMLS
- $405,0003 bd3 ba2.3k sqft8117 Belton Cir, Mechanicsville, VA 23116For SaleMLS ID #2616473, Sharon Coleman, Long & Foster REALTORS. CVRMLS
- $405,0003 bd3 ba2.3k sqft8117 Belton Cres, Mechanicsville, VA 23116For SaleMLS ID #2616473, Sharon Coleman. Long & Foster Broker Feed
- $359,9503 bd3 ba2.2k sqft1251 Boulder Creek Rd #1251, Richmond, VA 23225For SaleMLS ID #2612140, Bill Nelson, Long & Foster REALTORS. CVRMLS
- $455,0003 bd3 ba2k sqft12011 Southall Ct, Henrico, VA 23233For SaleMLS ID #2614369, Daniel Keeton, Keeton & Co Real Estate. CVRMLS
- $420,0003 bd4 ba1.9k sqft2000 Tobacco Mill St, Richmond, VA 23225For SaleMLS ID #2606630, Sarah Jefferson, Compass. CVRMLS
- $429,9503 bd2 ba1.6k sqft10009 Holly Rd, Mechanicsville, VA 23116For SaleMLS ID #2618917, Kevin Morris, Samson Properties. CVRMLS
- $490,0003 bd4 ba2.2k sqft10414 Perennial Dr, Henrico, VA 23233For SaleMLS ID #2617950, Sandra Saunders, Long & Foster REALTORS. CVRMLS
- $330,5003 bd3 ba1.9k sqft7564 Ingelnook Ct, Richmond, VA 23225For SaleMLS ID #2615864, Bill Nelson, Long & Foster REALTORS. CVRMLS
- $374,9504 bd3 ba1.9k sqft1304 Piney Ridge Ct, Richmond, VA 23223For SaleMLS ID #2617913, Kris Boykin, ERA Woody Hogg & Assoc. CVRMLS
- $409,0003 bd4 ba2k sqft6312 Anise Cir, Moseley, VA 23120For SaleMLS ID #2620056, Lacey Colley, ERA Woody Hogg & Assoc. CVRMLS
- $499,9504 bd3 ba2.3k sqft2244 Thomas Kenney Dr, Glen Allen, VA 23060For SaleMLS ID #2614846, Dianne Stanley, Shaheen Ruth Martin & Fonville. CVRMLS
- $314,9003 bd3 ba1.4k sqft1902 Mountain Gate Pl, Glen Allen, VA 23060For SaleMLS ID #2611542, Kendal Davenport, The Hogan Group Real Estate. CVRMLS
- $459,9903 bd3 ba1.9k sqft1424 New Haven Ct, Glen Allen, VA 23059For SaleMLS ID #2610158, Jonathan Minerick, Homecoin.com. CVRMLS
- $425,0003 bd3 ba1.6k sqft9266 Ivy Banks Dr, Mechanicsville, VA 23116For SaleMLS ID #2607779, Connie Rodriguez, ERA Woody Hogg & Assoc. CVRMLS
