Welcome home to this charming 4 bedroom, 2.5 bath home in the highly sought after Lakeside area - where neighborhood charm meets unbeatable convenience! From the moment you arrive, the cheerful front door, fresh landscaping, and inviting covered porch set the tone for what's inside. Step through the front door onto beautiful hardwood floors and into a bright, open living room filled with natural light from multiple windows. The kitchen and dining area are the heart of the home, featuring warm wood cabinetry, brand-new vinyl flooring, and a sunny dining space with a slider that opens directly to the back deck. Whether it's morning coffee or summer entertaining, that indoor-outdoor connection is great for entertaining. This home features 2 primary bedrooms which is a rare and wonderful find. The first-floor primary suite is spacious, private, and complete with a walk-in closet and en-suite bath. Upstairs, a second oversized primary bedroom with its own large walk-in closet offers incredible flexibility for guests or multi-generational living. Two additional bedrooms and a full hall bath round out the upper level. Out back, the deck overlooks a gorgeous, tree lined yard that feels like your own private retreat — complete with a large storage shed, raised garden beds, and a chicken coop for the homesteader at heart. Being at the end of a quiet street just adds to the serenity. The wooded area to the left is protected and won't be developed! And the location doesn't get any better. Quick access to all major interstates makes this one of the most convenient areas in town. Willow Lawn shopping and dining, Richmond City, and all the amenities of the West End and Short Pump are just minutes away. Whether you're commuting, dining out, or running errands, everything you need is right around the corner.
Pending
$399,900
6600 Fernwood St, Henrico, VA 23228
4beds
1,634sqft
:
Get pre-qualified$2,491/mo
Single Family Residence
Built in 2010
8,720 Square Feet Lot
$399,200 Zestimate®
$245/sqft
$-- HOA
What's special
- 41 days |
- 3,003 |
- 154 |
Zillow last checked:
Listing updated:
Listed by:
Mary Soroka membership@therealbrokerage.com,
Real Broker LLC 855-450-0442
Source: CVRMLS,MLS#: 2614567 Originating MLS: Central Virginia Regional MLS
Originating MLS: Central Virginia Regional MLSFacts & features
Interior
Bedrooms & bathrooms
- Bedrooms: 4
- Bathrooms: 3
- Full bathrooms: 2
- 1/2 bathrooms: 1
Primary bedroom
- Description: Laminate Flooring, En-suite, Walk-in closet
- Level: First
- Dimensions: 12.0 x 18.8
Primary bedroom
- Description: Carpet, Walk-in Closet
- Level: Second
- Dimensions: 11.11 x 15.8
Bedroom 3
- Description: Laminate Flooring
- Level: Second
- Dimensions: 12.4 x 11.5
Bedroom 4
- Description: Carpet
- Level: Second
- Dimensions: 12.4 x 11.5
Dining room
- Description: New Vinyl Flooring, Eat-in Dining Area
- Level: First
- Dimensions: 10.10 x 11.6
Foyer
- Description: Hardwood Flooring
- Level: First
- Dimensions: 6.6 x 6.10
Other
- Description: Tub & Shower
- Level: First
Other
- Description: Tub & Shower
- Level: Second
Half bath
- Level: First
Kitchen
- Description: New Vinyl Flooring, Oak Cabinets, Laminate
- Level: First
- Dimensions: 10.0 x 12.0
Laundry
- Description: Vinyl Flooring
- Level: Second
- Dimensions: 6.6 x 7.0
Living room
- Description: Carpet, Ceiling Fan
- Level: First
- Dimensions: 12.0 x 17.0
Heating
- Electric, Heat Pump
Cooling
- Central Air, Electric
Appliances
- Included: Dryer, Dishwasher, Electric Cooking, Electric Water Heater, Microwave, Smooth Cooktop, Stove, Washer
- Laundry: Washer Hookup, Dryer Hookup
Features
- Bedroom on Main Level, Ceiling Fan(s), Dining Area, Eat-in Kitchen, Laminate Counters, Main Level Primary, Walk-In Closet(s)
- Flooring: Laminate, Partially Carpeted, Vinyl, Wood
- Doors: Sliding Doors
- Windows: Screens, Thermal Windows
- Basement: Crawl Space
- Attic: Pull Down Stairs
Interior area
- Total interior livable area: 1,634 sqft
- Finished area above ground: 1,634
- Finished area below ground: 0
Video & virtual tour
Property
Parking
- Parking features: Off Street
Features
- Levels: Two
- Stories: 2
- Patio & porch: Deck, Porch
- Exterior features: Deck, Out Building(s), Porch
- Pool features: None
- Fencing: None
Lot
- Size: 8,720 Square Feet
Details
- Additional structures: Shed(s), Outbuilding
- Parcel number: 7717460812
- Zoning description: R4
Construction
Type & style
- Home type: SingleFamily
- Architectural style: Two Story,Transitional
- Property subtype: Single Family Residence
Materials
- Drywall, Frame, Vinyl Siding
- Roof: Asphalt,Shingle
Condition
- Resale
- New construction: No
- Year built: 2010
Utilities & green energy
- Sewer: Public Sewer
- Water: Public
Community & HOA
Community
- Subdivision: Greendale Forest
Location
- Region: Henrico
Financial & listing details
- Price per square foot: $245/sqft
- Tax assessed value: $326,200
- Annual tax amount: $2,652
- Date on market: 6/23/2026
- Ownership: Individuals
- Ownership type: Sole Proprietor
Estimated market value
$399,200
$379,000 - $419,000
$2,547/mo
Price history
| Date | Event | Price |
|---|---|---|
| 8/2/2026 | Pending sale | $399,900$245/sqft |
Source:  CVRMLS #2614567 Report a problem CVRMLS #2614567 Report a problem | ||
| 6/29/2026 | Listed for sale | $399,900$245/sqft |
Source: CVRMLS #2614567 Report a problem | ||
| 6/4/2026 | Pending sale | $399,900$245/sqft |
Source: CVRMLS #2614567 Report a problem | ||
| 5/29/2026 | Listed for sale | $399,900+144.2%$245/sqft |
Source: CVRMLS #2614567 Report a problem | ||
| 3/31/2010 | Sold | $163,750+422.1%$100/sqft |
Source: Public Record Report a problem | ||
| 8/31/2009 | Sold | $31,365$19/sqft |
Source: Public Record Report a problem | ||
Public tax history
| Year | Property taxes | Tax assessment |
|---|---|---|
| 2025 | $2,653 +1.8% | $319,600 +4.2% |
| 2024 | $2,606 +8.5% | $306,600 +8.5% |
| 2023 | $2,403 +16.1% | $282,700 +16.1% |
| 2022 | $2,071 +8.6% | $243,600 +11.1% |
| 2021 | $1,907 +9.8% | $219,200 +7.2% |
| 2020 | $1,737 +1.6% | $204,500 +2.5% |
| 2019 | $1,709 | $199,600 +1.6% |
| 2018 | $1,709 +121.8% | $196,400 +10.9% |
| 2017 | $770 -50% | $177,100 |
| 2016 | $1,541 +18.1% | $177,100 +18.1% |
| 2015 | $1,305 | $150,000 |
| 2014 | $1,305 | $150,000 |
| 2013 | -- | $150,000 |
| 2012 | -- | $150,000 -21.8% |
| 2011 | -- | $191,900 |
| 2010 | -- | $191,900 +2565.3% |
| 2009 | -- | $7,200 |
Find assessor info on the county website
Monthly payment
Est. payment
Payment breakdown
Explore the cost of this home by adjusting the details. Changes won't be saved.Climate risks
Neighborhood: 23228
Nearby schools
GreatSchools rating
- 1/10Johnson Elementary SchoolGrades: PK-5Distance: 0.3 mi
- 1/10Brookland Middle SchoolGrades: 6-8Distance: 2.7 mi
- 3/10Tucker High SchoolGrades: 9-12Distance: 2.8 mi
Schools provided by the listing agent
- Elementary: Johnson
- Middle: Brookland
- High: Tucker
Source: CVRMLS. This data may not be complete. We recommend contacting the local school district to confirm school assignments for this home.
- $413,0003 bd2 ba2k sqft6602 Fernwood St, Henrico, VA 23228Off Market

- $313,5003 bd1 ba1.3k sqft6604 Fernwood St, Henrico, VA 23228Off Market
- $7,700-- bd-- ba-- sqft6603 Glenwood St, Richmond, VA 23230Off Market
- $700-- bd-- ba-- sqft4701 Glen Lynn Dr, Richmond, VA 23230Off Market
- $1,900-- bd-- ba-- sqft6601 Glenwood St, Richmond, VA 23230Sold
- $7,700-- bd-- ba-- sqft6605 Glenwood St, Richmond, VA 23230Off Market
- $308,4003 bd1 ba1.1k sqft6606 Fernwood St, Henrico, VA 23228Off Market
- $700-- bd-- ba-- sqft4708 Glen Lynn Dr, Richmond, VA 23230Off Market
A local agent can set up tours, give advice and negotiate with sellers.
Similar homes
- $379,9003 bd2 ba1.2k sqft4957 Newross Ct, Henrico, VA 23228For Sale
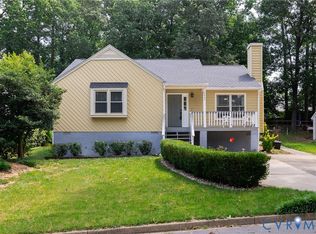 MLS ID #2620593, Matt Ghazarian, EXP Realty, LLC. CVRMLS
 - $408,0005 bd3 ba1.8k sqft2400 Alycia Ave, Henrico, VA 23228For Sale
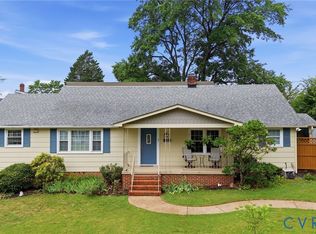 MLS ID #2616870, Albert Morgan, Long & Foster REALTORS. CVRMLS
 - $409,9503 bd3 ba2.1k sqft4014 Alder Grove Ln, Henrico, VA 23228For Sale
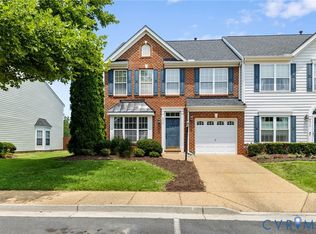 MLS ID #2617520, Alex Glaser, Long & Foster REALTORS. CVRMLS
 - $400,0004 bd2 ba1.7k sqft2121 Dresden Rd, Henrico, VA 23229For Sale
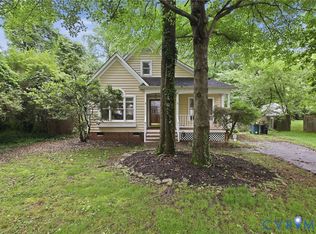 MLS ID #2614002, Kierra Mallory, Cooper Realty Group LLC. CVRMLS
 - $440,0004 bd4 ba1.6k sqft10917 Bluebell Dr, Glen Allen, VA 23060For SaleMLS ID #2620986, Devon Cyrille, Fathom Realty Virginia. CVRMLS
- $459,9503 bd3 ba1.7k sqft9200 Lexy Ct, Henrico, VA 23228For SaleMLS ID #2616752, Laurie Dalton, Long & Foster REALTORS. CVRMLS
- $425,0004 bd3 ba2k sqft11416 Caruthers Way, Glen Allen, VA 23059For SaleMLS ID #2620733, Mark Wilson, RVA Realty, Inc. CVRMLS
- $334,9003 bd2 ba1.1k sqft6627 Carmel Rd, Henrico, VA 23228For SaleMLS ID #2617781, Nicholas Thurman, CapCenter. CVRMLS
- $394,9004 bd3 ba2.1k sqft3357 Meadowmont Ln, Richmond, VA 23223For SaleMLS ID #2616947, Laneisha Winston, United Real Estate Richmond. CVRMLS
- $374,9504 bd3 ba1.9k sqft1304 Piney Ridge Ct, Richmond, VA 23223For SaleMLS ID #2617913, Kris Boykin, ERA Woody Hogg & Assoc. CVRMLS
- $410,0003 bd3 ba1.6k sqft7869 Silktree Pl, Mechanicsville, VA 23111For SaleMLS ID #2620482, Kristin Donaldson, ERA Woody Hogg & Assoc. CVRMLS
- $395,0003 bd2 ba1.5k sqft5612 Jessup Station Pl, North Chesterfield, VA 23234For SaleMLS ID #2620883, Jason Johnson, EXP Realty, LLC. CVRMLS
- $398,0004 bd3 ba1.9k sqft6901 Manning Rd, Chesterfield, VA 23832For SaleMLS ID #2617651, Lee Fang Kim, Fathom Realty Virginia. CVRMLS
- $395,0003 bd2 ba1.5k sqft5612 Jessup Station Place, VA 23234For SaleMLS ID #2620883, Jason Johnson. eXp Realty
- $499,9504 bd3 ba2k sqft2808 Forest Trace Ter, Glen Allen, VA 23059For SaleMLS ID #2617413, Sylvia Miller, Joyner Fine Properties. CVRMLS
- $425,0003 bd2 ba1.4k sqft3307 N Huguenot Rd, Richmond, VA 23235For SaleMLS ID #2618561, Sarah Ripp, River Fox Realty. CVRMLS
- $403,5004 bd3 ba1.9k sqft6001 Regal Crest Dr, Chesterfield, VA 23832For SaleMLS ID #2611784, Shannon Hertz, Redfin Corporation. CVRMLS
- $429,9503 bd2 ba1.6k sqft10009 Holly Rd, Mechanicsville, VA 23116For SaleMLS ID #2618917, Kevin Morris, Samson Properties. CVRMLS
- $349,9503 bd3 ba1.6k sqft7070 Mill Valley Rd, Mechanicsville, VA 23111For SaleMLS ID #2620626, Joseph Dalton, Dalton Realty. CVRMLS
- $430,0004 bd3 ba2k sqft7010 Slate Rd, Chesterfield, VA 23832For SaleMLS ID #2620449, Brooke Terrell, County Line Properties. CVRMLS
