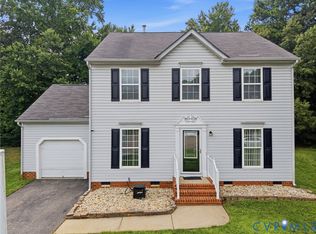
PRICE IMPROVEMENT**Better Than New and Move-In Ready with the perfect blend of comfort, space and convenience. Tucked away in cul-de-sac, this beautifully maintained 2-story home offers the perfect combination of space, updates, and endless outdoor potential. Situated on one of the largest lots in the neighborhood at nearly half an acre, this property provides a rare opportunity to create your dream backyard oasis.
Inside, you'll find 2160 square feet of living space. 4 spacious bedrooms, 2.5 baths, and room for everyone to spread out. The oversized owner's suite is a true retreat featuring a sitting area, generous walk-in closet, and abundant natural light, with a large provide bath. The flexible front room is ideal for a home office, formal dining room, playroom, or study.
The heart of the home features an open-concept design with a large family room flowing seamlessly into the kitchen, complete with a sizable center island, large pantry, and plenty of cabinet and counter space. Brand-new flooring throughout the first level adds a fresh, modern touch.
Owner updates including a newer roof (approximately 5 years old), interior HVAC unit replaced within the last year, and exterior HVAC unit replaced in 2017. Additional features include gas heat, electric cooking, a storm door, 1-car garage, spacious deck, abundant storage and closet space, and a detached storage shed that conveys as-is.
If you've been searching for space, privacy, and value, this exceptional property delivers it all. Glenwood Lakes offers a playground and lake, with nearby access to interstates, shopping, top dining options, and family-friendly activities. ** Charging Station does not convey.
Pending
Price cut: $5K (8/4)
$389,900
3357 Meadowmont Ln, Richmond, VA 23223
4beds
2,160sqft
:
Get pre-qualified$2,439/mo
Single Family Residence
Built in 2002
0.49 Acres Lot
$388,200 Zestimate®
$181/sqft
$10/mo HOA
What's special
Detached storage shedOpen-concept designElectric cookingTucked away in cul-de-sacSizable center islandLarge pantryAbundant natural light
- 48 days |
- 847 |
- 86 |
Likely to sell faster than
Zillow last checked:
Listing updated:
Listed by:
Laneisha Winston 804-878-9685,
United Real Estate Richmond 804-359-9200
Source: CVRMLS,MLS#: 2616947 Originating MLS: Central Virginia Regional MLS
Originating MLS: Central Virginia Regional MLSFacts & features
Interior
Bedrooms & bathrooms
- Bedrooms: 4
- Bathrooms: 3
- Full bathrooms: 2
- 1/2 bathrooms: 1
Other
- Description: Tub & Shower
- Level: Second
Half bath
- Level: First
Heating
- Electric, Heat Pump
Cooling
- Central Air
Appliances
- Included: Dishwasher, Electric Cooking, Disposal, Refrigerator, Stove
Features
- Flooring: Partially Carpeted, Vinyl
- Has basement: No
- Attic: Pull Down Stairs
Interior area
- Total interior livable area: 2,160 sqft
- Finished area above ground: 2,160
- Finished area below ground: 0
Video & virtual tour
Property
Parking
- Total spaces: 1
- Parking features: Attached, Direct Access, Driveway, Garage, Off Street, Paved
- Attached garage spaces: 1
- Has uncovered spaces: Yes
Features
- Levels: Two
- Stories: 2
- Patio & porch: Deck
- Exterior features: Deck, Storage, Shed, Paved Driveway
- Pool features: None
Lot
- Size: 0.49 Acres
- Features: Cul-De-Sac
Details
- Parcel number: 8047276583
- Zoning description: R3AC
Construction
Type & style
- Home type: SingleFamily
- Architectural style: Colonial,Two Story
- Property subtype: Single Family Residence
Materials
- Frame, Vinyl Siding
- Roof: Composition
Condition
- Resale
- New construction: No
- Year built: 2002
Utilities & green energy
- Sewer: Public Sewer
- Water: Public
Community & HOA
Community
- Features: Home Owners Association
- Subdivision: Glenwood Lakes
HOA
- Has HOA: Yes
- Services included: Common Areas
- HOA fee: $121 annually
Location
- Region: Richmond
Financial & listing details
- Price per square foot: $181/sqft
- Tax assessed value: $346,600
- Annual tax amount: $2,835
- Date on market: 6/24/2026
- Ownership: Individuals
- Ownership type: Sole Proprietor
Estimated market value
$388,200
$369,000 - $408,000
$2,641/mo
Price history
| Date | Event | Price |
|---|---|---|
| 8/9/2026 | Pending sale | $389,900$181/sqft |
Source:  CVRMLS #2616947 Report a problem CVRMLS #2616947 Report a problem | ||
| 8/4/2026 | Price change | $389,900-1.3%$181/sqft |
Source: CVRMLS #2616947 Report a problem | ||
| 6/24/2026 | Listed for sale | $394,900+137.9%$183/sqft |
Source: CVRMLS #2616947 Report a problem | ||
| 8/24/2012 | Sold | $166,000+0.7%$77/sqft |
Source: CVRMLS #1212544 Report a problem | ||
| 5/13/2012 | Price change | $164,900-9.9%$76/sqft |
Source: Homepath #1212544 Report a problem | ||
| 4/22/2012 | Listed for sale | -- |
Source: Homepath Report a problem | ||
| 3/12/2012 | Sold | $183,019-14.9%$85/sqft |
Source: Public Record Report a problem | ||
| 3/28/2007 | Sold | $215,000+27.1%$100/sqft |
Source: Public Record Report a problem | ||
| 1/15/2002 | Sold | $169,190$78/sqft |
Source: Public Record Report a problem | ||
Public tax history
| Year | Property taxes | Tax assessment |
|---|---|---|
| 2025 | $2,835 +2.3% | $341,600 +4.8% |
| 2024 | $2,771 | $326,000 |
| 2023 | $2,771 +22.2% | $326,000 +22.2% |
| 2022 | $2,268 +3.2% | $266,800 +5.6% |
| 2021 | $2,199 +17.9% | $252,700 +16.8% |
| 2020 | $1,864 +5.1% | $216,300 +0.9% |
| 2019 | $1,774 | $214,300 +5.1% |
| 2018 | $1,774 +132.5% | $203,900 +16.2% |
| 2017 | $763 -46.9% | $175,400 +6.2% |
| 2016 | $1,436 | $165,100 |
| 2015 | $1,436 | $165,100 |
| 2014 | $1,436 | $165,100 |
| 2013 | -- | $165,100 -4.7% |
| 2012 | -- | $173,300 -7.3% |
| 2011 | -- | $187,000 |
| 2010 | -- | $187,000 -14.2% |
| 2009 | -- | $218,000 |
| 2008 | -- | -- |
| 2006 | -- | -- |
| 2005 | -- | -- |
| 2004 | -- | -- |
| 2003 | -- | -- |
| 2002 | -- | -- |
Find assessor info on the county website
Monthly payment
Est. payment
Payment breakdown
Explore the cost of this home by adjusting the details. Changes won't be saved.Climate risks
Neighborhood: 23223
Nearby schools
GreatSchools rating
- 2/10Ratcliffe Elementary SchoolGrades: PK-5Distance: 0.8 mi
- 3/10L. Douglas Wilder Middle SchoolGrades: 6-8Distance: 4.8 mi
- 2/10Henrico High SchoolGrades: 9-12Distance: 4.1 mi
Schools provided by the listing agent
- Elementary: Ratcliffe
- Middle: Douglas Wilder
- High: Henrico
Source: CVRMLS. This data may not be complete. We recommend contacting the local school district to confirm school assignments for this home.
- $397,6004 bd2 ba2.5k sqft3353 Meadowmont Ln, Richmond, VA 23223Off Market
- $403,5004 bd3 ba2.4k sqft3356 Meadowmont Ln, Richmond, VA 23223Off Market

- $331,7003 bd2 ba1.6k sqft3349 Meadowmont Ln, Richmond, VA 23223Off Market
- $399,7004 bd4 ba2.4k sqft3352 Meadowmont Ln, Richmond, VA 23223Off Market
- $358,5004 bd3 ba1.9k sqft3345 Meadowmont Ln, Richmond, VA 23223Off Market
- $338,2003 bd3 ba1.6k sqft3348 Meadowmont Ln, Richmond, VA 23223Off Market
- $381,6004 bd3 ba2k sqft3341 Meadowmont Ln, Richmond, VA 23223Off Market
- $373,8004 bd2 ba2.1k sqft904 Poplar Cove Way, Richmond, VA 23223Off Market
A local agent can set up tours, give advice and negotiate with sellers.
Similar homes
- $369,9504 bd3 ba1.9k sqft1304 Piney Ridge Ct, Richmond, VA 23223For Sale
 MLS ID #2617913, Kris Boykin, ERA Woody Hogg & Assoc. CVRMLS
 - $399,9504 bd3 ba2.1k sqft1013 Sycamore Crest Dr, Henrico, VA 23231For Sale
 MLS ID #2614738, Stokes McCune, Hometown Realty. CVRMLS
 - $394,9504 bd2 ba1.5k sqft7303 Kim Shelly Ct, Mechanicsville, VA 23111For Sale
 MLS ID #2620347, J.J. Cox, Virginia Capital Realty. CVRMLS
 - $384,9003 bd2 ba1.8k sqft2207 3rd Ave, Richmond, VA 23222For Sale
 MLS ID #2610596, Jess Houser, Nest Realty Group. CVRMLS
 - $365,0004 bd3 ba1.7k sqft3117 2nd Ave, Richmond, VA 23222For SaleMLS ID #2611380, Christina Bacon, Keller Williams Realty. CVRMLS
- $415,0004 bd3 ba2.1k sqft7731 Flag Tail Dr, Midlothian, VA 23112For SaleMLS ID #2621880, Chris Pandel, Long & Foster REALTORS. CVRMLS
- $384,9504 bd3 ba1.5k sqft2905 Timbercrest Ct, Midlothian, VA 23112For SaleMLS ID #2620783, Chris Nowlan, Joyner Fine Properties. CVRMLS
- $469,9504 bd3 ba2.1k sqft8262 Tangle Oaks Ct, Mechanicsville, VA 23111For SaleMLS ID #2619884, Janice Taylor, RE/MAX Commonwealth. CVRMLS
- $410,0004 bd3 ba1.9k sqft4913 Gray Bark Ct, Sandston, VA 23150For SaleMLS ID #2617773, Casey Plato, EXP Realty LLC. CVRMLS
- $385,5003 bd2 ba1.4k sqft9154 Avondale Dr, Mechanicsville, VA 23116For SaleMLS ID #2614478, Judy Kilgour, Long & Foster REALTORS. CVRMLS
- $389,0004 bd3 ba2.2k sqft2912 Appleford Dr, Chester, VA 23831For SaleMLS ID #2620625, Mitzi Ford, Property Consultants, Inc. CVRMLS
- $410,0003 bd3 ba1.6k sqft7869 Silktree Pl, Mechanicsville, VA 23111For SaleMLS ID #2620482, Kristin Donaldson, ERA Woody Hogg & Assoc. CVRMLS
- $349,9503 bd3 ba1.6k sqft4916 Bradbury Knoll Dr, Henrico, VA 23231For SaleMLS ID #2621580, Michael Kelly, Long & Foster REALTORS. CVRMLS
- $339,9003 bd2 ba1.1k sqft8395 Dell Ray Dr, Mechanicsville, VA 23116For SaleMLS ID #2619852, John Shields, Long & Foster REALTORS. CVRMLS
- $439,9005 bd3 ba2.4k sqft1559 Tree Ridge Rd, Henrico, VA 23231For SaleMLS ID #2617968, Vallarie Gray, Epique Realty. CVRMLS
- $429,9503 bd2 ba1.6k sqft10009 Holly Rd, Mechanicsville, VA 23116For SaleMLS ID #2618917, Kevin Morris, Samson Properties. CVRMLS
- $425,0005 bd3 ba1.8k sqft14800 Walthall Dr, South Chesterfield, VA 23834For SaleMLS ID #2620490, David Wright, Real Broker LLC. CVRMLS
- $399,9504 bd3 ba1.9k sqft11017 Corryville Rd, North Chesterfield, VA 23236For SaleMLS ID #2618346, Ashley Cooper, Providence Hill Real Estate. CVRMLS
- $414,9504 bd3 ba1.9k sqft6213 Walking Path Ln, Midlothian, VA 23112For SaleMLS ID #2621492, Nicole Asbell, KW Metro Center. CVRMLS
- $479,9005 bd4 ba2.2k sqft8210 Horsham Dr, Mechanicsville, VA 23111For SaleMLS ID #2620120, Annemarie Franz, RE/MAX Commonwealth. CVRMLS
