Welcome home to this lovely 3 bedroom, 2.5 bath 2 story! This home features wood floors throughout the entire downstairs! The large Family Room includes a vented gas fireplace and French doors leading to the rear deck! The Kitchen has white cabinets with granite countertops, stainless appliances, Pantry, tiled backsplash and is just off the Formal Dining Room or you could make it an office! Upstairs you will find 3 spacious bedrooms, all with ceiling fans, the Owners Suite includes 2 separate closets, a full bath with granite vanity top and a Shower! The Hall Full bath features LVP flooring, tub/shower combo and granite vanity top! The Laundry room is right where it is suppose to be, right next to the Bedrooms so no more up and down the steps to wash clothes!! The exterior has maintenance free vinyl siding, vinyl windows, large rear deck, recently painted full country front porch!! Come relax inside or out on this acre plus lot located on a dead end street!
Pending
$349,950
4916 Bradbury Knoll Dr, Henrico, VA 23231
3beds
1,632sqft
Single Family Residence
Built in 1995
1.07 Acres Lot
$351,800 Zestimate®
$214/sqft
$-- HOA
What's special
- 24 days
- 570
- 50
Zillow last checked:
Listing updated:
Listed by:
Michael Kelly (804)357-9906,
Long & Foster REALTORS 804-328-5500
Source: CVRMLS,MLS#: 2621580 Originating MLS: Central Virginia Regional MLS
Originating MLS: Central Virginia Regional MLSFacts & features
Interior
Bedrooms & bathrooms
- Bedrooms: 3
- Bathrooms: 3
- Full bathrooms: 2
- 1/2 bathrooms: 1
Primary bedroom
- Level: Second
- Dimensions: 0 x 0
Bedroom 2
- Level: Second
- Dimensions: 0 x 0
Bedroom 3
- Level: Second
- Dimensions: 0 x 0
Dining room
- Level: First
- Dimensions: 0 x 0
Family room
- Level: First
- Dimensions: 0 x 0
Other
- Description: Tub & Shower
- Level: Second
Half bath
- Level: First
Kitchen
- Level: First
- Dimensions: 0 x 0
Laundry
- Level: Second
- Dimensions: 0 x 0
Heating
- Electric, Heat Pump
Cooling
- Central Air
Appliances
- Included: Electric Water Heater
- Laundry: Dryer Hookup
Features
- Breakfast Area, Ceiling Fan(s), Eat-in Kitchen, Granite Counters, Pantry, Cable TV
- Flooring: Carpet, Wood
- Basement: Crawl Space
- Attic: Access Only
- Number of fireplaces: 1
- Fireplace features: Gas, Vented
Interior area
- Total interior livable area: 1,632 sqft
- Finished area above ground: 1,632
- Finished area below ground: 0
Property
Parking
- Parking features: Off Street, Oversized
Features
- Levels: Two
- Stories: 2
- Patio & porch: Front Porch, Deck, Porch
- Exterior features: Deck, Porch
- Pool features: None
Lot
- Size: 1.07 Acres
Details
- Parcel number: 8396882123
- Zoning description: A1
Construction
Type & style
- Home type: SingleFamily
- Architectural style: Two Story
- Property subtype: Single Family Residence
Materials
- Drywall, Frame, Vinyl Siding
Condition
- Resale
- New construction: No
- Year built: 1995
Utilities & green energy
- Sewer: Septic Tank
- Water: Well
Community & HOA
Community
- Subdivision: Darbytown Acres
Location
- Region: Henrico
Financial & listing details
- Price per square foot: $214/sqft
- Tax assessed value: $320,800
- Annual tax amount: $2,662
- Date on market: 8/7/2026
- Ownership: Individuals
- Ownership type: Sole Proprietor
Estimated market value
$351,800
$334,000 - $369,000
$2,360/mo
Price history
| Date | Event | Price |
|---|---|---|
| 8/12/2026 | Pending sale | $349,950$214/sqft |
Source:  CVRMLS #2621580 Report a problem CVRMLS #2621580 Report a problem | ||
| 8/8/2026 | Listed for sale | $349,950+52.8%$214/sqft |
Source: CVRMLS #2621580 Report a problem | ||
| 5/28/2019 | Sold | $229,000+98.3%$140/sqft |
Source: Public Record Report a problem | ||
| 10/4/2018 | Sold | $115,500-14.4%$71/sqft |
Source: CVRMLS #1826984 Report a problem | ||
| 8/28/2018 | Price change | $135,000-10%$83/sqft |
Source: Tranzon Fox Auctions #1826984 Report a problem | ||
| 8/10/2018 | Listed for sale | $150,000+11.5%$92/sqft |
Source: Tranzon Fox Auctions #1826984 Report a problem | ||
| 5/29/2002 | Sold | $134,500+7.8%$82/sqft |
Source: Public Record Report a problem | ||
| 9/7/2001 | Sold | $124,800$76/sqft |
Source: Public Record Report a problem | ||
Public tax history
| Year | Property taxes | Tax assessment |
|---|---|---|
| 2025 | $2,663 +7.2% | $320,800 +9.8% |
| 2024 | $2,485 +6.1% | $292,300 +6.1% |
| 2023 | $2,342 +15.1% | $275,500 +15.1% |
| 2022 | $2,035 +5.4% | $239,400 +7.8% |
| 2021 | $1,931 +68.7% | $222,000 +1.6% |
| 2020 | $1,145 -32.1% | $218,500 +66% |
| 2019 | $1,686 +100% | $131,600 -32.1% |
| 2018 | $843 +3.3% | $193,800 +3.3% |
| 2017 | $816 -45.4% | $187,600 +9.1% |
| 2016 | $1,496 | $171,900 |
| 2015 | $1,496 | $171,900 |
| 2014 | $1,496 | $171,900 |
| 2013 | -- | $171,900 |
| 2012 | -- | $171,900 -11.6% |
| 2011 | -- | $194,400 |
| 2010 | -- | $194,400 -4% |
| 2009 | -- | $202,500 |
Find assessor info on the county website
Monthly payment
Est. payment
Payment breakdown
Explore the cost of this home by adjusting the details. Changes won't be saved.Climate risks
Neighborhood: 23231
Nearby schools
Schools provided by the listing agent
- Elementary: Mehfoud
- Middle: Elko
- High: Varina
Source: CVRMLS. This data may not be complete. We recommend contacting the local school district to confirm school assignments for this home.
- $349,2003 bd2 ba1.6k sqft4908 Bradbury Knoll Dr, Henrico, VA 23231Off Market
- $347,9003 bd2 ba1.6k sqft4924 Bradbury Knoll Dr, Henrico, VA 23231Off Market
- $443,6003 bd2 ba1.7k sqft7830 Prosperity Ter, Henrico, VA 23231Off Market

- $370,8003 bd2 ba1.6k sqft4900 Bradbury Knoll Dr, Henrico, VA 23231Off Market
Similar homes
- $359,9993 bd3 ba1.4k sqft6625 Hines Rd, Henrico, VA 23231For Sale
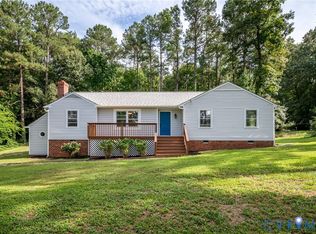 MLS ID #2619160, Ethan Oates, CapCenter. CVRMLS
 - $339,9503 bd2 ba1.3k sqft5401 Cranemore Rd, Henrico, VA 23231For Sale
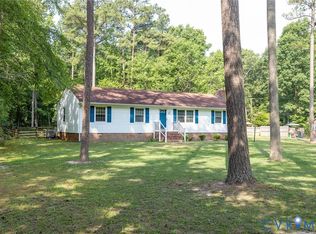 MLS ID #2617121, Kevin Kilgour, Long & Foster REALTORS. CVRMLS
 - $349,9993 bd2 ba1.3k sqft1343 Bartlett Rd, Henrico, VA 23231For Sale
 MLS ID #2616087, Shannon Russell, BHG Base Camp. CVRMLS
 - $449,9504 bd3 ba1.9k sqft1501 McClary Dr, Henrico, VA 23231For Sale
 MLS ID #2622838, Stokes McCune, Hometown Realty. CVRMLS
