Location, Location, Location!
Welcome home to this beautiful 3-bedroom, 2-bath rancher offering over 1,600 square feet of comfortable, one-level living on a spacious private lot in one of the area's most desirable locations.
Step inside to an inviting open-concept floor plan featuring a large family room with a ceiling fan, perfect for entertaining or relaxing. The gourmet kitchen is the heart of the home, complete with an abundance of cabinetry, 42-inch cabinets, ample counter space, and a bright eat-in dining area. The laundry room includes additional storage for added convenience.
The spacious primary suite features a ceiling fan, large walk-in closet, and a luxurious en-suite bath with a jetted Jacuzzi tub, separate walk-in shower, and double vanity. Bedrooms two and three are generously sized, each offering large closets and ceiling fans.
Outside, you'll appreciate the low-maintenance vinyl siding, a welcoming full-length country front porch, and a large rear deck overlooking the private backyard—perfect for grilling, entertaining, or enjoying your morning coffee. Additional exterior features include a conditioned crawl space with excellent storage and a detached storage shed.
Located in the highly sought-after Atlee school district, this home is zoned for Pearsons Corner Elementary and Atlee High School. Enjoy unbeatable convenience with quick access to Downtown Richmond, Richmond International Airport, Short Pump Towne Center , I-64, I-295, and major employers. You'll also be just minutes from the rapidly growing New Kent/Henrico corridor, offering shopping, dining, recreation, and entertainment.
Don't miss this incredible opportunity to own a move-in-ready Home
Pending
Price cut: $10K (9/16)
$409,950
10009 Holly Rd, Mechanicsville, VA 23116
3beds
1,620sqft
Single Family Residence
Built in 2013
1.01 Acres Lot
$406,900 Zestimate®
$253/sqft
$-- HOA
What's special
Detached storage shedLow-maintenance vinyl sidingSpacious private lotInviting open-concept floor planAmple counter spaceGourmet kitchenBright eat-in dining area
- 80 days
- 1,598
- 85
Likely to sell faster than
Zillow last checked:
Listing updated:
Listed by:
Kevin Morris dsamson@samsonproperties.net,
Samson Properties 804-353-0009
Source: CVRMLS,MLS#: 2618917 Originating MLS: Central Virginia Regional MLS
Originating MLS: Central Virginia Regional MLSFacts & features
Interior
Bedrooms & bathrooms
- Bedrooms: 3
- Bathrooms: 2
- Full bathrooms: 2
Primary bedroom
- Level: First
- Dimensions: 0 x 0
Other
- Description: Tub & Shower
- Level: First
Heating
- Electric, Heat Pump
Cooling
- Central Air
Appliances
- Included: Dishwasher, Electric Cooking, Electric Water Heater, Freezer, Disposal, Microwave
Features
- Bedroom on Main Level, Breakfast Area, Ceiling Fan(s), Eat-in Kitchen, En Suite Bathroom, Full Bath on Main Level, High Speed Internet, Main Level Primary, Cable TV, Wired for Data
- Flooring: Carpet, Vinyl
- Basement: Crawl Space
- Attic: Pull Down Stairs
Interior area
- Total interior livable area: 1,620 sqft
- Finished area above ground: 1,620
- Finished area below ground: 0
Video & virtual tour
Property
Parking
- Parking features: Oversized
Features
- Levels: One
- Stories: 1
- Patio & porch: Front Porch, Deck
- Exterior features: Deck, Storage, Shed
- Pool features: None
- Fencing: None
Lot
- Size: 1.01 Acres
- Features: Cul-De-Sac
Details
- Parcel number: 8707207139
- Zoning description: R1
Construction
Type & style
- Home type: SingleFamily
- Architectural style: Ranch
- Property subtype: Single Family Residence
Materials
- Drywall, Frame, Vinyl Siding
- Roof: Shingle
Condition
- Resale
- New construction: No
- Year built: 2013
Utilities & green energy
- Sewer: Septic Tank
- Water: Well
Community & HOA
Community
- Security: Smoke Detector(s)
- Subdivision: Hicks E. T. Lane
Location
- Region: Mechanicsville
Financial & listing details
- Price per square foot: $253/sqft
- Tax assessed value: $415,200
- Annual tax amount: $3,363
- Date on market: 7/10/2026
- Ownership: Individuals
- Ownership type: Sole Proprietor
Estimated market value
$406,900
$387,000 - $427,000
$2,516/mo
Price history
| Date | Event | Price |
|---|---|---|
| 9/22/2026 | Pending sale | $409,950$253/sqft |
Source:  CVRMLS #2618917 Report a problem CVRMLS #2618917 Report a problem | ||
| 9/16/2026 | Price change | $409,950-2.4%$253/sqft |
Source: CVRMLS #2618917 Report a problem | ||
| 8/17/2026 | Price change | $419,950-2.3%$259/sqft |
Source: CVRMLS #2618917 Report a problem | ||
| 7/30/2026 | Price change | $429,950-2.3%$265/sqft |
Source: CVRMLS #2618917 Report a problem | ||
| 7/11/2026 | Listed for sale | $439,950+41.9%$272/sqft |
Source: CVRMLS #2618917 Report a problem | ||
| 3/25/2022 | Sold | $310,000$191/sqft |
Source: CVRMLS #2204183 Report a problem | ||
| 2/21/2022 | Pending sale | $310,000+55%$191/sqft |
Source: CVRMLS #2204183 Report a problem | ||
| 10/3/2013 | Sold | $200,000+300%$123/sqft |
Source: Public Record Report a problem | ||
| 7/9/2013 | Sold | $50,000$31/sqft |
Source: Public Record Report a problem | ||
Public tax history
| Year | Property taxes | Tax assessment |
|---|---|---|
| 2025 | $3,132 +19.1% | $386,700 +19.1% |
| 2024 | $2,630 | $324,700 |
| 2023 | $2,630 +10.5% | $324,700 +10.5% |
| 2022 | $2,381 | $293,900 +15.1% |
| 2021 | -- | $255,400 |
| 2020 | $2,069 +14.3% | $255,400 +14.3% |
| 2019 | $1,810 | $223,400 |
| 2018 | $1,810 +9.5% | $223,400 +9.5% |
| 2017 | $1,653 | $204,100 |
| 2016 | $1,653 | $204,100 |
| 2015 | $1,653 | $204,100 |
| 2014 | $1,653 +268.4% | $204,100 |
| 2013 | $449 -5.1% | -- |
| 2012 | $473 | -- |
| 2011 | $473 | -- |
| 2010 | $473 | -- |
| 2009 | $473 +15.9% | -- |
| 2008 | $408 | -- |
| 2007 | $408 +24.9% | -- |
| 2006 | $327 | -- |
| 2005 | $327 | -- |
| 2004 | -- | -- |
| 2003 | $262 +6.7% | -- |
| 2002 | $246 | -- |
| 2001 | $246 | -- |
Find assessor info on the county website
Monthly payment
Est. payment
Payment breakdown
Explore the cost of this home by adjusting the details. Changes won't be saved.Climate risks
Neighborhood: 23116
Nearby schools
Schools provided by the listing agent
- Elementary: Pearsons Corner
- Middle: Chickahominy
- High: Atlee
Source: CVRMLS. This data may not be complete. We recommend contacting the local school district to confirm school assignments for this home.

Similar homes
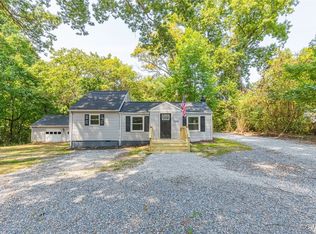
- $400,0004 bd3 ba1.6k sqft9330 Ravensworth Ct, Mechanicsville, VA 23116For Sale
 MLS ID #2622871, Chris Zaldivar, Hometown Realty. CVRMLS
 - $425,0003 bd3 ba1.6k sqft9266 Ivy Banks Dr, Mechanicsville, VA 23116For Sale
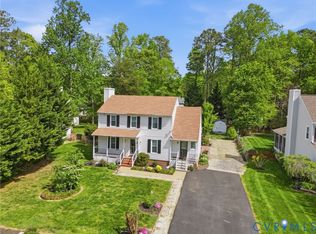 MLS ID #2607779, Connie Rodriguez, ERA Woody Hogg & Assoc. CVRMLS
 - $449,9954 bd3 ba2.2k sqft8307 Briarthorn Ct, Mechanicsville, VA 23116For Sale
 MLS ID #2619924, Melinda Finnegan, ERA Woody Hogg & Assoc. CVRMLS
 - $369,0003 bd3 ba1.5k sqft8878 Ringview Dr, Mechanicsville, VA 23116For Sale
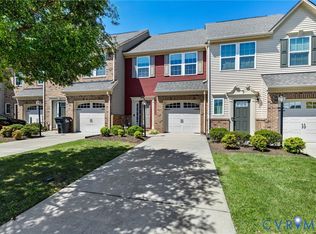 MLS ID #2624492, Erin Hungerford, Long & Foster REALTORS. CVRMLS
