Welcome to 9423 Sir Michael Lane in the heart of Hanover County—a beautifully refreshed two-story home offering the perfect blend of comfort, style, and convenience. Featuring 4 spacious bedrooms, 2.5 bathrooms, and an attached garage, this move-in ready home has been thoughtfully updated with fresh interior and exterior paint, brand-new carpet, new quartz countertops, and a new stove, creating a bright, modern feel throughout.
The inviting floor plan includes generous living spaces centered around a cozy fireplace, making it the perfect place to gather with family and friends. Whether you're preparing meals in the updated kitchen or relaxing after a long day, every detail has been designed for easy everyday living.
Conveniently located in the sought-after Mechanicsville area of Hanover County, you'll enjoy quick access to Interstate 295 and Route 301, making commuting to Richmond and surrounding areas a breeze. Just minutes away are Pole Green Park, Historic Downtown Ashland, The Shoppes at Bell Creek, and an abundance of local restaurants, grocery stores, and everyday conveniences. You'll also be close to Kings Dominion, local wineries, golf courses, and Hanover's beautiful parks and walking trails, offering plenty of opportunities for recreation and entertainment.
Don't miss the opportunity to own this beautifully refreshed home in one of Hanover County's most desirable and conveniently located communities.
For sale
$519,950
9423 Sir Michael Ln, Mechanicsville, VA 23116
4beds
2,374sqft
Single Family Residence
Built in 2000
10,062 Square Feet Lot
$513,500 Zestimate®
$219/sqft
$11/mo HOA
What's special
- 10 days |
- 745 |
- 32 |
Likely to sell faster than
Zillow last checked:
Listing updated:
Listed by:
Lindsay Kelly 804-512-2584,
Hometown Realty 804-730-7195
Source: CVRMLS,MLS#: 2620602 Originating MLS: Central Virginia Regional MLS
Originating MLS: Central Virginia Regional MLSFacts & features
Interior
Bedrooms & bathrooms
- Bedrooms: 4
- Bathrooms: 3
- Full bathrooms: 2
- 1/2 bathrooms: 1
Other
- Description: Tub & Shower
- Level: Second
Half bath
- Level: First
Heating
- Forced Air, Natural Gas
Cooling
- Central Air
Appliances
- Included: Gas Water Heater
Features
- Flooring: Wood
- Has basement: No
- Attic: Pull Down Stairs
Interior area
- Total interior livable area: 2,374 sqft
- Finished area above ground: 2,374
- Finished area below ground: 0
Property
Parking
- Total spaces: 2
- Parking features: Attached, Garage
- Attached garage spaces: 2
Features
- Levels: Two
- Stories: 2
- Pool features: None
Lot
- Size: 10,062 Square Feet
Details
- Parcel number: 8706783320
- Zoning description: R3
Construction
Type & style
- Home type: SingleFamily
- Architectural style: Two Story
- Property subtype: Single Family Residence
Materials
- Brick, Hardboard
- Roof: Composition,Shingle
Condition
- Resale
- New construction: No
- Year built: 2000
Utilities & green energy
- Sewer: Public Sewer
- Water: Public
Community & HOA
Community
- Subdivision: Royal Glen
HOA
- Has HOA: Yes
- Services included: Common Areas
- HOA fee: $130 annually
Location
- Region: Mechanicsville
Financial & listing details
- Price per square foot: $219/sqft
- Tax assessed value: $418,200
- Annual tax amount: $3,443
- Date on market: 8/6/2026
- Ownership: Individuals
- Ownership type: Sole Proprietor
Estimated market value
$513,500
$488,000 - $539,000
$2,957/mo
Price history
| Date | Event | Price |
|---|---|---|
| 8/7/2026 | Listed for sale | $519,950+183.4%$219/sqft |
Source:  CVRMLS #2620602 Report a problem CVRMLS #2620602 Report a problem | ||
| 4/23/2020 | Listing removed | $1,895$1/sqft |
Source: Hometown Realty Report a problem | ||
| 4/9/2020 | Listed for rent | $1,895+5.6%$1/sqft |
Source: Hometown Realty Report a problem | ||
| 7/24/2018 | Listing removed | $1,795$1/sqft |
Source: Hometown Realty Report a problem | ||
| 7/5/2018 | Listed for rent | $1,795$1/sqft |
Source: Hometown Realty Report a problem | ||
| 8/11/2017 | Listing removed | $1,795$1/sqft |
Source: Hometown Realty Property Management Report a problem | ||
| 6/23/2017 | Price change | $1,795-3%$1/sqft |
Source: Hometown Realty Property Management Report a problem | ||
| 5/20/2017 | Listed for rent | $1,850+8.8%$1/sqft |
Source: Hometown Realty Property Management Report a problem | ||
| 3/8/2017 | Listing removed | $1,700$1/sqft |
Source: Hometown Realty Property Management Report a problem | ||
| 1/22/2017 | Listed for rent | $1,700$1/sqft |
Source: Zillow Rental Manager Report a problem | ||
| 1/16/2001 | Sold | $183,500+439.7%$77/sqft |
Source: Public Record Report a problem | ||
| 12/8/1999 | Sold | $34,000$14/sqft |
Source: Public Record Report a problem | ||
Public tax history
| Year | Property taxes | Tax assessment |
|---|---|---|
| 2025 | $3,071 | $379,100 |
| 2024 | $3,071 +7.8% | $379,100 +7.8% |
| 2023 | $2,850 +8.7% | $351,800 +8.7% |
| 2022 | $2,621 | $323,600 +5.9% |
| 2021 | -- | $305,700 |
| 2020 | $2,476 +12.6% | $305,700 +9.7% |
| 2019 | $2,200 | $278,700 +2.6% |
| 2018 | $2,200 | $271,600 |
| 2017 | $2,200 | $271,600 |
| 2016 | $2,200 | $271,600 |
| 2015 | $2,200 +5.6% | $271,600 +5.6% |
| 2014 | $2,084 | $257,300 |
| 2013 | $2,084 | -- |
| 2012 | $2,084 -7.8% | -- |
| 2011 | $2,261 | -- |
| 2010 | $2,261 | -- |
| 2009 | $2,261 -6.9% | -- |
| 2008 | $2,428 +12.7% | -- |
| 2007 | $2,155 +14.5% | -- |
| 2006 | $1,883 | -- |
| 2005 | $1,883 | -- |
| 2004 | -- | -- |
| 2003 | $1,538 +8.7% | -- |
| 2002 | $1,415 | -- |
| 2001 | $1,415 | -- |
Find assessor info on the county website
Monthly payment
Est. payment
Payment breakdown
Explore the cost of this home by adjusting the details. Changes won't be saved.Climate risks
Neighborhood: 23116
Nearby schools
GreatSchools rating
- 9/10Washington-Henry Elementary SchoolGrades: PK-5Distance: 1.5 mi
- 10/10Chickahominy Middle SchoolGrades: 6-8Distance: 1.8 mi
- 7/10Atlee High SchoolGrades: 9-12Distance: 1.7 mi
Schools provided by the listing agent
- Elementary: Rural Point
- Middle: Oak Knoll
- High: Hanover
Source: CVRMLS. This data may not be complete. We recommend contacting the local school district to confirm school assignments for this home.
- $445,2003 bd2 ba1.9k sqft9427 Sir Michael Ln, Mechanicsville, VA 23116Off Market
- $464,1004 bd2 ba2k sqft9419 Sir Michael Ln, Mechanicsville, VA 23116Off Market
- $479,3004 bd3 ba2.1k sqft8288 La Gorce Pl, Mechanicsville, VA 23116Off Market
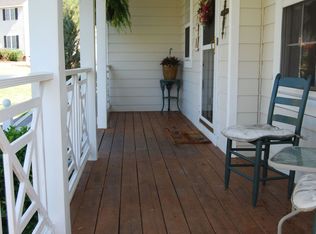
- $525,1004 bd3 ba2.5k sqft8292 La Gorce Pl, Mechanicsville, VA 23116Off Market

- $523,2004 bd2 ba2.5k sqft9431 Sir Michael Ln, Mechanicsville, VA 23116Off Market
- $538,0003 bd2 ba2.5k sqft9430 Sir Michael Ln, Mechanicsville, VA 23116Off Market
- $472,5003 bd2 ba2k sqft9422 Sir Michael Ln, Mechanicsville, VA 23116Off Market
- $543,4004 bd2 ba2.8k sqft9415 Sir Michael Ln, Mechanicsville, VA 23116Off Market
A local agent can set up tours, give advice and negotiate with sellers.
Similar homes
- $524,9504 bd3 ba2.4k sqft8314 Ellerson Green Pl, Mechanicsville, VA 23116For Sale
 MLS ID #2620995, Drew Kisamore, The Hogan Group Real Estate. CVRMLS
 - $465,5004 bd3 ba2.2k sqft8307 Briarthorn Ct, Mechanicsville, VA 23116For Sale
 MLS ID #2619924, Melinda Finnegan, ERA Woody Hogg & Assoc. CVRMLS
 - $499,9504 bd3 ba2.4k sqft11048 Sugarloaf Dr, Mechanicsville, VA 23116For Sale
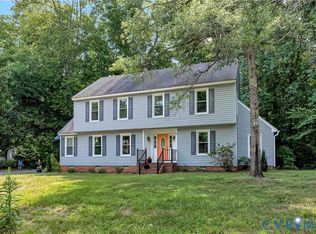 MLS ID #2616609, Mike Chenault, Hometown Realty. CVRMLS
 - $500,0004 bd3 ba2.3k sqft10274 Matthews Grove Ln, Mechanicsville, VA 23116For Sale
 MLS ID #2619314, Jacquelyn Waters, Real Broker LLC. CVRMLS
 - $568,5004 bd3 ba2.8k sqft8222 Eagle Creek Pl, Mechanicsville, VA 23116For SaleMLS ID #2531498, Charlene Mitchell, Weichert Home Run Realty. CVRMLS
- $429,9503 bd2 ba1.6k sqft10009 Holly Rd, Mechanicsville, VA 23116For SaleMLS ID #2618917, Kevin Morris, Samson Properties. CVRMLS
- $459,9504 bd3 ba2.1k sqft8262 Tangle Oaks Ct, Mechanicsville, VA 23111For SaleMLS ID #2619884, Janice Taylor, RE/MAX Commonwealth. CVRMLS
- $479,9005 bd4 ba2.2k sqft8210 Horsham Dr, Mechanicsville, VA 23111For SaleMLS ID #2620120, Annemarie Franz, RE/MAX Commonwealth. CVRMLS
- $640,0003 bd2 ba1.8k sqft9052 Garrison Manor Dr, Mechanicsville, VA 23116For SaleMLS ID #2618234, Gwendolyn Murphy-Johnson, United Real Estate Richmond. CVRMLS
- $498,9004 bd3 ba3k sqft3929 Meadowview Ln, Richmond, VA 23223For SaleMLS ID #2621408, Rocio Espericueta, Real Broker LLC. CVRMLS
- $499,9504 bd3 ba1.8k sqft8505 Sedgemoor Dr, Henrico, VA 23228For SaleMLS ID #2621555, Adam Tuck, Option 1 Realty. CVRMLS
- $544,0004 bd3 ba2.4k sqft10620 Correnty Dr, Glen Allen, VA 23059For SaleMLS ID #2620969, Nicole Lee, Samson Properties. CVRMLS
- $519,9504 bd3 ba2.3k sqft8405 E Patrick Henry Rd, Ashland, VA 23005For SaleMLS ID #2613621, Janice Taylor, RE/MAX Commonwealth. CVRMLS
- $385,5003 bd2 ba1.4k sqft9154 Avondale Dr, Mechanicsville, VA 23116For SaleMLS ID #2614478, Judy Kilgour, Long & Foster REALTORS. CVRMLS
- $425,0003 bd3 ba1.6k sqft9266 Ivy Banks Dr, Mechanicsville, VA 23116For SaleMLS ID #2607779, Connie Rodriguez, ERA Woody Hogg & Assoc. CVRMLS
- $429,0003 bd2 ba1.7k sqft7034 Lantana Ln, Mechanicsville, VA 23111For SaleMLS ID #2619990, Jason Burford, The Steele Group. CVRMLS
- $339,9003 bd2 ba1.1k sqft8395 Dell Ray Dr, Mechanicsville, VA 23116For SaleMLS ID #2619852, John Shields, Long & Foster REALTORS. CVRMLS
- $494,5004 bd3 ba2.3k sqft2244 Thomas Kenney Dr, Glen Allen, VA 23060For SaleMLS ID #2614846, Dianne Stanley, Shaheen Ruth Martin & Fonville. CVRMLS
- $535,0004 bd3 ba2.1k sqft10807 Branberry Ln, Henrico, VA 23233For SaleMLS ID #2621402, Steven Koleno, Beycome Brokerage Realty LLC. CVRMLS
- $549,9003 bd2 ba2.1k sqft7577 Bell Creek Rd, Mechanicsville, VA 23111For SaleMLS ID #2620401, David Patsel, Napier Realtors, ERA. CVRMLS
