Step into easy, one level living at 7034 Lantana Lane, a well cared for three bedroom, two bath ranch tucked into the Davis Place neighborhood. The main living areas feature hardwood floors throughout, and both bathrooms have been thoughtfully updated in 2024. A gas fireplace anchors the family room, while a formal dining room and separate living room give the home a comfortable, functional flow. The eat in kitchen is fitted with a full set of appliances, including a dishwasher, refrigerator, range, microwave, and washer / dryer, making the space as practical as it is inviting.
The primary suite sits conveniently on the main level with its own full bath. A separate laundry and utility room just off the garage entry keeps everyday routines simple. High efficiency heat, central air conditioning, insulated doors, and thermal windows help the home stay comfortable through every season, and the backyard shed adds handy extra storage.
Outside, the property opens onto a level, park like lot spanning 0.35 acres, shaped by established landscaping and an irrigation system that keeps it looking its best without much effort. A fenced backyard offers privacy, and a deck along with a full front porch create spots to relax or entertain. The attached oversized garage comes with an automatic door opener, and a double wide driveway leaves plenty of room for guests.
Cared for, updated, and ready to move into, 7034 Lantana Lane is worth seeing in person. Schedule your showing today.
For sale
$429,000
7034 Lantana Ln, Mechanicsville, VA 23111
3beds
1,708sqft
Single Family Residence
Built in 2000
0.35 Acres Lot
$424,200 Zestimate®
$251/sqft
$8/mo HOA
What's special
Irrigation systemFenced backyard offers privacyEstablished landscapingHardwood floors throughoutFormal dining roomThermal windowsHigh efficiency heat
- 6 days |
- 1,614 |
- 92 |
Likely to sell faster than
Zillow last checked:
Listing updated:
Listed by:
Jason Burford 804-338-2088,
The Steele Group 804-282-3136
Source: CVRMLS,MLS#: 2619990 Originating MLS: Central Virginia Regional MLS
Originating MLS: Central Virginia Regional MLSFacts & features
Interior
Bedrooms & bathrooms
- Bedrooms: 3
- Bathrooms: 2
- Full bathrooms: 2
Primary bedroom
- Level: First
- Dimensions: 14.9 x 11.5
Bedroom 2
- Description: Office / Bedroom
- Level: First
- Dimensions: 10.0 x 10.0
Bedroom 3
- Level: First
- Dimensions: 15.3 x 10.0
Other
- Description: Eat in kitchen
- Level: First
- Dimensions: 13.0 x 12.3
Dining room
- Level: First
- Dimensions: 12.2 x 11.5
Family room
- Level: First
- Dimensions: 17.7 x 13.5
Foyer
- Level: First
- Dimensions: 11.1 x 4.3
Other
- Description: Tub & Shower
- Level: First
Kitchen
- Level: First
- Dimensions: 12.2 x 13.5
Laundry
- Description: Entry to garage
- Level: First
- Dimensions: 6.6 x 9.7
Living room
- Level: First
- Dimensions: 11.5 x 13.0
Heating
- Forced Air, Natural Gas
Cooling
- Central Air, Electric
Appliances
- Included: Dryer, Dishwasher, Electric Cooking, Disposal, Gas Water Heater, Ice Maker, Microwave, Refrigerator, Self Cleaning Oven, Stove, Washer
Features
- Bedroom on Main Level, Main Level Primary
- Flooring: Wood
- Doors: Insulated Doors
- Windows: Thermal Windows
- Has basement: No
- Attic: Pull Down Stairs
- Number of fireplaces: 1
- Fireplace features: Gas
Interior area
- Total interior livable area: 1,708 sqft
- Finished area above ground: 1,708
- Finished area below ground: 0
Property
Parking
- Total spaces: 1.5
- Parking features: Attached, Direct Access, Driveway, Garage, Garage Door Opener, Off Street, Oversized, Two Spaces, Unpaved
- Attached garage spaces: 1.5
- Has uncovered spaces: Yes
Features
- Levels: One
- Stories: 1
- Patio & porch: Rear Porch, Front Porch, Deck, Porch
- Exterior features: Deck, Sprinkler/Irrigation, Porch, Unpaved Driveway
- Pool features: None
- Fencing: Back Yard,Fenced
Lot
- Size: 0.35 Acres
- Features: Landscaped, Level
- Topography: Level
Details
- Additional structures: Shed(s)
- Parcel number: 8715935594
- Zoning description: R2
Construction
Type & style
- Home type: SingleFamily
- Architectural style: Ranch
- Property subtype: Single Family Residence
Materials
- Drywall, Vinyl Siding, Wood Siding
- Roof: Asphalt
Condition
- Resale
- New construction: No
- Year built: 2000
Utilities & green energy
- Sewer: Public Sewer
- Water: Public
Community & HOA
Community
- Subdivision: Davis Place
HOA
- Has HOA: Yes
- HOA fee: $100 annually
Location
- Region: Mechanicsville
Financial & listing details
- Price per square foot: $251/sqft
- Tax assessed value: $407,900
- Annual tax amount: $3,304
- Date on market: 8/11/2026
- Ownership: Individuals
- Ownership type: Sole Proprietor
Estimated market value
$424,200
$403,000 - $445,000
$2,335/mo
Price history
| Date | Event | Price |
|---|---|---|
| 8/12/2026 | Listed for sale | $429,000+160.1%$251/sqft |
Source:  CVRMLS #2619990 Report a problem CVRMLS #2619990 Report a problem | ||
| 6/2/2000 | Sold | $164,915$97/sqft |
Source: Public Record Report a problem | ||
Public tax history
| Year | Property taxes | Tax assessment |
|---|---|---|
| 2025 | $2,980 +10.1% | $367,900 +10.1% |
| 2024 | $2,705 | $334,000 |
| 2023 | $2,705 +13% | $334,000 +13% |
| 2022 | $2,394 | $295,500 +8.6% |
| 2021 | -- | $272,200 +9.6% |
| 2020 | $2,012 +12.4% | $248,400 |
| 2019 | $1,790 | $248,400 +12.4% |
| 2018 | $1,790 | $221,000 |
| 2017 | $1,790 | $221,000 |
| 2016 | $1,790 | $221,000 |
| 2015 | $1,790 +9.9% | $221,000 +9.9% |
| 2014 | $1,629 | $201,100 |
| 2013 | $1,629 | -- |
| 2012 | $1,629 -10.1% | -- |
| 2011 | $1,812 -11.1% | -- |
| 2010 | $2,037 | -- |
| 2009 | $2,037 | -- |
| 2008 | $2,037 | -- |
| 2007 | $2,037 +38.8% | -- |
| 2006 | $1,467 | -- |
| 2005 | $1,467 | -- |
| 2004 | -- | -- |
| 2003 | $1,286 | -- |
| 2002 | $1,286 | -- |
| 2001 | $1,286 | -- |
Find assessor info on the county website
Monthly payment
Est. payment
Payment breakdown
Explore the cost of this home by adjusting the details. Changes won't be saved.Climate risks
Neighborhood: 23111
Nearby schools
GreatSchools rating
- 7/10Laurel Meadow Elementary SchoolGrades: PK-5Distance: 0.1 mi
- 6/10Bell Creek MiddleGrades: 6-8Distance: 0.6 mi
- 5/10Mechanicsville High SchoolGrades: 9-12Distance: 0.9 mi
Schools provided by the listing agent
- Elementary: Laurel Meadow
- Middle: Bell Creek Middle
- High: Mechanicsville
Source: CVRMLS. This data may not be complete. We recommend contacting the local school district to confirm school assignments for this home.
- $488,5003 bd2 ba2k sqft7043 Wesbeam Dr, Mechanicsville, VA 23111Off Market
- $446,8004 bd2 ba2.1k sqft7030 Lantana Ln, Mechanicsville, VA 23111Off Market
- $431,2004 bd2 ba1.6k sqft7038 Lantana Ln, Mechanicsville, VA 23111Off Market

- $448,8003 bd2 ba1.9k sqft7039 Wesbeam Dr, Mechanicsville, VA 23111Off Market
- $496,700-- bd-- ba-- sqftLantana Ln, Mechanicsville, VA 23111Off Market
- $301,300-- bd-- ba-- sqftLantana Ln, Mechanicsville, VA 23111Off Market
- $301,300-- bd-- ba-- sqftLantana Ln, Mechanicsville, VA 23111Off Market
- $298,400-- bd-- ba-- sqftLantana Ln, Mechanicsville, VA 23111Off Market
A local agent can set up tours, give advice and negotiate with sellers.
Similar homes
- $449,9504 bd3 ba2k sqft6222 Lodgepole Dr, Mechanicsville, VA 23111For Sale
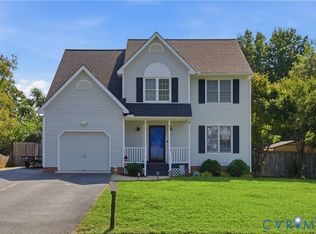 MLS ID #2622105, Cole Spicer, Hometown Realty. CVRMLS
 - $479,9005 bd4 ba2.2k sqft8210 Horsham Dr, Mechanicsville, VA 23111For Sale
 MLS ID #2620120, Annemarie Franz, RE/MAX Commonwealth. CVRMLS
 - $394,9504 bd2 ba1.5k sqft7303 Kim Shelly Ct, Mechanicsville, VA 23111For Sale
 MLS ID #2620347, J.J. Cox, Virginia Capital Realty. CVRMLS
 - $399,9503 bd2 ba1.7k sqft4999 Hanover Meadow Dr, Mechanicsville, VA 23111For Sale
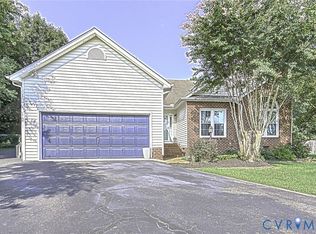 MLS ID #2621632, Janet McLean, The Wilson Group. CVRMLS
 - $534,9504 bd3 ba2.1k sqft7450 Lake Terrell Dr, Mechanicsville, VA 23111For SaleMLS ID #2621992, Michael Amrhein, Samson Properties. CVRMLS
- $350,0003 bd2 ba1.4k sqft6707 Cold Harbor Rd, Mechanicsville, VA 23111For SaleMLS ID #2620694, Beth Wright, Fathom Realty Virginia. CVRMLS
- $415,0003 bd3 ba2k sqft7258 Hardtack Rd, Mechanicsville, VA 23116For SaleMLS ID #2621796, Carrie Robeson, The Steele Group. CVRMLS
- $465,5004 bd3 ba2.2k sqft8307 Briarthorn Ct, Mechanicsville, VA 23116For SaleMLS ID #2619924, Melinda Finnegan, ERA Woody Hogg & Assoc. CVRMLS
- $385,5003 bd2 ba1.4k sqft9154 Avondale Dr, Mechanicsville, VA 23116For SaleMLS ID #2614478, Judy Kilgour, Long & Foster REALTORS. CVRMLS
- $419,9503 bd2 ba1.6k sqft10009 Holly Rd, Mechanicsville, VA 23116For SaleMLS ID #2618917, Kevin Morris, Samson Properties. CVRMLS
- $359,9503 bd3 ba1.5k sqft8104 Stony River Pl, Mechanicsville, VA 23111For SaleMLS ID #2622091, Chuck Jenkins, Long & Foster REALTORS. CVRMLS
- $389,5003 bd3 ba2.2k sqft7716 Marshall Arch Dr, Mechanicsville, VA 23111For SaleMLS ID #2620452, Judy Kilgour, Long & Foster REALTORS. CVRMLS
- $425,0003 bd3 ba1.6k sqft9266 Ivy Banks Dr, Mechanicsville, VA 23116For SaleMLS ID #2607779, Connie Rodriguez, ERA Woody Hogg & Assoc. CVRMLS
- $529,0004 bd3 ba2.4k sqft7632 Old Track Ln, Mechanicsville, VA 23111For SaleMLS ID #2615411, Jennifer Bell, Brick & Ivy Real Estate Collective. CVRMLS
- $524,9504 bd3 ba2.4k sqft8314 Ellerson Green Pl, Mechanicsville, VA 23116For SaleMLS ID #2620995, Drew Kisamore, The Hogan Group Real Estate. CVRMLS
- $450,0003 bd2 ba1.4k sqft12004 Bourne Rd, Glen Allen, VA 23059For SaleMLS ID #2619025, Marc Austin Highfill, Exit First Realty. CVRMLS
- $395,0003 bd2 ba1.5k sqft3807 Malpas Dr, Sandston, VA 23150For SaleMLS ID #2621255, Cindy Allen, Metro Premier Homes LLC. CVRMLS
- $499,9504 bd3 ba2.4k sqft11048 Sugarloaf Dr, Mechanicsville, VA 23116For SaleMLS ID #2616609, Mike Chenault, Hometown Realty. CVRMLS
- $350,0003 bd2 ba1.6k sqft1915 S Battery Dr, Richmond, VA 23222For SaleMLS ID #2621187, Catherine Ham, Keller Williams Realty. CVRMLS
- $475,0004 bd3 ba2k sqft8208 Michael Rd, Henrico, VA 23229For SaleMLS ID #2621472, Katie Imel, KW Metro Center. CVRMLS
