This is the best in comfortable and quiet single story living. If you're looking for a home with a large fenced back yard, offers a great floor plan with vaulted ceilings and hardwood floors, this is the one for you. The kitchen offers granite countertops and newer stainless steel appliances along with a cozy breakfast nook next to the bay window. Brand new HVAC system and newer windows (2023) helps make this a more energy efficient home. With the large primary bedroom comes a spacious bathroom with separate sinks and cabinets, a soaking tub and a separate shower. The family room with it's beautiful hardwood floors and vaulted ceiling opens to the deck and large level back yard. Great for entertaining and family gatherings! Even better, it is at the end of a cul-de-sac for greater safety and privacy. This one won't last long!
Pending
$399,950
4999 Hanover Meadow Dr, Mechanicsville, VA 23111
3beds
1,706sqft
Single Family Residence
Built in 1995
-- sqft lot
$400,500 Zestimate®
$234/sqft
$-- HOA
What's special
Great floor planGranite countertopsVaulted ceilingsHardwood floorsLarge primary bedroomSeparate showerSoaking tub
- 20 days
- 1,172
- 80
Likely to sell faster than
Zillow last checked:
Listing updated:
Listed by:
Janet McLean 804-248-2420,
The Wilson Group 804-396-4625
Source: CVRMLS,MLS#: 2621632 Originating MLS: Central Virginia Regional MLS
Originating MLS: Central Virginia Regional MLSFacts & features
Interior
Bedrooms & bathrooms
- Bedrooms: 3
- Bathrooms: 2
- Full bathrooms: 2
Primary bedroom
- Description: Separate closets,Carpet, Fan
- Level: First
- Dimensions: 14.0 x 15.0
Bedroom 2
- Description: Carpet, walk in closet
- Level: First
- Dimensions: 10.0 x 12.0
Bedroom 3
- Description: Carpet
- Level: First
- Dimensions: 10.0 x 14.0
Dining room
- Description: Hardwoods, Crwn molding, Chr rail
- Level: First
- Dimensions: 10.0 x 11.0
Family room
- Description: Vaulted ceiling, hardwoods
- Level: First
- Dimensions: 0 x 0
Other
- Description: Tub & Shower
- Level: First
Kitchen
- Description: Eat in, granite counter, bay window
- Level: First
- Dimensions: 17.0 x 8.0
Laundry
- Description: Storage
- Level: First
- Dimensions: 0 x 0
Heating
- Electric, Heat Pump
Cooling
- Heat Pump
Appliances
- Included: Dishwasher, Electric Cooking, Electric Water Heater
Features
- Eat-in Kitchen, Fireplace, Granite Counters, High Ceilings, Main Level Primary
- Flooring: Partially Carpeted, Wood
- Has basement: No
- Attic: Access Only
- Number of fireplaces: 1
- Fireplace features: Gas
Interior area
- Total interior livable area: 1,706 sqft
- Finished area above ground: 1,706
- Finished area below ground: 0
Property
Parking
- Total spaces: 2
- Parking features: Attached, Driveway, Garage, Oversized, Paved
- Attached garage spaces: 2
- Has uncovered spaces: Yes
Features
- Levels: One
- Stories: 1
- Patio & porch: Deck
- Exterior features: Paved Driveway
- Pool features: None
- Fencing: Back Yard,Privacy
Lot
- Features: Cul-De-Sac, Level
- Topography: Level
Details
- Parcel number: 8735060910
Construction
Type & style
- Home type: SingleFamily
- Architectural style: Ranch,Transitional
- Property subtype: Single Family Residence
Materials
- Drywall, Frame, Vinyl Siding
- Roof: Composition
Condition
- Resale
- New construction: No
- Year built: 1995
Utilities & green energy
- Sewer: Public Sewer
- Water: Public
Community & HOA
Community
- Subdivision: Hanover Meadow
Location
- Region: Mechanicsville
Financial & listing details
- Price per square foot: $234/sqft
- Tax assessed value: $399,100
- Annual tax amount: $3,233
- Date on market: 8/9/2026
- Ownership: Individuals
- Ownership type: Sole Proprietor
Estimated market value
$400,500
$380,000 - $421,000
$2,333/mo
Price history
| Date | Event | Price |
|---|---|---|
| 8/18/2026 | Pending sale | $399,950$234/sqft |
Source:  CVRMLS #2621632 Report a problem CVRMLS #2621632 Report a problem | ||
| 8/11/2026 | Listed for sale | $399,950+119.8%$234/sqft |
Source: CVRMLS #2621632 Report a problem | ||
| 6/26/2013 | Sold | $182,000-4.2%$107/sqft |
Source: CVRMLS #1304462 Report a problem | ||
| 4/26/2013 | Price change | $190,000+2.7%$111/sqft |
Source: Visual Tour #1216013 Report a problem | ||
| 4/13/2013 | Price change | $185,000-2.6%$108/sqft |
Source: ERA Woody Hogg and Asociates #1304462 Report a problem | ||
| 2/19/2013 | Listed for sale | $190,000$111/sqft |
Source: ERA Woody Hogg and Asociates #1216013 Report a problem | ||
| 10/16/2012 | Listing removed | $190,000$111/sqft |
Source: ERA Woody Hogg and Asociates #1216013 Report a problem | ||
| 10/2/2012 | Listed for sale | $190,000$111/sqft |
Source: ERA Woody Hogg and Asociates #1216013 Report a problem | ||
| 8/29/2012 | Listing removed | $190,000$111/sqft |
Source: ERA Woody Hogg & Assoc. #1216013 Report a problem | ||
| 8/6/2012 | Price change | $190,000-5%$111/sqft |
Source: ERA Woody Hogg & Assoc. #1216013 Report a problem | ||
| 6/29/2012 | Price change | $200,000-2.4%$117/sqft |
Source: ERA Woody Hogg & Assoc. #1216013 Report a problem | ||
| 6/26/2012 | Price change | $205,000+2.5%$120/sqft |
Source: ERA Woody Hogg & Assoc. #1216013 Report a problem | ||
| 6/23/2012 | Price change | $200,000-2.4%$117/sqft |
Source: ERA Woody Hogg and Asociates #1216013 Report a problem | ||
| 6/21/2012 | Listed for sale | $205,000+2.5%$120/sqft |
Source: ERA Woody Hogg and Asociates #1216013 Report a problem | ||
| 4/22/2012 | Listing removed | $200,000$117/sqft |
Source: Visual Tour #1120934 Report a problem | ||
| 4/14/2012 | Listed for sale | $200,000$117/sqft |
Source: Visual Tour #1120934 Report a problem | ||
| 1/27/2012 | Listing removed | $200,000$117/sqft |
Source: ERA Woody Hogg & Assoc. #1120934 Report a problem | ||
| 1/19/2012 | Price change | $200,000-6.5%$117/sqft |
Source: ERA Woody Hogg & Assoc. #1120934 Report a problem | ||
| 10/30/2011 | Price change | $214,000-2.7%$125/sqft |
Source: ERA Woody Hogg & Assoc. #1120934 Report a problem | ||
| 10/5/2011 | Price change | $219,950-3.1%$129/sqft |
Source: ERA Woody Hogg & Assoc. #1120934 Report a problem | ||
| 7/29/2011 | Listed for sale | $227,000+8.1%$133/sqft |
Source: ERA Woody Hogg and Asociates #1120934 Report a problem | ||
| 6/22/2010 | Sold | $209,900$123/sqft |
Source: Public Record Report a problem | ||
| 4/25/2010 | Listed for sale | $209,900-14.8%$123/sqft |
Source: foreclosure.com Report a problem | ||
| 3/3/2010 | Listing removed | $246,500$144/sqft |
Source: Bobby Brown #2924556 Report a problem | ||
| 8/9/2009 | Listed for sale | $246,500-7.9%$144/sqft |
Source: Bobby Brown #2924556 Report a problem | ||
| 10/5/2006 | Sold | $267,500$157/sqft |
Source: Public Record Report a problem | ||
Public tax history
| Year | Property taxes | Tax assessment |
|---|---|---|
| 2025 | $2,852 | $352,100 |
| 2024 | $2,852 +9.9% | $352,100 +9.9% |
| 2023 | $2,595 +10% | $320,400 +10% |
| 2022 | $2,359 | $291,200 +7% |
| 2021 | -- | $272,100 +5.4% |
| 2020 | $2,091 +16.2% | $258,100 +4.2% |
| 2019 | $1,800 | $247,700 +11.5% |
| 2018 | $1,800 | $222,200 |
| 2017 | $1,800 +8.1% | $222,200 +8.1% |
| 2016 | $1,665 | $205,500 |
| 2015 | $1,665 | $205,500 |
| 2014 | $1,665 | $205,500 |
| 2013 | $1,665 | -- |
| 2012 | $1,665 -11.7% | -- |
| 2011 | $1,885 | -- |
| 2010 | $1,885 -9.8% | -- |
| 2009 | $2,089 | -- |
| 2008 | $2,089 +12.2% | -- |
| 2007 | $1,861 +12.1% | -- |
| 2006 | $1,661 | -- |
| 2005 | $1,661 | -- |
| 2004 | -- | -- |
| 2003 | $1,310 +15.1% | -- |
| 2002 | $1,138 | -- |
| 2001 | $1,138 | -- |
Find assessor info on the county website
Monthly payment
Est. payment
Payment breakdown
Explore the cost of this home by adjusting the details. Changes won't be saved.Climate risks
Neighborhood: 23111
Nearby schools
Schools provided by the listing agent
- Elementary: Pole Green
- Middle: Oak Knoll
- High: Hanover
Source: CVRMLS. This data may not be complete. We recommend contacting the local school district to confirm school assignments for this home.
- $400,5003 bd2 ba1.6k sqft4996 Hanover Meadow Dr, Mechanicsville, VA 23111Off Market
- $391,7004 bd3 ba1.8k sqft8350 Devils Den Ln, Mechanicsville, VA 23111Off Market
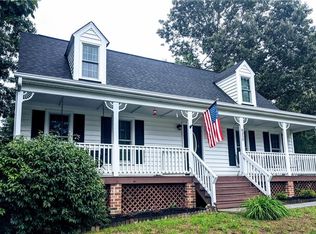
- $435,0004 bd3 ba2k sqft4997 Hanover Meadow Dr, Mechanicsville, VA 23111Off Market
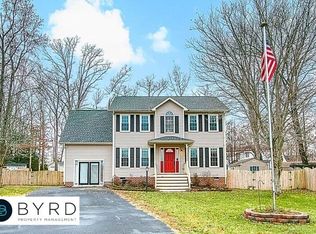
- $358,1003 bd2 ba1.6k sqft8346 Devils Den Ln, Mechanicsville, VA 23111Off Market
Similar homes
- $399,9503 bd3 ba1.6k sqft7869 Silktree Pl, Mechanicsville, VA 23111For Sale
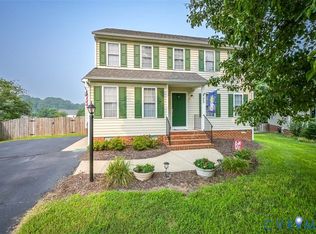 MLS ID #2620482, Kristin Donaldson, ERA Woody Hogg & Assoc. CVRMLS
 - $394,9504 bd2 ba1.5k sqft7303 Kim Shelly Ct, Mechanicsville, VA 23111For Sale
 MLS ID #2620347, J.J. Cox, Virginia Capital Realty. CVRMLS
 - $459,9503 bd2 ba1.5k sqft3058 Westwood Rd, Mechanicsville, VA 23111For Sale
 MLS ID #2620316, Cabell Childress, Long & Foster REALTORS. CVRMLS
 - $399,9503 bd3 ba1.9k sqft7745 Marshall Arch Dr, Mechanicsville, VA 23111For Sale
 MLS ID #2622223, Liz Allen, Long & Foster REALTORS. CVRMLS
