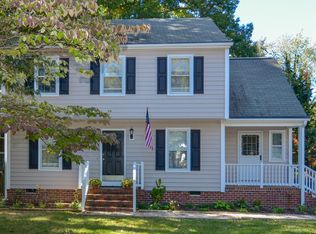
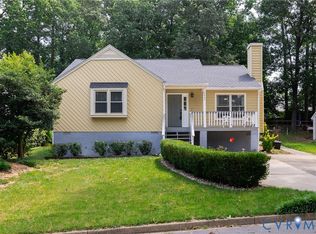
Nestled in the peaceful Woodside neighborhood, 9818 St Pages Ln offers a spacious, comfortable layout, thoughtful updates, and a private backyard setting in a convenient West End location. The inviting exterior features updated vinyl siding, classic shutters, and brick accents, while mature trees create a welcoming sense of privacy. Inside, the large living room is filled with natural light and features a wood-burning fireplace along with sliding glass doors that open to the spacious rear deck, creating an easy connection between indoor and outdoor living. The eat-in kitchen offers updated white cabinetry, granite countertops, stainless steel appliances, a full-size washer and dryer, and plenty of room for casual dining. A separate formal dining room provides additional space for entertaining. Upstairs, the spacious primary suite includes a private full bathroom and large walk-in closet. Two additional generously sized bedrooms provide comfortable accommodations for family, guests, or a home office. Outside, the expansive rear deck overlooks the fenced, tree-lined backyard and patio below, offering plenty of space for relaxing, entertaining, or enjoying the outdoors. A large, detached shed with electricity provides valuable additional storage or workspace. Numerous updates provide added peace of mind, including Pella windows replaced in 2021, with the Pella warranty transferring to the next owner, and an HVAC system replaced in 2022. Conveniently located near shopping, dining, recreation, and schools, this home combines a peaceful established neighborhood setting with easy access to everything the West End has to offer.
For sale
$399,999
9818 Saint Pages Ln, Henrico, VA 23233
3beds
1,396sqft
Single Family Residence
Built in 1985
9,875 Square Feet Lot
$397,500 Zestimate®
$287/sqft
$-- HOA
What's special
Wood-burning fireplaceFull-size washer and dryerBrick accentsSpacious comfortable layoutGranite countertopsPrivate backyard settingUpdated vinyl siding
- 8 hours
- 93
- 3
Zillow last checked:
Listing updated:
Listed by:
Brad Ruckart membership@therealbrokerage.com,
Real Broker LLC 855-450-0442,
Joshua Lee 804-437-2319,
Real Broker LLC
Source: CVRMLS,MLS#: 2623573 Originating MLS: Central Virginia Regional MLS
Originating MLS: Central Virginia Regional MLSFacts & features
Interior
Bedrooms & bathrooms
- Bedrooms: 3
- Bathrooms: 3
- Full bathrooms: 2
- 1/2 bathrooms: 1
Other
- Description: Tub & Shower
- Level: Second
Half bath
- Level: First
Heating
- Electric, Heat Pump
Cooling
- Central Air, Heat Pump
Appliances
- Included: Dryer, Dishwasher, Electric Water Heater, Microwave, Refrigerator, Washer
Features
- Granite Counters
- Flooring: Tile, Wood
- Basement: Crawl Space
- Attic: Pull Down Stairs
- Number of fireplaces: 1
- Fireplace features: Masonry, Wood Burning
Interior area
- Total interior livable area: 1,396 sqft
- Finished area above ground: 1,396
- Finished area below ground: 0
Property
Parking
- Parking features: Driveway, Off Street, Unpaved
- Has uncovered spaces: Yes
Features
- Levels: Two
- Stories: 2
- Patio & porch: Rear Porch, Front Porch, Deck, Porch
- Exterior features: Deck, Porch, Unpaved Driveway
- Pool features: None
- Fencing: Back Yard,Fenced,Picket
Lot
- Size: 9,875 Square Feet
Details
- Parcel number: 7527568587
- Zoning description: R4A
Construction
Type & style
- Home type: SingleFamily
- Architectural style: Two Story
- Property subtype: Single Family Residence
Materials
- Drywall, Frame, Vinyl Siding
- Roof: Composition,Shingle
Condition
- Resale
- New construction: No
- Year built: 1985
Utilities & green energy
- Sewer: Public Sewer
- Water: Public
Community & HOA
Community
- Subdivision: Woodside
Location
- Region: Henrico
Financial & listing details
- Price per square foot: $287/sqft
- Tax assessed value: $371,100
- Annual tax amount: $3,080
- Date on market: 8/28/2026
- Ownership: Individuals
- Ownership type: Sole Proprietor
Estimated market value
$397,500
$378,000 - $417,000
$2,279/mo
Price history
| Date | Event | Price |
|---|---|---|
| 8/28/2026 | Listed for sale | $399,999$287/sqft |
Source:  CVRMLS #2623573 Report a problem CVRMLS #2623573 Report a problem | ||
| 8/28/2026 | Listing removed | $399,999$287/sqft |
Source: CVRMLS #2621671 Report a problem | ||
| 8/17/2026 | Pending sale | $399,999$287/sqft |
Source: CVRMLS #2621671 Report a problem | ||
| 8/10/2026 | Listed for sale | $399,999+27%$287/sqft |
Source: CVRMLS #2621671 Report a problem | ||
| 11/30/2021 | Sold | $315,000+6.8%$226/sqft |
Source: CVRMLS #2132224 Report a problem | ||
| 10/25/2021 | Pending sale | $295,000$211/sqft |
Source: CVRMLS #2132224 Report a problem | ||
| 10/22/2021 | Listed for sale | $295,000+34.1%$211/sqft |
Source: CVRMLS #2132224 Report a problem | ||
| 6/10/2016 | Sold | $220,000+2.3%$158/sqft |
Source: CVRMLS #1529260 Report a problem | ||
| 10/23/2009 | Listing removed | $215,000$154/sqft |
Source: RE/MAX Commonwealth #2912645 Report a problem | ||
| 8/1/2009 | Listed for sale | $215,000+3.4%$154/sqft |
Source: RE/MAX Commonwealth #2912645 Report a problem | ||
| 7/20/2009 | Sold | $208,000-3.3%$149/sqft |
Source: Public Record Report a problem | ||
| 4/26/2009 | Listed for sale | $215,000+41.4%$154/sqft |
Source: Visual Tour #2912645 Report a problem | ||
| 6/16/2003 | Sold | $152,000$109/sqft |
Source: Public Record Report a problem | ||
Public tax history
| Year | Property taxes | Tax assessment |
|---|---|---|
| 2025 | $2,956 +1.8% | $356,100 +4.2% |
| 2024 | $2,904 +6.2% | $341,600 +6.2% |
| 2023 | $2,734 +17.6% | $321,600 +17.6% |
| 2022 | $2,325 +7% | $273,500 +9.5% |
| 2021 | $2,173 | $249,800 |
| 2020 | $2,173 +14.2% | $249,800 |
| 2019 | $1,904 | $249,800 +14.2% |
| 2018 | $1,904 +105.5% | $218,800 +2.8% |
| 2017 | $926 -42.7% | $212,900 +14.5% |
| 2016 | $1,617 +6% | $185,900 +6% |
| 2015 | $1,526 | $175,400 |
| 2014 | $1,526 | $175,400 +13.2% |
| 2013 | -- | $154,900 |
| 2012 | -- | $154,900 -15.8% |
| 2011 | -- | $184,000 -6.7% |
| 2010 | -- | $197,200 -3.2% |
| 2009 | -- | $203,800 |
Find assessor info on the county website
Monthly payment
Est. payment
Payment breakdown
Explore the cost of this home by adjusting the details. Changes won't be saved.Climate risks
Neighborhood: 23233
Nearby schools
Schools provided by the listing agent
- Elementary: Jackson Davis
- Middle: Quioccasin
- High: Tucker
Source: CVRMLS. This data may not be complete. We recommend contacting the local school district to confirm school assignments for this home.
Similar homes
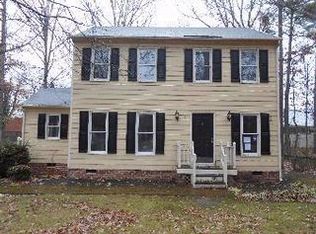
- $385,0003 bd1 ba1.3k sqft9200 Philmont Dr, Henrico, VA 23294For Sale
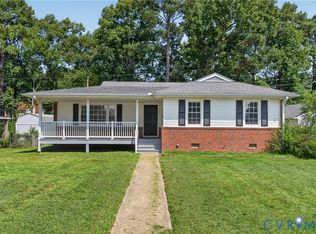 MLS ID #2622275, Laurie Dalton, Long & Foster REALTORS. CVRMLS
 - $400,0004 bd2 ba1.7k sqft2121 Dresden Rd, Henrico, VA 23229For Sale
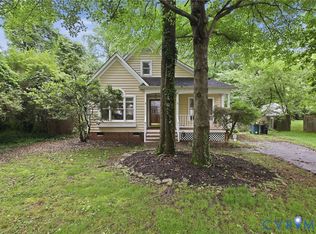 MLS ID #2614002, Kierra Mallory, Cooper Realty Group LLC. CVRMLS
 - $379,9502 bd3 ba1.3k sqft12919 Copperas Ln, Henrico, VA 23233For Sale
 MLS ID #2619224, JP Monaghan, Neumann & Dunn Real Estate. CVRMLS
 - $379,8993 bd2 ba1.2k sqft4957 Newross Ct, Henrico, VA 23228For Sale
 MLS ID #2620593, Matt Ghazarian, EXP Realty, LLC. CVRMLS
