Completely remodeled home from top to bottom, this beautiful 3-bedroom, 2.5 bath home offers a nice blend of modern style, comfort, and convenience. Every detail has been thoughtfully updated, making this a truly move-in-ready property.
Step inside to discover brand-new flooring throughout, fresh interior paint, and an all-new kitchen featuring modern finishes, new cabinetry, countertops, and appliances -great for everyday living and entertaining. Natural light fills the home through brand-new, energy efficient windows, while the insulated sliding glass door opens to maintenance free composite deck, creating a seamless indoor-outdoor experience.
This home's exterior has also been refreshed with a welcoming new front and side porch with matching composite decking.
Ideally located between I-64, I-295, 288, and I-95. You'll enjoy convenient access to shopping, dining, good schools, parks and major commuter routes, while still feeling right at home in a desirable neighborhood.
Don't miss the opportunity to own this beautifully renovated home where everything has already been done for you.
For sale
$434,500
9814 Saint Pages Ln, Henrico, VA 23233
3beds
1,458sqft
Single Family Residence
Built in 1985
8,555 Square Feet Lot
$427,000 Zestimate®
$298/sqft
$-- HOA
What's special
- 42 days
- 995
- 85
Likely to sell faster than
Zillow last checked:
Listing updated:
Listed by:
Ted Lansing info@srmfre.com,
Shaheen Ruth Martin & Fonville 804-288-2100
Source: CVRMLS,MLS#: 2618334 Originating MLS: Central Virginia Regional MLS
Originating MLS: Central Virginia Regional MLSFacts & features
Interior
Bedrooms & bathrooms
- Bedrooms: 3
- Bathrooms: 3
- Full bathrooms: 2
- 1/2 bathrooms: 1
Other
- Description: Tub & Shower
- Level: Second
Half bath
- Level: First
Heating
- Electric, Heat Pump
Cooling
- Central Air
Appliances
- Included: Gas Water Heater
- Laundry: Washer Hookup, Dryer Hookup
Features
- Ceiling Fan(s), Dining Area, Separate/Formal Dining Room, Fireplace, Granite Counters, High Speed Internet, Pantry, Recessed Lighting, Skylights, Wired for Data, Walk-In Closet(s)
- Flooring: Laminate, Tile
- Doors: Insulated Doors, Sliding Doors
- Windows: Screens, Skylight(s), Thermal Windows
- Basement: Crawl Space
- Attic: Floored,Walk-up
- Number of fireplaces: 1
- Fireplace features: Gas
Interior area
- Total interior livable area: 1,458 sqft
- Finished area above ground: 1,458
- Finished area below ground: 0
Property
Parking
- Parking features: Driveway, No Garage, Unpaved
- Has uncovered spaces: Yes
Features
- Levels: Two
- Stories: 2
- Patio & porch: Front Porch, Side Porch, Deck, Porch
- Exterior features: Deck, Porch, Breezeway, Unpaved Driveway
- Pool features: None
- Fencing: Fenced,Partial
Lot
- Size: 8,555 Square Feet
- Features: Cul-De-Sac, Level
- Topography: Level
Details
- Parcel number: 7527568875
- Zoning description: R4A
Construction
Type & style
- Home type: SingleFamily
- Architectural style: Colonial,Two Story
- Property subtype: Single Family Residence
Materials
- Brick, Cedar, Drywall, Frame
- Foundation: Slab
- Roof: Asphalt
Condition
- Resale
- New construction: No
- Year built: 1985
Utilities & green energy
- Sewer: Public Sewer
- Water: Public
Community & HOA
Community
- Security: Security System
- Subdivision: Woodside
Location
- Region: Henrico
Financial & listing details
- Price per square foot: $298/sqft
- Tax assessed value: $348,900
- Annual tax amount: $2,778
- Date on market: 7/19/2026
- Ownership: Individuals
- Ownership type: Sole Proprietor
Estimated market value
$427,000
$406,000 - $448,000
$2,313/mo
Price history
| Date | Event | Price |
|---|---|---|
| 7/20/2026 | Listed for sale | $434,500+29.7%$298/sqft |
Source:  CVRMLS #2618334 Report a problem CVRMLS #2618334 Report a problem | ||
| 3/19/2026 | Sold | $335,000+55.8%$230/sqft |
Source: Public Record Report a problem | ||
| 7/14/2006 | Sold | $215,000+94.6%$147/sqft |
Source: Public Record Report a problem | ||
| 6/10/1999 | Sold | $110,500$76/sqft |
Source: Public Record Report a problem | ||
Public tax history
| Year | Property taxes | Tax assessment |
|---|---|---|
| 2025 | $2,778 +1.8% | $334,700 +4.3% |
| 2024 | $2,728 +6.1% | $320,900 +6.1% |
| 2023 | $2,570 +16.3% | $302,400 +16.3% |
| 2022 | $2,210 +7% | $260,000 +9.6% |
| 2021 | $2,065 | $237,300 |
| 2020 | $2,065 +14.1% | $237,300 |
| 2019 | $1,810 | $237,300 +14.1% |
| 2018 | $1,810 +105.4% | $208,000 +2.7% |
| 2017 | $881 -47.2% | $202,500 +5.6% |
| 2016 | $1,669 +6.1% | $191,800 +6.1% |
| 2015 | $1,573 | $180,800 |
| 2014 | $1,573 | $180,800 +13.2% |
| 2013 | -- | $159,700 |
| 2012 | -- | $159,700 -16.1% |
| 2011 | -- | $190,400 -6.8% |
| 2010 | -- | $204,200 -3.3% |
| 2009 | -- | $211,200 |
Find assessor info on the county website
Monthly payment
Est. payment
Payment breakdown
Explore the cost of this home by adjusting the details. Changes won't be saved.Climate risks
Neighborhood: 23233
Nearby schools
Schools provided by the listing agent
- Elementary: Jackson Davis
- Middle: Quioccasin
- High: Tucker
Source: CVRMLS. This data may not be complete. We recommend contacting the local school district to confirm school assignments for this home.
Similar homes
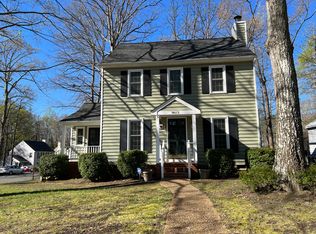
- $430,0004 bd2 ba1.3k sqft2825 Ashley Glen Dr, Henrico, VA 23233For Sale
 MLS ID #2619132, Jenny Maraghy, Compass. CVRMLS
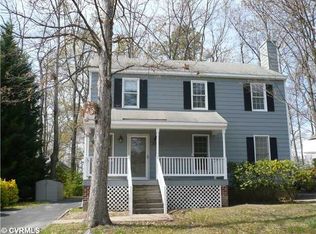
 - $450,0004 bd3 ba1.8k sqft1905 Reagan Rd, Henrico, VA 23228For Sale
 MLS ID #2623188, Jasmine Booker, Timeless Realty Company. CVRMLS
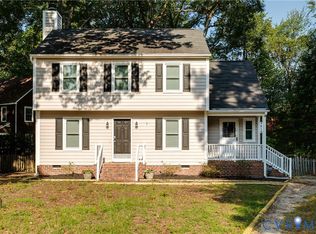
 - $429,9993 bd2 ba1.4k sqft414 Keats Rd, Henrico, VA 23229For Sale
 MLS ID #2621925, Jenny Maraghy, Compass. CVRMLS
 - $495,0004 bd3 ba2.1k sqft11101 Ingallston Rd, Henrico, VA 23233For Sale
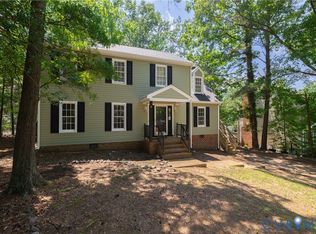 MLS ID #2620322, Henry Briggs, Henry Briggs & Assoc, Inc. CVRMLS
