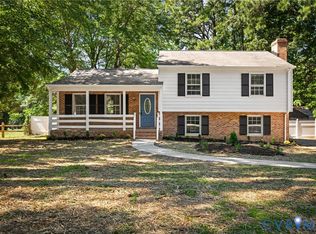
Welcome to 1204 Maywood Road, a beautifully updated home offering an incredible combination of space, thoughtful improvements, outdoor living and an unbeatable Henrico location. With four bedrooms, two full bathrooms and over 1,400 square feet, this home offers flexible living space both inside and out. From the moment you arrive, the care put into this home is evident. Major improvements include a new roof, new HVAC system plus two mini-split systems serving the upstairs, insulated basement, fresh exterior and interior paint, and extensive updates throughout. The kitchen has been refreshed with new countertops, tile backsplash, sink and lighting, while both bathrooms feature updated finishes, including new tile flooring, sinks and shower fixtures. One of the home's most inviting spaces is the light-filled laundry room/sunroom, with large windows and flexible space. Hardwood floors, built-ins and an open flow between the living, dining and kitchen areas make the main level feel both comfortable and connected. Step outside to enjoy the newly added deck and patio overlooking a large, fenced backyard. The rear of the property offers a particularly valuable and hard-to-find feature: private off-street parking for approximately 2–3 vehicles accessed from the alley, providing convenient parking in addition to the generous yard. An unfinished basement provides excellent storage and workshop space, while smart-home conveniences including keypad entry and Ring doorbells at both the front and back doors add everyday ease. And then there's the location. Situated in the sought-after Beverly Hills area of Henrico, 1204 Maywood is within walking distance of Freeman High School and offers quick access to Regency, shopping, restaurants, schools and all that the Near West End has to offer. A thoughtfully updated home with substantial improvements, wonderful outdoor space and private rear parking—all in a location that makes everyday living exceptionally convenient.
For sale
Price cut: $15K (9/15)
$460,000
1204 Maywood Rd, Henrico, VA 23229
4beds
1,445sqft
Single Family Residence
Built in 1954
0.37 Acres Lot
$456,700 Zestimate®
$318/sqft
$-- HOA
What's special
Large fenced backyardExtensive updates throughoutFour bedroomsNew roofHardwood floorsInsulated basement
- 51 days
- 1,313
- 106
Likely to sell faster than
Zillow last checked:
Listing updated:
Listed by:
Meghan Dickey Hale info@srmfre.com,
Shaheen Ruth Martin & Fonville 804-288-2100
Source: CVRMLS,MLS#: 2622428 Originating MLS: Central Virginia Regional MLS
Originating MLS: Central Virginia Regional MLSFacts & features
Interior
Bedrooms & bathrooms
- Bedrooms: 4
- Bathrooms: 2
- Full bathrooms: 2
Primary bedroom
- Description: Hardwoods
- Level: First
- Dimensions: 12.6 x 11.1
Primary bedroom
- Description: Hardwoods
- Level: Second
- Dimensions: 17.1 x 11.0
Bedroom 2
- Description: Hardwoods
- Level: First
- Dimensions: 8.11 x 11.3
Bedroom 4
- Description: Hardwoods
- Level: Second
- Dimensions: 10.5 x 16.8
Dining room
- Description: Hardwoods/Eat-in Kitchen
- Level: First
- Dimensions: 0 x 0
Other
- Description: Tub & Shower
- Level: First
Other
- Description: Tub & Shower
- Level: Second
Kitchen
- Description: Island, Quartz, Stainless, Backsplash
- Level: First
- Dimensions: 11.7 x 16.8
Laundry
- Description: Sunroom - Large Windows/Fresh Paint
- Level: First
- Dimensions: 8.1 x 12.1
Living room
- Description: Hardwoods/Built-Ins/Open to Dining & Kitchen
- Level: First
- Dimensions: 16.10 x 11.1
Heating
- Electric, Heat Pump
Cooling
- Heat Pump
Appliances
- Included: Dryer, Dishwasher, Electric Cooking, Electric Water Heater, Disposal, Microwave, Refrigerator, Water Heater, Washer
Features
- Bedroom on Main Level, Dining Area, En Suite Bathroom, Full Bath on Main Level, Granite Counters, Kitchen Island, Workshop
- Flooring: Tile, Wood
- Basement: Partial,Unfinished
- Attic: Access Only
Interior area
- Total interior livable area: 1,445 sqft
- Finished area above ground: 1,445
Property
Parking
- Parking features: Alley Access, Off Street, Oversized
Features
- Patio & porch: Stoop, Deck
- Exterior features: Deck
- Pool features: None
- Fencing: Back Yard,Chain Link,Fenced
Lot
- Size: 0.37 Acres
Details
- Parcel number: 7557427438
- Zoning description: R3
Construction
Type & style
- Home type: SingleFamily
- Architectural style: Cape Cod
- Property subtype: Single Family Residence
Materials
- Brick, Drywall, Frame, Plaster, Vinyl Siding
- Roof: Composition,Shingle
Condition
- Resale
- New construction: No
- Year built: 1954
Utilities & green energy
- Sewer: Public Sewer
- Water: Public
Community & HOA
Community
- Subdivision: Ridgeway Farms
Location
- Region: Henrico
Financial & listing details
- Price per square foot: $318/sqft
- Tax assessed value: $439,100
- Annual tax amount: $3,644
- Date on market: 8/19/2026
- Exclusions: curtain rods and the light fixture in laundry.
- Ownership: Individuals
- Ownership type: Sole Proprietor
Estimated market value
$456,700
$434,000 - $480,000
$2,699/mo
Price history
| Date | Event | Price |
|---|---|---|
| 9/15/2026 | Price change | $460,000-3.2%$318/sqft |
Source:  CVRMLS #2622428 Report a problem CVRMLS #2622428 Report a problem | ||
| 8/25/2026 | Price change | $475,000-4.8%$329/sqft |
Source: CVRMLS #2622428 Report a problem | ||
| 8/20/2026 | Listed for sale | $499,000+24.8%$345/sqft |
Source: CVRMLS #2622428 Report a problem | ||
| 5/8/2023 | Sold | $400,000+0.3%$277/sqft |
Source: CVRMLS #2306344 Report a problem | ||
| 3/31/2023 | Pending sale | $399,000$276/sqft |
Source: CVRMLS #2306344 Report a problem | ||
| 3/21/2023 | Listed for sale | $399,000-3.9%$276/sqft |
Source: CVRMLS #2306344 Report a problem | ||
| 3/21/2023 | Listing removed | -- |
Source: CVRMLS #2305410 Report a problem | ||
| 3/10/2023 | Listed for sale | $415,000+107.5%$287/sqft |
Source: CVRMLS #2305410 Report a problem | ||
| 10/18/2022 | Sold | $200,000$138/sqft |
Source: Public Record Report a problem | ||
Public tax history
| Year | Property taxes | Tax assessment |
|---|---|---|
| 2025 | $3,523 +7.9% | $424,400 +10.5% |
| 2024 | $3,264 +55.5% | $384,000 +55.5% |
| 2023 | $2,100 +4.1% | $247,000 +4.1% |
| 2022 | $2,016 +9.9% | $237,200 +12.5% |
| 2021 | $1,835 +10.5% | $210,900 +9.4% |
| 2020 | $1,660 +1.1% | $192,800 +1% |
| 2019 | $1,643 | $190,800 +1.1% |
| 2018 | -- | $188,800 +10.7% |
| 2017 | $866 | $170,600 +6.9% |
| 2016 | -- | $159,600 +3.8% |
| 2015 | -- | $153,700 |
| 2014 | -- | $153,700 +5.5% |
| 2013 | -- | $145,700 -7.5% |
| 2012 | -- | $157,500 -4.4% |
| 2011 | -- | $164,700 |
| 2010 | -- | $164,700 -3% |
| 2009 | -- | $169,800 |
Find assessor info on the county website
Monthly payment
Est. payment
Payment breakdown
Explore the cost of this home by adjusting the details. Changes won't be saved.Climate risks
Neighborhood: 23229
Nearby schools
Schools provided by the listing agent
- Elementary: Ridge
- Middle: Tuckahoe
- High: Freeman
Source: CVRMLS. This data may not be complete. We recommend contacting the local school district to confirm school assignments for this home.
Similar homes
- $395,0003 bd1 ba1.3k sqft8713 Rolando Dr, Henrico, VA 23229For Sale
 MLS ID #2627300, Krystal Evans, RE/MAX Commonwealth. CVRMLS
 - $465,0004 bd3 ba1.9k sqft9010 Fawn Ln, Henrico, VA 23229For Sale
 MLS ID #2624735, Paola Ortega, Real Broker LLC. CVRMLS
 - $449,9503 bd3 ba2.1k sqft9320 Three Chopt Rd, Henrico, VA 23229For Sale
 MLS ID #2623889, Jim Dunn, Joyner Fine Properties. CVRMLS
 - $347,0003 bd1 ba1.1k sqft8957 Three Chopt Rd, Henrico, VA 23229For Sale
 MLS ID #2626801, Kharisa Jones, EXP Realty LLC. CVRMLS
