Location, Location!!! This recently renovated home (2018/2019) offers an open design floor plan with loads of natural light that allows for easy entertaining and spacious living. First floor offers hardwood floors throughout, large family room w/ vaulted ceiling, built-in wet bar, and gorgeous updated kitchen with stainless appliances, accent lighting, white shaker cabinets, and granite countertops. First floor also offers updated half-bath, living room/office and dining room. 2nd floor offers convenient laundry closet with stackable modern W&D (convey), large primary suite with vaulted ceiling, large hall bath with tub, and spacious second bedroom. The primary suite offers a spacious walk-in closet, dual vanities, and beautiful tile walk-in shower. The entertaining aspect continues outside with a private, low maintenance fenced-yard, massive wrap-around deck and attached tool shed. 1-car attached garage and aggregate drive make off-street parking a breeze. Heat pump, air handler, and thermostat fully replaced in June 2023. Less than 3 miles to Short Pump Town Center and surrounding restaurants. Super close proximity to 64/295/288.
For sale
Price cut: $6K (10/14)
$364,000
12919 Copperas Ln, Henrico, VA 23233
2beds
1,397sqft
Single Family Residence
Built in 1982
6,316 Square Feet Lot
$361,800 Zestimate®
$261/sqft
$11/mo HOA
What's special
Aggregate driveBuilt-in wet barAttached tool shedOpen design floor planStainless appliancesGranite countertopsLoads of natural light
- 102 days
- 1,279
- 113
Zillow last checked:
Listing updated:
Listed by:
JP Monaghan 804-380-6743,
Neumann & Dunn Real Estate 804-754-1835
Source: CVRMLS,MLS#: 2619224 Originating MLS: Central Virginia Regional MLS
Originating MLS: Central Virginia Regional MLSFacts & features
Interior
Bedrooms & bathrooms
- Bedrooms: 2
- Bathrooms: 3
- Full bathrooms: 2
- 1/2 bathrooms: 1
Primary bedroom
- Description: Vaulted Ceiling, skylights, ceiling fan
- Level: Second
- Dimensions: 0 x 0
Bedroom 2
- Description: Spacious closet
- Level: Second
- Dimensions: 0 x 0
Dining room
- Description: Chandelier, deck-access
- Level: First
- Dimensions: 0 x 0
Family room
- Description: Vaulted Ceiling, skylights, wet bar, fireplace
- Level: First
- Dimensions: 0 x 0
Other
- Description: Tub & Shower
- Level: Second
Half bath
- Level: First
Kitchen
- Description: Bright, modern steel appliances, accent lighting
- Level: First
- Dimensions: 0 x 0
Living room
- Description: Natural light, open to kitchen
- Level: First
- Dimensions: 0 x 0
Heating
- Electric, Heat Pump
Cooling
- Heat Pump
Appliances
- Included: Dryer, Washer/Dryer Stacked, Dishwasher, Exhaust Fan, Electric Cooking, Ice Maker, Microwave, Refrigerator, Washer
- Laundry: Washer Hookup, Dryer Hookup, Stacked
Features
- Wet Bar, Bookcases, Built-in Features, Breakfast Area, Ceiling Fan(s), Dining Area, Separate/Formal Dining Room, Double Vanity, Fireplace, Granite Counters, Bath in Primary Bedroom, Skylights, Walk-In Closet(s)
- Flooring: Carpet, Ceramic Tile
- Doors: Sliding Doors
- Windows: Skylight(s), Thermal Windows
- Basement: Crawl Space
- Attic: Pull Down Stairs
- Number of fireplaces: 1
Interior area
- Total interior livable area: 1,397 sqft
- Finished area above ground: 1,397
- Finished area below ground: 0
Property
Parking
- Total spaces: 1
- Parking features: Attached, Driveway, Garage, Off Street, Paved, On Street, Storage
- Attached garage spaces: 1
- Has uncovered spaces: Yes
Features
- Levels: Two
- Stories: 2
- Patio & porch: Deck
- Exterior features: Deck, Paved Driveway
- Pool features: None
- Fencing: Partial
Lot
- Size: 6,316 Square Feet
Details
- Parcel number: 7367540889
Construction
Type & style
- Home type: SingleFamily
- Architectural style: Contemporary,Two Story
- Property subtype: Single Family Residence
- Attached to another structure: Yes
Materials
- Drywall, Frame, Wood Siding
- Roof: Composition,Shingle
Condition
- Resale
- New construction: No
- Year built: 1982
Utilities & green energy
- Sewer: Public Sewer
- Water: Public
Community & HOA
Community
- Features: Home Owners Association
- Security: Smoke Detector(s)
- Subdivision: Copperas Creek
HOA
- Has HOA: Yes
- Services included: Common Areas
- HOA fee: $136 annually
Location
- Region: Henrico
Financial & listing details
- Price per square foot: $261/sqft
- Tax assessed value: $330,800
- Annual tax amount: $2,663
- Date on market: 7/16/2026
- Ownership: Individuals
- Ownership type: Sole Proprietor
Estimated market value
$361,800
$344,000 - $380,000
$2,048/mo
Price history
| Date | Event | Price |
|---|---|---|
| 10/14/2026 | Price change | $364,000-1.6%$261/sqft |
Source:  CVRMLS #2619224 Report a problem CVRMLS #2619224 Report a problem | ||
| 9/16/2026 | Price change | $369,950-2.6%$265/sqft |
Source: CVRMLS #2619224 Report a problem | ||
| 8/14/2026 | Price change | $379,950-1.3%$272/sqft |
Source: CVRMLS #2619224 Report a problem | ||
| 7/17/2026 | Listed for sale | $384,950+97.4%$276/sqft |
Source: CVRMLS #2619224 Report a problem | ||
| 3/24/2021 | Listing removed | -- |
Source: Owner Report a problem | ||
| 3/24/2016 | Sold | $195,000+3.2%$140/sqft |
Source: CVRMLS #1530040 Report a problem | ||
| 7/4/2014 | Listing removed | $189,000$135/sqft |
Source: Owner Report a problem | ||
| 6/21/2014 | Price change | $189,000-2.8%$135/sqft |
Source: Owner Report a problem | ||
| 6/4/2014 | Listed for sale | $194,500+60.1%$139/sqft |
Source: Owner Report a problem | ||
| 12/14/1998 | Sold | $121,500$87/sqft |
Source: Public Record Report a problem | ||
Public tax history
| Year | Property taxes | Tax assessment |
|---|---|---|
| 2025 | $2,663 +0.4% | $320,800 +2.8% |
| 2024 | $2,653 +2.5% | $312,100 +2.5% |
| 2023 | $2,589 +10.4% | $304,600 +10.4% |
| 2022 | $2,345 +5.5% | $275,900 +7.9% |
| 2021 | $2,224 +14.3% | $255,600 +3.9% |
| 2020 | $1,946 +4.9% | $246,000 +10% |
| 2019 | $1,856 | $223,700 +4.9% |
| 2018 | $1,856 +108.8% | $213,300 +4.4% |
| 2017 | $889 -48% | $204,300 +4% |
| 2016 | $1,709 +9% | $196,400 +5% |
| 2015 | $1,567 | $187,000 +3.8% |
| 2014 | $1,567 | $180,100 |
| 2013 | -- | $180,100 |
| 2012 | -- | $180,100 -2.1% |
| 2011 | -- | $184,000 -6.5% |
| 2010 | -- | $196,800 |
| 2009 | -- | $196,800 |
Find assessor info on the county website
Monthly payment
Est. payment
Payment breakdown
Explore the cost of this home by adjusting the details. Changes won't be saved.Climate risks
Neighborhood: 23233
Nearby schools
Schools provided by the listing agent
- Elementary: Gayton
- Middle: Pocahontas
- High: Godwin
Source: CVRMLS. This data may not be complete. We recommend contacting the local school district to confirm school assignments for this home.


Similar homes
- $395,0003 bd2 ba1.3k sqft10818 Stanton Way, Henrico, VA 23238For Sale
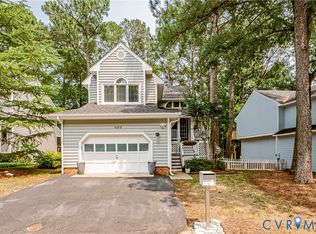 MLS ID #2625424, Natalia Covington, Hardesty Homes. CVRMLS
 - $525,0004 bd3 ba1.9k sqft2549 Retrievers Ridge Rd, Henrico, VA 23233For Sale
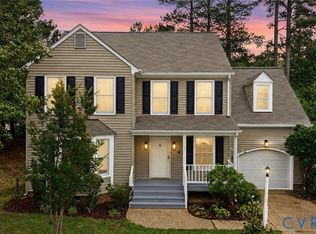 MLS ID #2621661, Adam Carpenter, NextHome Advantage. CVRMLS
 - $375,0004 bd2 ba1.7k sqft2121 Dresden Rd, Henrico, VA 23229For Sale
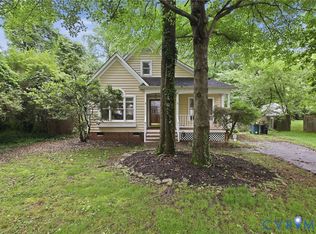 MLS ID #2614002, Kierra Mallory, Cooper Realty Group LLC. CVRMLS
 - $499,0004 bd3 ba1.8k sqft10912 Point Grey Rd, Henrico, VA 23233For Sale
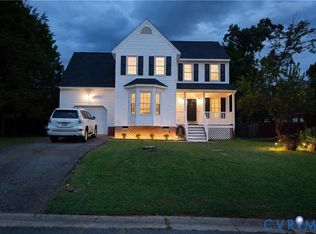 MLS ID #2625064, Michael Lay, Samson Properties. CVRMLS
