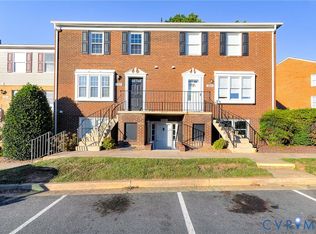
Welcome to this updated home located in Richmond’s desirable West End, offering a comfortable blend of modern updates, low-maintenance living, and a quiet, convenient location. Recent improvements include new carpet upstairs, a new hot water heater, new outdoor attached shed, fresh paint and newer LVP flooring downstairs. The inviting living and dining room area features a stylish modern electric fireplace and new light fixtures, creating a warm and welcoming space for relaxing or entertaining. The updated baths add a fresh, contemporary touch, while the Trane HVAC system and Anderson replacement windows provide year-round comfort and efficiency. Outside, enjoy the privacy of a fenced rear yard—a great space for pets, gardening, or enjoying the outdoors. The HOA takes care of the yard work and exterior maintenance providing you with extra time to enjoy other activities. Situated in a peaceful, park-like setting with convenient access to shopping, dining, major roads, and everyday amenities, this home offers an appealing combination of updates, comfort, and location. Don't miss the opportunity to make this home your very own! Dog friendly neighborhood - best value in the West End - truly a hidden gem!
For sale
Price cut: $5K (10/28)
$260,000
2402 Stone Post Ter, Henrico, VA 23233
2beds
904sqft
Townhouse, Condominium, Single Family Residence
Built in 1985
-- sqft lot
$256,000 Zestimate®
$288/sqft
$264/mo HOA
What's special
Fenced rear yardNew outdoor attached shedPeaceful park-like settingAnderson replacement windowsUpdated bathsNew light fixturesTrane hvac system
- 26 days
- 882
- 61
Zillow last checked:
Listing updated:
Listed by:
Elizabeth Hagen 804-241-6156,
Joyner Fine Properties 804-270-9440
Source: CVRMLS,MLS#: 2627121 Originating MLS: Central Virginia Regional MLS
Facts & features
Interior
Bedrooms & bathrooms
- Bedrooms: 2
- Bathrooms: 2
- Full bathrooms: 1
- 1/2 bathrooms: 1
Primary bedroom
- Description: New carpet, ceiling fan and closet
- Level: Second
- Dimensions: 12.9 x 10.11
Bedroom 2
- Description: New carpet, ceiling fan and closet
- Level: Second
- Dimensions: 11.8 x 10.3
Other
- Description: Tub & Shower
- Level: Second
Half bath
- Level: First
Kitchen
- Description: Kitchen with large window
- Level: First
- Dimensions: 10.5 x 8.3
Living room
- Description: Living rm/dining area
- Level: First
- Dimensions: 18.4 x 13.2
Heating
- Electric, Heat Pump
Cooling
- Central Air
Appliances
- Included: Washer/Dryer Stacked, Dishwasher, Electric Cooking, Electric Water Heater, Stove
- Laundry: Stacked
Features
- Ceiling Fan(s), Dining Area, Eat-in Kitchen, Fireplace, Laminate Counters, Walk-In Closet(s)
- Flooring: Partially Carpeted, Vinyl
- Doors: Sliding Doors
- Has basement: No
- Attic: Pull Down Stairs
- Has fireplace: Yes
- Fireplace features: Electric
Interior area
- Total interior livable area: 904 sqft
- Finished area above ground: 904
- Finished area below ground: 0
Property
Parking
- Parking features: Off Street, Parking Lot
- Has uncovered spaces: Yes
Features
- Levels: Two
- Stories: 2
- Patio & porch: Patio
- Exterior features: Storage, Shed
- Pool features: None
- Fencing: Back Yard,Fenced
Details
- Parcel number: 7317526038.047
- Zoning description: R5
- Special conditions: Estate
Construction
Type & style
- Home type: Condo
- Architectural style: Row House
- Property subtype: Townhouse, Condominium, Single Family Residence
- Attached to another structure: Yes
Materials
- Brick, Frame, Vinyl Siding
- Foundation: Slab
Condition
- Resale
- New construction: No
- Year built: 1985
Utilities & green energy
- Sewer: Public Sewer
- Water: Public
Community & HOA
Community
- Features: Common Grounds/Area
- Subdivision: Westleyen Condo
HOA
- Has HOA: Yes
- Services included: Maintenance Grounds, Maintenance Structure, Snow Removal, Trash
- HOA fee: $264 monthly
Location
- Region: Henrico
Financial & listing details
- Price per square foot: $288/sqft
- Tax assessed value: $235,800
- Annual tax amount: $1,957
- Date on market: 10/7/2026
- Ownership: Estate
Estimated market value
$256,000
$243,000 - $269,000
$1,658/mo
Price history
| Date | Event | Price |
|---|---|---|
| 10/28/2026 | Price change | $260,000-1.9%$288/sqft |
Source:  CVRMLS #2627121 Report a problem | ||
| 10/9/2026 | Listed for sale | $265,000+308%$293/sqft |
Source: CVRMLS #2627121 Report a problem | ||
| 10/1/1989 | Sold | $64,950$72/sqft |
Source: Agent Provided Report a problem | ||
Public tax history
| Year | Property taxes | Tax assessment |
|---|---|---|
| 2025 | $1,999 +12.4% | $240,800 +15.2% |
| 2024 | $1,777 +4.9% | $209,100 +4.9% |
| 2023 | $1,694 +9.3% | $199,300 +9.3% |
| 2022 | $1,550 +11.4% | $182,400 +14.1% |
| 2021 | $1,391 +11.7% | $159,900 |
| 2020 | $1,246 | $159,900 +11.7% |
| 2019 | $1,246 | $143,200 |
| 2018 | -- | $143,200 +10.2% |
| 2017 | -- | $129,900 |
| 2016 | -- | $129,900 +8.7% |
| 2015 | -- | $119,500 +8.5% |
| 2014 | -- | $110,100 +1% |
| 2013 | -- | $109,000 -9.5% |
| 2012 | -- | $120,500 -11.3% |
| 2011 | -- | $135,900 |
| 2010 | -- | $135,900 -9% |
| 2009 | -- | $149,300 |
Find assessor info on the county website
Monthly payment
Est. payment
Payment breakdown
Explore the cost of this home by adjusting the details. Changes won't be saved.Climate risks
Neighborhood: 23233
Nearby schools
Schools provided by the listing agent
- Elementary: Carver
- Middle: Pocahontas
- High: Godwin
Source: CVRMLS. This data may not be complete. We recommend contacting the local school district to confirm school assignments for this home.

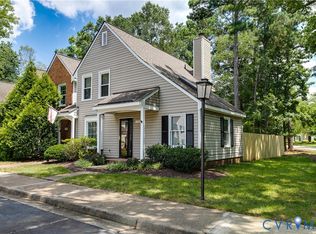

Similar homes
- $247,0002 bd2 ba1.1k sqft11765 N Briar Patch Dr, Midlothian, VA 23113For Sale
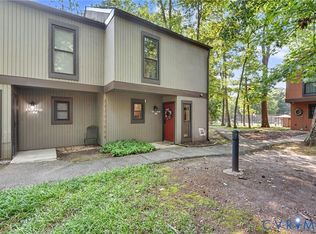 MLS ID #2622359, Christine Golding, 1st Class Real Estate - 360. CVRMLS
- $235,0002 bd2 ba1.1k sqft11923 W Briar Patch Dr, Midlothian, VA 23113For Sale
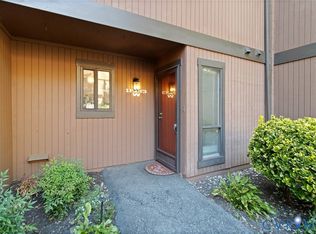 MLS ID #2626726, Ana Nuckols, EXP Realty, LLC. CVRMLS
- $225,0003 bd3 ba1.2k sqft1523 Americana Dr, Henrico, VA 23228For Sale
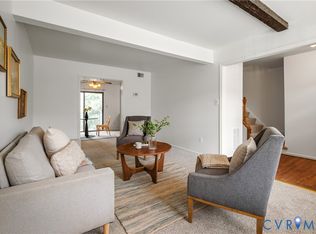 MLS ID #2627907, Andrea Johnson, Real Broker LLC. CVRMLS
- $239,9503 bd2 ba1.2k sqft1521 Americana Dr, Henrico, VA 23228For Sale
 MLS ID #2620624, Stokes McCune, Hometown Realty. CVRMLS
