Welcome to easy living in the heart of Midlothian! Tucked within the established Briarwood Hearth community, this spacious and elegant 2-bedroom, 1.5-bath condo offers 1,164 square feet across two levels and a location that puts shopping, dining, recreation and everyday conveniences within easy reach.
Step inside to a freshly painted interior with beautiful new flooring throughout the first and second floors. The main level offers comfortable living and dining spaces, built-in cabinetry/bookcases and an easy flow for everyday living or entertaining. Upstairs, you'll find two generously sized bedrooms and a full bath, creating just the right amount of separation between your living and sleeping spaces.
One of the home's standout features is just beyond the sliding glass doors. Step onto the upgraded private rear deck and take in the peaceful, park-like setting—a wonderful spot for morning coffee, dinner outside or simply unwinding at the end of the day. Recent improvements also include a new guest bedroom window, replacement glass panes in the primary bedroom window and sliding glass door, and updated bathroom faucets.
Even better, a NEW ROOF is scheduled to be installed the first week of November 2026, offering another significant improvement for the property's next owner.
Briarwood Hearth offers community amenities including a pool, tennis court, common areas, professional management and maintained grounds. The monthly condo fee is $469.
With Chesterfield Towne Center, restaurants, shopping and major roadways nearby, this home delivers the combination that's increasingly hard to find: a peaceful setting without sacrificing convenience.
Fresh, spacious and ready for its next chapter—come see why 11923 W Briar Patch Dr is such an easy place to call home.
For sale
$235,000
11923 W Briar Patch Dr, Midlothian, VA 23113
2beds
1,164sqft
Condominium, Single Family Residence
Built in 1974
-- sqft lot
$230,100 Zestimate®
$202/sqft
$469/mo HOA
What's special
Upgraded private rear deckUpdated bathroom faucetsPeaceful park-like settingTwo generously sized bedroomsNew guest bedroom windowFreshly painted interior
- 23 days
- 727
- 47
Likely to sell faster than
Zillow last checked:
Listing updated:
Listed by:
Ana Nuckols 240-507-3362,
EXP Realty, LLC 804-729-5188
Source: CVRMLS,MLS#: 2626726 Originating MLS: Central Virginia Regional MLS
Originating MLS: Central Virginia Regional MLSFacts & features
Interior
Bedrooms & bathrooms
- Bedrooms: 2
- Bathrooms: 2
- Full bathrooms: 1
- 1/2 bathrooms: 1
Rooms
- Room types: Center Hall
Primary bedroom
- Description: All new LVP throughout
- Level: Second
- Dimensions: 0 x 0
Bedroom 2
- Description: All new LVP throughout
- Level: Second
- Dimensions: 0 x 0
Dining room
- Description: All new LVP throughout
- Level: First
- Dimensions: 0 x 0
Foyer
- Description: All new LVP throughout
- Level: First
- Dimensions: 0 x 0
Other
- Description: Tub & Shower
- Level: Second
Half bath
- Level: First
Kitchen
- Description: All new LVP throughout
- Level: First
- Dimensions: 0 x 0
Laundry
- Description: All new LVP throughout
- Level: Second
- Dimensions: 0 x 0
Living room
- Description: All new LVP throughout
- Level: First
- Dimensions: 0 x 0
Heating
- Forced Air, Hot Water, Natural Gas
Cooling
- Central Air, Electric, Whole House Fan
Appliances
- Included: Dryer, Dishwasher, Exhaust Fan, Gas Cooking, Disposal, Gas Water Heater, Oven, Refrigerator, Range Hood, Stove, Washer
- Laundry: Washer Hookup, Dryer Hookup
Features
- Bookcases, Built-in Features, Ceiling Fan(s), Dining Area, Double Vanity, Laminate Counters, Central Vacuum
- Flooring: Vinyl
- Doors: Sliding Doors
- Has basement: No
- Attic: Pull Down Stairs
- Number of fireplaces: 1
- Fireplace features: Masonry, Wood Burning
Interior area
- Total interior livable area: 1,164 sqft
- Finished area above ground: 1,164
- Finished area below ground: 0
Property
Parking
- Parking features: Off Street
Features
- Levels: Two
- Stories: 2
- Patio & porch: Rear Porch, Deck
- Exterior features: Deck, Lighting, Play Structure, Storage, Shed, Tennis Court(s)
- Pool features: Concrete, Fenced, In Ground, Outdoor Pool, Pool, Community
Lot
- Size: 25.93 Acres
Details
- Additional structures: Pool House
- Parcel number: 738713437200060
- Zoning description: R7
- Other equipment: Satellite Dish
Construction
Type & style
- Home type: Condo
- Architectural style: Bungalow,Cottage
- Property subtype: Condominium, Single Family Residence
- Attached to another structure: Yes
Materials
- Drywall, Wood Siding
- Roof: Shingle
Condition
- Resale
- New construction: No
- Year built: 1974
Utilities & green energy
- Sewer: Public Sewer
- Water: Public
Community & HOA
Community
- Features: Common Grounds/Area, Community Pool, Home Owners Association, Maintained Community, Pool, Tennis Court(s)
- Security: Smoke Detector(s)
- Subdivision: Briarwood Hearth
HOA
- Has HOA: Yes
- Amenities included: Landscaping, Management
- Services included: Common Areas, Insurance, Maintenance Structure, Pool(s), Recreation Facilities, Sewer, Snow Removal, Trash, Water
- HOA fee: $469 monthly
Location
- Region: Midlothian
Financial & listing details
- Price per square foot: $202/sqft
- Tax assessed value: $209,400
- Annual tax amount: $1,863
- Date on market: 10/2/2026
- Ownership: Individuals
- Ownership type: Sole Proprietor
Estimated market value
$230,100
$219,000 - $242,000
$1,948/mo
Price history
| Date | Event | Price |
|---|---|---|
| 10/3/2026 | Listed for sale | $235,000-0.8%$202/sqft |
Source:  CVRMLS #2626726 Report a problem CVRMLS #2626726 Report a problem | ||
| 9/25/2026 | Listing removed | $237,000$204/sqft |
Source: CVRMLS #2617088 Report a problem | ||
| 8/24/2026 | Price change | $237,000-4.6%$204/sqft |
Source: CVRMLS #2617088 Report a problem | ||
| 7/3/2026 | Listed for sale | $248,500-1.4%$213/sqft |
Source: CVRMLS #2617088 Report a problem | ||
| 6/29/2026 | Listing removed | -- |
Source: Owner Report a problem | ||
| 6/22/2026 | Price change | $252,000+2%$216/sqft |
Source: Owner Report a problem | ||
| 6/17/2026 | Price change | $247,000+0.8%$212/sqft |
Source: Owner Report a problem | ||
| 6/10/2026 | Price change | $245,000+4.3%$210/sqft |
Source: Owner Report a problem | ||
| 6/9/2026 | Price change | $235,000-4.1%$202/sqft |
Source: Owner Report a problem | ||
| 5/30/2026 | Listed for sale | $245,000+60.1%$210/sqft |
Source: Owner Report a problem | ||
| 3/24/2021 | Listing removed | -- |
Source: Owner Report a problem | ||
| 3/24/2011 | Listing removed | $152,990$131/sqft |
Source: Owner Report a problem | ||
| 9/16/2009 | Listed for sale | $152,990+4.1%$131/sqft |
Source: Owner Report a problem | ||
| 11/27/2006 | Sold | $147,000+5%$126/sqft |
Source: Public Record Report a problem | ||
| 4/18/2006 | Sold | $140,000+21.2%$120/sqft |
Source: Public Record Report a problem | ||
| 12/8/2004 | Sold | $115,500$99/sqft |
Source: Public Record Report a problem | ||
Public tax history
| Year | Property taxes | Tax assessment |
|---|---|---|
| 2025 | $1,803 +8.2% | $202,600 +9.5% |
| 2024 | $1,666 +18.4% | $185,100 +19.7% |
| 2023 | $1,407 +3.7% | $154,600 +4.9% |
| 2022 | $1,356 +6% | $147,400 +9.4% |
| 2021 | $1,280 +3.6% | $134,700 +3.6% |
| 2020 | $1,235 +3.8% | $130,000 +3.8% |
| 2019 | $1,189 +3.1% | $125,200 +3.7% |
| 2018 | $1,154 +14.8% | $120,700 +10% |
| 2017 | $1,005 | $109,700 +4.8% |
| 2016 | $1,005 +100.4% | $104,700 +0.2% |
| 2015 | $502 -44% | $104,500 +12% |
| 2014 | $896 | $93,300 -0.9% |
| 2013 | -- | $94,100 -10% |
| 2012 | -- | $104,500 -14.7% |
| 2011 | -- | $122,500 -12.9% |
| 2010 | -- | $140,700 -0.8% |
| 2009 | -- | $141,800 +2.7% |
| 2008 | -- | $138,100 +8.3% |
| 2007 | -- | $127,500 +23.2% |
| 2005 | -- | $103,500 +19% |
| 2004 | -- | $87,000 +9% |
| 2003 | -- | $79,800 +6.8% |
| 2002 | -- | $74,700 +5.8% |
| 2001 | -- | $70,600 |
Find assessor info on the county website
Monthly payment
Est. payment
Payment breakdown
Explore the cost of this home by adjusting the details. Changes won't be saved.Climate risks
Neighborhood: 23113
Nearby schools
Schools provided by the listing agent
- Elementary: Robious
- Middle: Robious
- High: James River
Source: CVRMLS. This data may not be complete. We recommend contacting the local school district to confirm school assignments for this home.
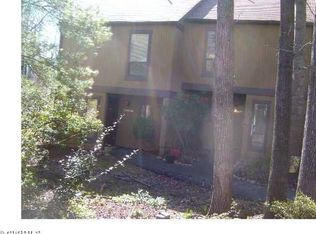
- $224,2002 bd1 ba1.1k sqft11921 W Briar Patch Dr, Midlothian, VA 23113Off Market
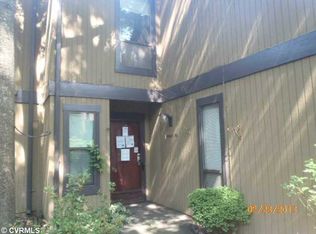
- $262,4003 bd3 ba1.6k sqft11925 W Briar Patch Dr, Midlothian, VA 23113Off Market
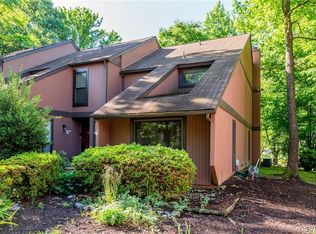
- $250,0003 bd3 ba1.6k sqft11919 W Briar Patch Dr, Midlothian, VA 23113Sold
- $212,1002 bd1 ba1.1k sqft11927 W Briar Patch Dr, Midlothian, VA 23113Off Market
Similar homes
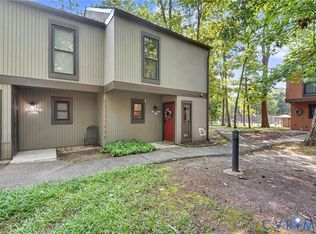
- $247,0002 bd2 ba1.1k sqft11765 N Briar Patch Dr, Midlothian, VA 23113For Sale
 MLS ID #2622359, Christine Golding, 1st Class Real Estate - 360. CVRMLS
 - $284,9003 bd3 ba1.3k sqft11735 S Briar Patch Dr, Midlothian, VA 23113For Sale
 MLS ID #2612265, Lyndsay Jones, Real Broker LLC. CVRMLS
 - $249,9002 bd2 ba1.3k sqft11906 W Briar Patch Dr, Midlothian, VA 23113For Sale
 MLS ID #2619902, Judy Kilgour, Long & Foster REALTORS. CVRMLS
 - $229,9002 bd2 ba1.4k sqft2956 Hathaway Rd #U407, Richmond, VA 23225For Sale
 MLS ID #2624542, Chris Iguchi, Craft Living Real Estate. CVRMLS
