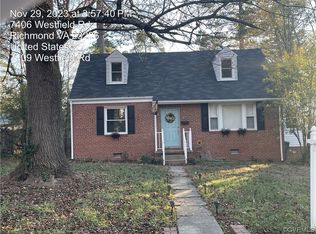
Charming brick Cape featuring three bedrooms, two full baths, and a versatile open second-floor area with potential for an additional bedroom. Ideally situated near Richmond’s desirable West End, this inviting home is freshly painted throughout, offering a refreshed feel and a wonderful opportunity to make it your own. Enjoy peace of mind with major updates, including HVAC (2021), countertops (2022), and a roof, water heater, and windows (2023). Exceptional outdoor living awaits with a beautiful deck, gazebo, patio, and outdoor kitchen, perfect for entertaining. Conveniently located near everyday amenities, the home is within 1–5 miles of schools, 1 mile of Interstate 64 access, and 7 miles of Route 288 access. Hospitals, shopping, parks, public facilities, and workplaces are approximately 0.5–5 miles away. With thoughtful updates, flexible living space, and inviting outdoor areas, this move-in-ready home is ready for its next chapter!
For sale
$489,900
7405 Westfield Rd, Richmond, VA 23226
3beds
1,695sqft
Single Family Residence
Built in 1954
10,532 Square Feet Lot
$380,300 Zestimate®
$289/sqft
$-- HOA
What's special
- 23 hours
- 165
- 10
Zillow last checked:
Listing updated:
Listed by:
Meyber Nazaros Castillo (804)624-9872,
Long & Foster REALTORS 804-340-0840
Source: CVRMLS,MLS#: 2629188 Originating MLS: Central Virginia Regional MLS
Facts & features
Interior
Bedrooms & bathrooms
- Bedrooms: 3
- Bathrooms: 2
- Full bathrooms: 2
Rooms
- Room types: Center Hall
Primary bedroom
- Description: Carpet
- Level: First
- Dimensions: 17.0 x 12.0
Bedroom 2
- Description: Carpet
- Level: First
- Dimensions: 12.0 x 11.0
Additional room
- Description: Carpet
- Level: Second
- Dimensions: 18.0 x 12.0
Other
- Description: Shower
- Level: First
Heating
- Forced Air, Heat Pump, Natural Gas
Cooling
- Central Air, Electric, Heat Pump
Appliances
- Included: Dryer, Disposal, Gas Water Heater, Microwave, Refrigerator, Stove
- Laundry: Washer Hookup, Dryer Hookup
Features
- Bedroom on Main Level, Dining Area, Separate/Formal Dining Room, En Suite Bathroom, Full Bath on Main Level, Granite Counters, Bath in Primary Bedroom, Main Level Primary, Pantry, Cable TV
- Flooring: Ceramic Tile, Linoleum, Partially Carpeted, Wood
- Basement: Crawl Space
- Attic: None
Interior area
- Total interior livable area: 1,695 sqft
- Finished area above ground: 1,695
- Finished area below ground: 0
Property
Parking
- Parking features: Driveway, Paved, On Street
- Has uncovered spaces: Yes
Features
- Levels: One and One Half
- Stories: 1.5
- Patio & porch: Wrap Around, Deck
- Exterior features: Deck, Lighting, Paved Driveway
- Pool features: None
- Fencing: Fenced,Full,Picket
Lot
- Size: 10,532 Square Feet
Details
- Additional structures: Shed(s), Gazebo
- Parcel number: 7627421462
- Zoning description: R3
Construction
Type & style
- Home type: SingleFamily
- Architectural style: Cape Cod
- Property subtype: Single Family Residence
Materials
- Brick, Drywall, Vinyl Siding
- Roof: Composition,Shingle
Condition
- Resale
- New construction: No
- Year built: 1954
Utilities & green energy
- Sewer: Public Sewer
- Water: Public
Community & HOA
Community
- Features: Park
- Subdivision: Buckingham Park
Location
- Region: Richmond
Financial & listing details
- Price per square foot: $289/sqft
- Tax assessed value: $343,600
- Annual tax amount: $2,851
- Date on market: 11/3/2026
- Ownership: Individuals
- Ownership type: Sole Proprietor
Estimated market value
$380,300
$350,000 - $411,000
$2,719/mo
Price history
| Date | Event | Price |
|---|---|---|
| 11/4/2026 | Listed for sale | $489,900+216.2%$289/sqft |
Source:  CVRMLS #2629188 Report a problem | ||
| 12/30/2003 | Sold | $154,950$91/sqft |
Source: Public Record Report a problem | ||
Public tax history
| Year | Property taxes | Tax assessment |
|---|---|---|
| 2025 | $2,760 +5.6% | $332,500 +8.1% |
| 2024 | $2,614 | $307,500 |
| 2023 | $2,614 +16.3% | $307,500 +16.3% |
| 2022 | $2,248 +7.9% | $264,500 +10.4% |
| 2021 | $2,085 +12.3% | $239,600 +8.6% |
| 2020 | $1,857 +8.4% | $220,700 +3.4% |
| 2019 | $1,712 | $213,400 +8.4% |
| 2018 | -- | $196,800 +7.2% |
| 2017 | -- | $183,600 -4.4% |
| 2016 | $836 -37.5% | $192,100 +18.4% |
| 2015 | $1,337 | $162,200 +5.5% |
| 2014 | $1,337 | $153,700 |
| 2013 | -- | $153,700 -5.8% |
| 2012 | -- | $163,200 -11.6% |
| 2011 | -- | $184,600 |
| 2010 | -- | $184,600 -2.1% |
| 2009 | -- | $188,500 |
| 2008 | -- | -- |
| 2006 | -- | -- |
| 2005 | -- | -- |
| 2004 | -- | -- |
| 2003 | -- | -- |
| 2002 | -- | -- |
| 2001 | -- | $97,100 |
| 2000 | -- | $97,100 |
Find assessor info on the county website
Monthly payment
Est. payment
Payment breakdown
Explore the cost of this home by adjusting the details. Changes won't be saved.Climate risks
Neighborhood: Buckingham Park
Nearby schools
Schools provided by the listing agent
- Elementary: Three Chopt
- Middle: Tuckahoe
- High: Freeman
Source: CVRMLS. This data may not be complete. We recommend contacting the local school district to confirm school assignments for this home.

Similar homes
- $449,9504 bd2 ba1.5k sqft6614 Monument Ave, Richmond, VA 23226For Sale
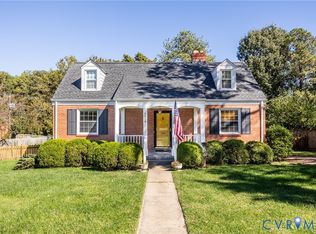 MLS ID #2628195, Robert Mooney, Providence Hill Real Estate. CVRMLS
- $395,0003 bd2 ba1.7k sqft1609 Foster Rd, Richmond, VA 23226For Sale
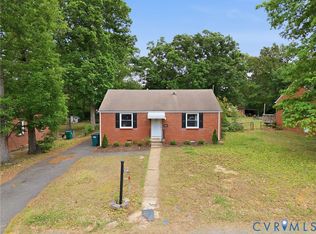 MLS ID #2612136, Joseph Ziegler, Exit First Realty. CVRMLS
- $375,0002 bd2 ba1.1k sqft7701 Granger Rd, Henrico, VA 23229For Sale
 MLS ID #2629422, Sandra Francisco, BHHS PenFed Realty. CVRMLS
- $449,0003 bd2 ba1.4k sqft3925 Hickory Rd, Richmond, VA 23235For Sale
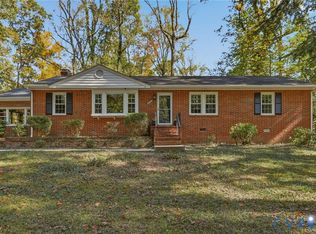 MLS ID #2628162, Catherine Willis, Keller Williams Realty. CVRMLS
