Major updates already completed! BRAND NEW HVAC System (07/2026), NEW ROOF (2026), Fully REMODELED Primary Bathroom (2026), NEW Luxury Vinyl Plank (LVP) flooring throughout the first floor, primary bedroom, hallway, and hallway bathroom (2026), Upgraded Kitchen with Premium Granite marble Countertops (2021) with Custom Coffee Bar Cabinetry, NEW interior paint throughout, and RENOVATED Half Bath (2021).
Experience the best of Short Pump living at 10912 Point Grey Rd, ideally located just minutes from Short Pump Town Center, top-rated Henrico County schools, parks, dining, and major commuter routes. This beautifully maintained 4-bedroom, 2.5-bath home offers a bright, functional floor plan designed for everyday living and entertaining. Enjoy inviting living spaces, an oversized deck, and a private fenced backyard perfect for relaxing or hosting family and friends. Upstairs, you'll find generously sized bedrooms and a stunning spa-inspired primary bathroom retreat. With valuable recent upgrades, timeless curb appeal, and an unbeatable location, this move-in-ready home delivers exceptional value in one of Henrico’s most sought-after communities.
For sale
$514,900
10912 Point Grey Rd, Henrico, VA 23233
4beds
1,867sqft
Single Family Residence
Built in 1998
9,879 Square Feet Lot
$-- Zestimate®
$276/sqft
$-- HOA
What's special
Brand new hvac systemTimeless curb appealNew interior paint throughoutInviting living spacesRenovated half bathGenerously sized bedroomsNew roof
- 3 days
- 479
- 31
Zillow last checked:
Listing updated:
Listed by:
Michael Lay 804-475-7889,
Samson Properties 804-430-9410
Source: CVRMLS,MLS#: 2625064 Originating MLS: Central Virginia Regional MLS
Originating MLS: Central Virginia Regional MLSFacts & features
Interior
Bedrooms & bathrooms
- Bedrooms: 4
- Bathrooms: 3
- Full bathrooms: 2
- 1/2 bathrooms: 1
Other
- Description: Tub & Shower
- Level: Second
Half bath
- Level: First
Heating
- Forced Air, Natural Gas
Cooling
- Central Air
Appliances
- Included: Gas Water Heater
- Laundry: Washer Hookup, Dryer Hookup
Features
- Balcony, Breakfast Area, Bay Window, Ceiling Fan(s), Dining Area, Separate/Formal Dining Room, Double Vanity, Eat-in Kitchen, Fireplace, Granite Counters, Kitchen Island, Bath in Primary Bedroom, Pantry, Cable TV, Walk-In Closet(s)
- Flooring: Vinyl
- Doors: Insulated Doors
- Basement: Crawl Space
- Attic: Access Only
- Has fireplace: Yes
- Fireplace features: Gas
Interior area
- Total interior livable area: 1,867 sqft
- Finished area above ground: 1,867
- Finished area below ground: 0
Property
Parking
- Total spaces: 1
- Parking features: Driveway, Garage Door Opener, Paved
- Garage spaces: 1
- Has uncovered spaces: Yes
Features
- Levels: Two
- Stories: 2
- Patio & porch: Front Porch, Patio, Deck, Porch
- Exterior features: Deck, Lighting, Porch, Paved Driveway
- Pool features: None
- Fencing: Full,Fenced
Lot
- Size: 9,879 Square Feet
- Features: Dead End, Cul-De-Sac
Details
- Parcel number: 7407543134
- Zoning description: R4
Construction
Type & style
- Home type: SingleFamily
- Architectural style: Colonial,Other,Two Story
- Property subtype: Single Family Residence
Materials
- Frame, Vinyl Siding
- Roof: Shingle
Condition
- Resale
- New construction: No
- Year built: 1998
Utilities & green energy
- Sewer: Public Sewer
- Water: Public
Community & HOA
Community
- Security: Security System, Fire Sprinkler System
- Subdivision: Sutton
Location
- Region: Henrico
Financial & listing details
- Price per square foot: $276/sqft
- Tax assessed value: $428,200
- Annual tax amount: $3,554
- Date on market: 9/14/2026
- Ownership: Individuals
- Ownership type: Sole Proprietor
Estimated market value
Not available
Estimated sales range
Not available
Not available
Price history
| Date | Event | Price |
|---|---|---|
| 9/15/2026 | Listed for sale | $514,9000%$276/sqft |
Source:  CVRMLS #2625064 Report a problem CVRMLS #2625064 Report a problem | ||
| 8/13/2026 | Listing removed | $514,950$276/sqft |
Source: CVRMLS #2618176 Report a problem | ||
| 8/3/2026 | Price change | $514,950-1.9%$276/sqft |
Source: CVRMLS #2618176 Report a problem | ||
| 7/16/2026 | Listed for sale | $524,950+75%$281/sqft |
Source: CVRMLS #2618176 Report a problem | ||
| 3/10/2020 | Sold | $299,950$161/sqft |
Source: CVRMLS #2002178 Report a problem | ||
| 2/12/2020 | Pending sale | $299,950$161/sqft |
Source: Long & Foster REALTORS #2002178 Report a problem | ||
| 2/1/2020 | Listed for sale | $299,950+21.7%$161/sqft |
Source: Long & Foster REALTORS #2002178 Report a problem | ||
| 6/16/2005 | Sold | $246,450+84.6%$132/sqft |
Source: Public Record Report a problem | ||
| 5/14/1998 | Sold | $133,500$72/sqft |
Source: Public Record Report a problem | ||
Public tax history
| Year | Property taxes | Tax assessment |
|---|---|---|
| 2025 | $3,615 +10.7% | $435,600 +13.4% |
| 2024 | $3,266 +2.7% | $384,200 +2.7% |
| 2023 | $3,181 +3.6% | $374,200 +3.6% |
| 2022 | $3,071 +18.3% | $361,300 +21.1% |
| 2021 | $2,595 +7% | $298,300 +3.8% |
| 2020 | $2,425 +5.4% | $287,400 +3.1% |
| 2019 | $2,300 | $278,700 +5.4% |
| 2018 | $2,300 +108.4% | $264,400 +4.2% |
| 2017 | $1,104 -50% | $253,800 |
| 2016 | $2,208 +7% | $253,800 |
| 2015 | $2,064 | $253,800 +7% |
| 2014 | $2,064 | $237,200 +7.8% |
| 2013 | -- | $220,100 |
| 2012 | -- | $220,100 |
| 2011 | -- | $220,100 -4.3% |
| 2010 | -- | $230,100 -8.9% |
| 2009 | -- | $252,700 |
Find assessor info on the county website
Monthly payment
Est. payment
Payment breakdown
Explore the cost of this home by adjusting the details. Changes won't be saved.Climate risks
Neighborhood: Sutton
Nearby schools
Schools provided by the listing agent
- Elementary: Pinchbeck
- Middle: Quioccasin
- High: Godwin
Source: CVRMLS. This data may not be complete. We recommend contacting the local school district to confirm school assignments for this home.
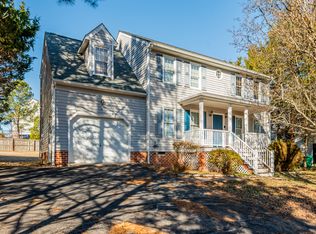
Similar homes
- $540,0004 bd3 ba2.1k sqft10807 Branberry Ln, Henrico, VA 23233For Sale By Owner

- $489,0003 bd3 ba2k sqft10541 Glencoe Rd, Glen Allen, VA 23060For Sale
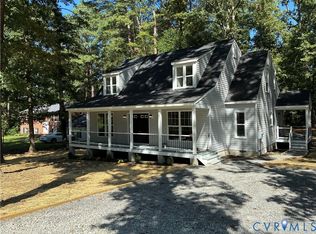 MLS ID #2625427, Reagan Wallace, Keller Williams Realty. CVRMLS
 - $574,9503 bd3 ba2.1k sqft2502 Cox Rd, Henrico, VA 23233For Sale
 MLS ID #2621511, Aekta Chawla, Zriliant. CVRMLS
 - $395,0003 bd2 ba1.3k sqft10818 Stanton Way, Henrico, VA 23238For Sale
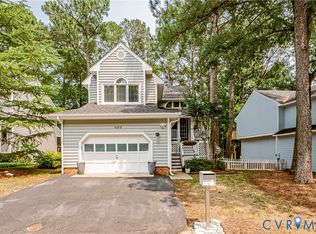 MLS ID #2625424, Natalia Covington, Hardesty Homes. CVRMLS
