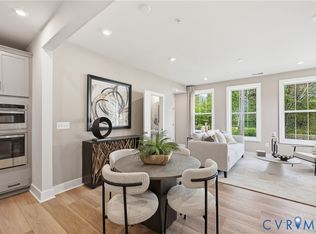
Best value in the neighborhood! This 2-bedroom, 2.5-bath condo combines smart design with an unbeatable location - just steps to the pool and clubhouse and a very short walk to great restaurants and GreenGate retail. You will also enjoy the view of the beautiful green space right out your window! A rare chance to enjoy low-maintenance living at an attractive price point. This end-unit condo provides extra windows which equals extra natural light! Enter to find your living space including family room and kitchen, both with very attractive LVP Flooring. You will love the stainless appliances and quartz countertops! The powder room is very conveniently located next to the entrance to your private 1-car garage and kitchen. Ascend the stairs to find 2 spacious bedrooms that offer a private retreat; a loft, "flex space" or office space; and the entrance to a large deck for relaxing and enjoying the outdoors. The primary ensuite bath boasts a spacious dual-sink vanity including a beautiful ceramic tile shower featuring a comfortable bench seat. A grand walk-in closet rounds out the primary suite! The hall bath provides you with a tiled tub & shower and a sizable vanity. Schedule your showing today for this move-in ready condo in Short Pump's highly popular GreenGate community!
For sale
Price cut: $19.5K (8/17)
$499,500
360 Souldren Walk APT A, Henrico, VA 23233
2beds
1,526sqft
Condominium
Built in 2023
-- sqft lot
$488,500 Zestimate®
$327/sqft
$285/mo HOA
What's special
Stainless appliancesQuartz countertopsGrand walk-in closet
- 68 days
- 118
- 2
Zillow last checked:
Listing updated:
Listed by:
Paige Bryan info@srmfre.com,
Shaheen Ruth Martin & Fonville 804-288-2100
Source: CVRMLS,MLS#: 2622795 Originating MLS: Central Virginia Regional MLS
Originating MLS: Central Virginia Regional MLSFacts & features
Interior
Bedrooms & bathrooms
- Bedrooms: 2
- Bathrooms: 3
- Full bathrooms: 2
- 1/2 bathrooms: 1
Primary bedroom
- Level: Second
- Dimensions: 14.4 x 14.0
Bedroom 2
- Level: Second
- Dimensions: 12.0 x 11.3
Additional room
- Description: Open Area/Loft/Office/Flex space
- Level: Second
- Dimensions: 12.0 x 11.3
Family room
- Level: First
- Dimensions: 14.4 x 13.9
Other
- Description: Tub & Shower
- Level: Second
Half bath
- Level: First
Kitchen
- Level: First
- Dimensions: 14.5 x 10.1
Heating
- Electric, Heat Pump, Natural Gas, Zoned
Cooling
- Central Air, Zoned
Appliances
- Included: Dryer, Dishwasher, Gas Cooking, Disposal, Gas Water Heater, Microwave, Refrigerator, Tankless Water Heater
Features
- Has basement: No
- Attic: None
Interior area
- Total interior livable area: 1,526 sqft
- Finished area above ground: 1,526
- Finished area below ground: 0
Property
Parking
- Total spaces: 1
- Parking features: Attached, Driveway, Garage, Garage Door Opener, Off Street, Paved, On Street
- Attached garage spaces: 1
- Has uncovered spaces: Yes
Features
- Levels: Two
- Stories: 2
- Patio & porch: Deck
- Exterior features: Deck, Paved Driveway
- Pool features: Pool, Community
- Fencing: None
Lot
- Size: 2.13 Acres
- Features: Corner Lot, Level
Details
- Parcel number: 7327641882.038
Construction
Type & style
- Home type: Condo
- Architectural style: Craftsman,Two Story
- Property subtype: Condominium
- Attached to another structure: Yes
Materials
- Brick, Block, Drywall, Frame, HardiPlank Type
- Foundation: Slab
- Roof: Rubber
Condition
- Resale
- New construction: No
- Year built: 2023
Utilities & green energy
- Sewer: Public Sewer
- Water: Public
Community & HOA
Community
- Features: Common Grounds/Area, Clubhouse, Home Owners Association, Pool
- Subdivision: Greengate
HOA
- Has HOA: Yes
- Amenities included: Management
- Services included: Clubhouse, Common Areas, Maintenance Grounds, Maintenance Structure, Pool(s), Recycling, Snow Removal, Trash
- HOA fee: $285 monthly
Location
- Region: Henrico
Financial & listing details
- Price per square foot: $327/sqft
- Tax assessed value: $465,400
- Annual tax amount: $4,022
- Date on market: 8/19/2026
- Ownership: Individuals
- Ownership type: Sole Proprietor
Estimated market value
$488,500
$464,000 - $513,000
$2,796/mo
Price history
| Date | Event | Price |
|---|---|---|
| 8/17/2026 | Price change | $499,500-3.8%$327/sqft |
Source:  CVRMLS #2609720 Report a problem CVRMLS #2609720 Report a problem | ||
| 6/3/2026 | Price change | $519,000-1.9%$340/sqft |
Source: CVRMLS #2609720 Report a problem | ||
| 4/28/2026 | Listed for sale | $529,000+8%$347/sqft |
Source: CVRMLS #2609720 Report a problem | ||
| 6/13/2024 | Sold | $490,000$321/sqft |
Source: Public Record Report a problem | ||
Public tax history
| Year | Property taxes | Tax assessment |
|---|---|---|
| 2025 | $4,022 +0.7% | $484,600 +3.2% |
| 2024 | $3,993 | $469,800 |
| 2023 | -- | -- |
Find assessor info on the county website
Monthly payment
Est. payment
Payment breakdown
Explore the cost of this home by adjusting the details. Changes won't be saved.Climate risks
Neighborhood: 23233
Nearby schools
Schools provided by the listing agent
- Elementary: Nuckols Farm
- Middle: Short Pump
- High: Deep Run
Source: CVRMLS. This data may not be complete. We recommend contacting the local school district to confirm school assignments for this home.
Similar homes
- $415,0003 bd3 ba1.5k sqft591 Weaver Brook Walk #A, Henrico, VA 23233For Sale
 MLS ID #2624933, Marcie Mazursky, Coldwell Banker Elite. CVRMLS
 - $369,0002 bd3 ba1.5k sqft4347 Saunders Station Loop Unit A, Henrico, VA 23233For Sale
 MLS ID #2622044, Ian Di Sesa, Hometown Realty. CVRMLS
 - $399,2353 bd3 ba1.5k sqft3623 Edna Path Unit A, Henrico, VA 23233New Construction
 CVRMLS
 - $389,2353 bd3 ba1.5k sqft3625 Edna Path Unit A, Henrico, VA 23233New Construction
 MLS ID #2624497, Danielle Wallace, SM Brokerage LLC. CVRMLS
