LOW-MAINTENANCE LIVING WITH THE BEST OF SHORT PUMP JUST STEPS AWAY! This stylish interior Tessa at Gayton Village offers a modern, easy-living layout with an estimated October 2026 completion. Featuring 3 spacious bedrooms, 2.5 baths, and a private 1-car garage, this townhome-style condo gives you the flexibility for overnight guests, a home office, or simply extra room to spread out. The open-concept main level brings the kitchen, dining, and family areas together in one bright, welcoming space designed for entertaining, relaxing, and everyday living. Upstairs, three comfortable bedrooms create private retreats away from the main living areas. What really sets Gayton Village apart is the location. Step outside and stroll to Fleming’s Steakhouse, Fink’s Jewelers, and nearby Short Pump dining and retail. Short Pump Town Center, Wegmans, Target, restaurants, and everyday conveniences are also just minutes away, while easy interstate access keeps the greater Richmond area within reach. Located in the sought-after Deep Run High School District, this Tessa offers an ideal combination of 3-bedroom versatility, low-maintenance living, and walkable Short Pump convenience.
New construction
Price cut: $15K (10/29)
$374,235
3625 Edna Path Unit A, Henrico, VA 23233
3beds
1,573sqft
Condominium
Built in 2026
-- sqft lot
$-- Zestimate®
$238/sqft
$215/mo HOA
What's special
Open-concept main level
- 66 days
- 146
- 6
Zillow last checked:
Listing updated:
Listed by:
Danielle Wallace 571-999-7039,
SM Brokerage LLC 804-506-3287
Source: CVRMLS,MLS#: 2624497 Originating MLS: Central Virginia Regional MLS
Facts & features
Interior
Bedrooms & bathrooms
- Bedrooms: 3
- Bathrooms: 3
- Full bathrooms: 2
- 1/2 bathrooms: 1
Primary bedroom
- Level: Second
- Dimensions: 0 x 0
Bedroom 2
- Level: Second
- Dimensions: 0 x 0
Bedroom 3
- Level: Second
- Dimensions: 0 x 0
Other
- Description: Tub & Shower
- Level: Second
Half bath
- Level: First
Kitchen
- Level: First
- Dimensions: 0 x 0
Living room
- Level: First
- Dimensions: 0 x 0
Recreation
- Level: Second
- Dimensions: 0 x 0
Heating
- Electric
Cooling
- Electric
Appliances
- Included: Built-In Oven, Dishwasher, Exhaust Fan, Electric Cooking, Disposal, Microwave, Oven, Refrigerator
- Laundry: Washer Hookup, Dryer Hookup
Features
- Dining Area, Double Vanity, Eat-in Kitchen, Fireplace, Granite Counters, High Ceilings, Kitchen Island, Loft, Bath in Primary Bedroom, Pantry, Recessed Lighting, Walk-In Closet(s)
- Flooring: Ceramic Tile, Partially Carpeted, Vinyl
- Doors: Insulated Doors
- Windows: Screens, Thermal Windows
- Has basement: No
- Attic: None
- Has fireplace: Yes
Interior area
- Total interior livable area: 1,573 sqft
- Finished area above ground: 1,573
- Finished area below ground: 0
Video & virtual tour
Property
Parking
- Total spaces: 1
- Parking features: Attached, Driveway, Garage, Garage Door Opener, Paved, Garage Faces Rear, Garage Faces Side
- Attached garage spaces: 1
- Has uncovered spaces: Yes
Features
- Levels: Two
- Stories: 2
- Patio & porch: Deck
- Exterior features: Deck, Paved Driveway
- Pool features: None
Details
- Parcel number: 7337655923
- Special conditions: Corporate Listing
Construction
Type & style
- Home type: Condo
- Architectural style: Contemporary,Two Story
- Property subtype: Condominium
- Attached to another structure: Yes
Materials
- Brick, Frame, HardiPlank Type
- Roof: Asphalt,Shingle
Condition
- New Construction
- New construction: Yes
- Year built: 2026
Utilities & green energy
- Sewer: Public Sewer
- Water: Public
Community & HOA
Community
- Features: Common Grounds/Area, Home Owners Association
- Security: Fire Sprinkler System, Smoke Detector(s)
- Subdivision: Gayton Village
HOA
- Has HOA: Yes
- Amenities included: Landscaping
- Services included: Common Areas, Insurance, Maintenance Grounds, Sewer, Snow Removal, Trash, Water
- HOA fee: $215 monthly
Location
- Region: Henrico
Financial & listing details
- Price per square foot: $238/sqft
- Date on market: 9/7/2026
- Ownership: Corporate
- Ownership type: Corporation
Estimated market value
Not available
Estimated sales range
Not available
Not available
Price history
| Date | Event | Price |
|---|---|---|
| 10/29/2026 | Price change | $374,235-3.9%$238/sqft |
Source:  CVRMLS #2624497 Report a problem | ||
| 10/21/2026 | Price change | $389,235-2.3%$247/sqft |
Source:  Stanley Martin Homes Report a problem | ||
| 9/2/2026 | Price change | $398,235-4.8%$253/sqft |
Source: Stanley Martin Homes Report a problem | ||
| 8/20/2026 | Listed for sale | $418,235$266/sqft |
Source: Stanley Martin Homes Report a problem | ||
Public tax history
Tax history is unavailable.
Monthly payment
Est. payment
Payment breakdown
Explore the cost of this home by adjusting the details. Changes won't be saved.Climate risks
Neighborhood: 23233
Nearby schools
Schools provided by the listing agent
- Elementary: Colonial Trail
- Middle: Short Pump
- High: Deep Run
Source: CVRMLS. This data may not be complete. We recommend contacting the local school district to confirm school assignments for this home.
- $518,5003 bd3 ba2.3k sqft3601 Edna Path UNIT B, Henrico, VA 23233Off Market
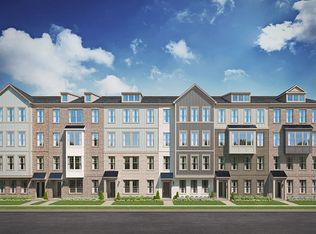
- $359,9903 bd3 ba1.5k sqft3602 Daisy Field Walk #A, Richmond, VA 23233Pending
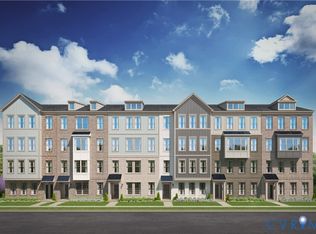
- $360,9903 bd3 ba1.5k sqft3604 Daisy Field Walk #A, Henrico, VA 23233New Construction
- $391,3003 bd3 ba1.5k sqft3608 Daisy Field Walk #A, Richmond, VA 23233Off Market
Similar homes
- $384,2353 bd3 ba1.5k sqft3623 Edna Path Unit A, Henrico, VA 23233New Construction
 CVRMLS
- $411,0852 bd3 ba1.5k sqft3621 Daisy Field Walk #A, Richmond, VA 23233New ConstructionMLS ID #2624506, Danielle Wallace, SM Brokerage LLC. CVRMLS
- $375,0002 bd3 ba1.5k sqft17 Flatwater Row Unit A, Henrico, VA 23231For Sale
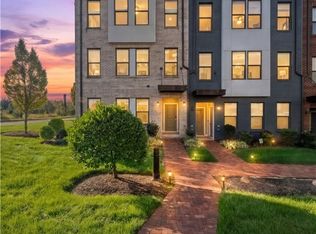 MLS ID #2627688, Terri Abernethy, Shaheen Ruth Martin & Fonville. CVRMLS
- $489,9503 bd4 ba2.2k sqft10921 Parkshire Ln, Henrico, VA 23233For Sale
 MLS ID #2619493, Drew Kisamore, The Hogan Group Real Estate. CVRMLS
