Welcome to easy, low-maintenance living in Coalfield Station! Built in 2022 and in pristine condition, this home offers the fresh, modern feel of new construction with the advantage of being move-in ready and already established. Enjoy a prime location within the community with views of the neighborhood green space and gathering area. The bright, open main level is designed for everyday living and entertaining, featuring a spacious kitchen with a large quartz island, eat-in dining area, LVP flooring, recessed lighting, neutral finishes, and an electric fireplace. Step from the kitchen onto your balcony overlooking the community firepit and green space. Upstairs offers a spacious primary suite with ensuite bath, two additional bedrooms, and convenient laundry. The lower level provides flexible space for a home office, recreation room, gym, or playroom. The standout feature is the rooftop terrace, perfect for morning coffee, sunset views, entertaining, or stargazing. Abundant natural light, an extended driveway with ample parking, and low-maintenance living complete the package. Just minutes from Midlothian favorites including Wong’s Tacos, Foxtail, Gather, Stella’s Grocery, and Midlothian Mines. Modern, move-in ready, and perfectly positioned. Come enjoy the Coalfield Station lifestyle without the wait!!
For sale
Price cut: $10K (9/9)
$419,000
13224 Coalfield Station Ln, Midlothian, VA 23114
3beds
1,817sqft
Condominium
Built in 2022
-- sqft lot
$417,600 Zestimate®
$231/sqft
$185/mo HOA
What's special
Electric fireplaceBright open main levelRecessed lightingLvp flooringSpacious kitchenLarge quartz islandAbundant natural light
- 71 days
- 92
- 1
Zillow last checked:
Listing updated:
Listed by:
Ann Mitchell 804-356-3728,
The Kerzanet Group LLC 804-876-0956
Source: CVRMLS,MLS#: 2616252 Originating MLS: Central Virginia Regional MLS
Originating MLS: Central Virginia Regional MLSFacts & features
Interior
Bedrooms & bathrooms
- Bedrooms: 3
- Bathrooms: 3
- Full bathrooms: 2
- 1/2 bathrooms: 1
Other
- Description: Tub & Shower
- Level: Second
Half bath
- Level: First
Heating
- Electric
Cooling
- Central Air
Appliances
- Included: Dishwasher, Electric Cooking, Electric Water Heater, Disposal, Microwave, Oven, Smooth Cooktop, Stove
- Laundry: Washer Hookup, Dryer Hookup, Stacked
Features
- Dining Area, Double Vanity, Eat-in Kitchen, Fireplace, Granite Counters, Kitchen Island, Bath in Primary Bedroom, Pantry, Recessed Lighting, Cable TV, Walk-In Closet(s)
- Flooring: Partially Carpeted, Tile, Vinyl
- Basement: Garage Access,Partial,Partially Finished
- Attic: None
- Number of fireplaces: 1
- Fireplace features: Electric
Interior area
- Total interior livable area: 1,817 sqft
- Finished area above ground: 1,560
- Finished area below ground: 257
Video & virtual tour
Property
Parking
- Total spaces: 1
- Parking features: Attached, Direct Access, Driveway, Garage, Garage Door Opener, Paved, On Street
- Attached garage spaces: 1
- Has uncovered spaces: Yes
Features
- Levels: Two
- Stories: 2
- Patio & porch: Balcony, Deck
- Exterior features: Deck, Sprinkler/Irrigation, Paved Driveway
- Pool features: None
- Fencing: None
Details
- Parcel number: 731706067900015
- Zoning description: R9
Construction
Type & style
- Home type: Condo
- Architectural style: Two Story
- Property subtype: Condominium
- Attached to another structure: Yes
Materials
- Brick, Drywall, Wood Siding
- Roof: Composition
Condition
- Resale
- New construction: No
- Year built: 2022
Utilities & green energy
- Sewer: Public Sewer
- Water: Public
Community & HOA
Community
- Features: Common Grounds/Area, Home Owners Association, Maintained Community, Playground
- Security: Fire Sprinkler System, Smoke Detector(s)
- Subdivision: Coalfield Station
HOA
- Has HOA: Yes
- Services included: Common Areas, Maintenance Grounds, Maintenance Structure, Sewer, Trash, Water
- HOA fee: $185 monthly
Location
- Region: Midlothian
Financial & listing details
- Price per square foot: $231/sqft
- Tax assessed value: $372,800
- Annual tax amount: $3,102
- Date on market: 6/30/2026
- Ownership: Individuals
- Ownership type: Sole Proprietor
Estimated market value
$417,600
$397,000 - $438,000
$2,529/mo
Price history
| Date | Event | Price |
|---|---|---|
| 9/9/2026 | Price change | $419,000-2.3%$231/sqft |
Source:  CVRMLS #2616252 Report a problem CVRMLS #2616252 Report a problem | ||
| 7/1/2026 | Listed for sale | $429,000+7.1%$236/sqft |
Source: CVRMLS #2616252 Report a problem | ||
| 12/24/2022 | Listing removed | -- |
Source:  Stanley Martin Homes Report a problem Stanley Martin Homes Report a problem | ||
| 12/20/2022 | Sold | $400,544$220/sqft |
Source: CVRMLS #2211328 Report a problem | ||
| 5/2/2022 | Pending sale | $400,544$220/sqft |
Source: CVRMLS #2211328 Report a problem | ||
| 4/25/2022 | Listed for sale | $400,544$220/sqft |
Source: Stanley Martin Homes Report a problem | ||
Public tax history
Tax history is unavailable.
Monthly payment
Est. payment
Payment breakdown
Explore the cost of this home by adjusting the details. Changes won't be saved.Climate risks
Neighborhood: 23114
Nearby schools
Schools provided by the listing agent
- Elementary: Watkins
- Middle: Midlothian
- High: Midlothian
Source: CVRMLS. This data may not be complete. We recommend contacting the local school district to confirm school assignments for this home.

- $--3 bd3 ba1.5k sqft13223 Coalfield Station Ln #411, Midlothian, VA 23114Off Market
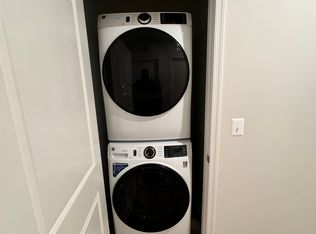
- $--3 bd3 ba1.5k sqft13323 Coalfield Station Ln #13323, Midlothian, VA 23114Off Market

- $419,3003 bd3 ba2.4k sqft13321 Coalfield Station Ln, Midlothian, VA 23114Off Market
- $365,1003 bd2 ba1.7k sqft13238 Coalfield Station Ln, Midlothian, VA 23114Off Market
Similar homes
- $419,0003 bd3 ba1.8k sqft13322 Coalfield Station Ln, Midlothian, VA 23114For Sale
 MLS ID #2623345, Lyndsay Jones, Real Broker LLC. CVRMLS
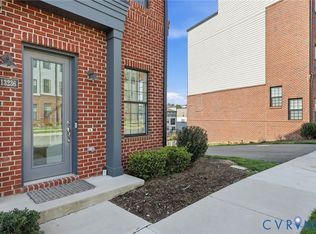
 - $432,0003 bd3 ba2.1k sqft13236 Coalfield Station Ln, Midlothian, VA 23114For Sale
 MLS ID #2606930, Melissa Yeary, Central Virginia Realty Inc. CVRMLS
 - $365,0003 bd3 ba1.6k sqft222 Brattice Dr, Midlothian, VA 23114For Sale
 MLS ID #2622722, Aaron Gilbert, BHHS PenFed Realty. CVRMLS
 - $386,5003 bd3 ba1.9k sqft13317 Garland Ln, Midlothian, VA 23114For Sale
 MLS ID #2623518, Lacey Kearney, Providence Hill Real Estate. CVRMLS
