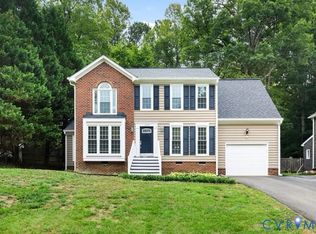
Move right in to this fully updated maintenance-free home, ideally located within a mile of Wegmans and (Soon to be a Whole Foods), Stonehenge Golf Club, Walmart, top local restaurants, shopping centers, and more! Every detail has been reimagined, creating a fresh, modern retreat that feels like new construction. Enjoy a new Designer Kitchen (2024): Brand-new designer cabinets from Mid South Building, quartz countertops, herringbone tile backsplash, NEW LVP flooring throughout the living area and staircase, NEW lighting, Stainless steel appliances, and fresh paint. Stylish Living Spaces: Soaring cathedral ceilings, new recessed lighting, ceiling fan, fresh paint throughout, and a custom board-and-batten accent wall. The original fireplace was replaced with a stunning built-in bookshelf framing a sleek, frameless gas fireplace with tile surround. New interior window shutters (2024), tankless water heater (2024), updated staircase with black iron spindles (2025), and striking new foyer lighting—The Primary Bedroom has a renovated ensuite, new carpet, and newly painted. The Primary en-suite bathroom offers new tile flooring, a NEW double sink vanity, New lighting, a sunken tub, a stand-up shower, and two walk-in closets. Guests will enjoy a private bedroom with a renovated bathroom. The garage is perfection: Epoxy flooring, over 20k in upgraded wall cabinets, drawers, table top, built-in shelving, tall cabinets, and a rack system perfect for an organized, spotless finish. Step outside to your covered balcony for morning coffee or evening relaxation. Homes in this sought-after community rarely become available—schedule a showing today and experience the feel of brand-new construction in a prime location! The seller has decided to leave all of the garage organizing system, including the workbench, ceiling-to-floor cabinets, drawers, and wall rack system with overhead cabinets. Paid $20k for the entire system.
Move in with peace of mind, knowing that everything is taken care of. Location, Location, Location!!
For sale
Price cut: $10K (6/23)
$440,000
12406 Carnoustie Ln #B, North Chesterfield, VA 23236
2beds
1,948sqft
Condominium
Built in 2002
-- sqft lot
$437,500 Zestimate®
$226/sqft
$265/mo HOA
What's special
- 168 days |
- 320 |
- 8 |
Zillow last checked:
Listing updated:
Listed by:
Greer Jones 804-833-7749,
NextHome Advantage 804-545-6400
Source: CVRMLS,MLS#: 2604911 Originating MLS: Central Virginia Regional MLS
Originating MLS: Central Virginia Regional MLSFacts & features
Interior
Bedrooms & bathrooms
- Bedrooms: 2
- Bathrooms: 2
- Full bathrooms: 2
Rooms
- Room types: Center Hall
Primary bedroom
- Description: New Carpet, Renovated Bathroom, Walk-in
- Level: Second
- Dimensions: 0 x 0
Bedroom 2
- Description: New Carpet, Fresh Paint
- Level: Second
- Dimensions: 0 x 0
Additional room
- Description: Remodeled Garage with Builtins, rack system, epoxy
- Level: First
- Dimensions: 0 x 0
Dining room
- Description: New Fixture, New Flooring, Open to Family Room
- Level: Second
- Dimensions: 0 x 0
Family room
- Description: New Flooring, New FP, Custom Trim
- Level: Second
- Dimensions: 0 x 0
Foyer
- Description: New Fooring, Two Story Ceiling, Closet
- Level: First
- Dimensions: 0 x 0
Other
- Description: Tub & Shower
- Level: Second
Kitchen
- Description: Completely REMODELED, NEW Everything
- Level: Second
- Dimensions: 0 x 0
Laundry
- Description: New Tile Floor, Shelving, and spacious
- Level: Second
- Dimensions: 0 x 0
Office
- Description: New Shutters, New Carpet, Palladian window
- Level: Second
- Dimensions: 0 x 0
Sitting room
- Description: Bright, Off Kitchen, Entry to Deck
- Level: Second
- Dimensions: 0 x 0
Heating
- Electric, Forced Air, Heat Pump, Natural Gas
Cooling
- Central Air
Appliances
- Included: Dryer, Dishwasher, Disposal, Gas Water Heater, Microwave, Oven, Refrigerator, Stove, Tankless Water Heater, Washer
Features
- Balcony, Breakfast Area, Ceiling Fan(s), Cathedral Ceiling(s), Dining Area, Double Vanity, Eat-in Kitchen, Fireplace, Granite Counters, High Ceilings, Bath in Primary Bedroom, Recessed Lighting, Walk-In Closet(s)
- Flooring: Partially Carpeted, Tile, Vinyl
- Doors: Insulated Doors, Sliding Doors
- Has basement: No
- Attic: Access Only
- Number of fireplaces: 1
- Fireplace features: Gas
Interior area
- Total interior livable area: 1,948 sqft
- Finished area above ground: 1,948
- Finished area below ground: 0
Property
Parking
- Total spaces: 1
- Parking features: Attached, Direct Access, Driveway, Garage, Garage Door Opener, Guest, Paved, Workshop in Garage
- Attached garage spaces: 1
- Has uncovered spaces: Yes
Features
- Levels: One
- Stories: 1
- Patio & porch: Balcony, Deck
- Exterior features: Deck, Sprinkler/Irrigation, Lighting, Paved Driveway
- Pool features: None
- Fencing: None
Lot
- Features: Dead End
Details
- Parcel number: 735706337800054
- Zoning description: RMF
Construction
Type & style
- Home type: Condo
- Architectural style: Transitional
- Property subtype: Condominium
- Attached to another structure: Yes
Materials
- Brick, Drywall, Frame, Vinyl Siding
- Foundation: Slab
- Roof: Composition
Condition
- Resale
- New construction: No
- Year built: 2002
Utilities & green energy
- Sewer: Public Sewer
- Water: Public
Community & HOA
Community
- Features: Golf, Home Owners Association, Maintained Community, Street Lights
- Security: Smoke Detector(s)
- Subdivision: Fairways Villas
HOA
- Has HOA: Yes
- Services included: Common Areas, Maintenance Grounds, Maintenance Structure, Snow Removal, Trash
- HOA fee: $265 monthly
Location
- Region: North Chesterfield
Financial & listing details
- Price per square foot: $226/sqft
- Tax assessed value: $366,500
- Annual tax amount: $3,261
- Date on market: 3/5/2026
- Ownership: Individuals
- Ownership type: Sole Proprietor
Estimated market value
$437,500
$416,000 - $459,000
$2,537/mo
Price history
| Date | Event | Price |
|---|---|---|
| 6/23/2026 | Price change | $440,000-2.2%$226/sqft |
Source:  CVRMLS #2604911 Report a problem CVRMLS #2604911 Report a problem | ||
| 6/8/2026 | Price change | $450,000-3.2%$231/sqft |
Source: CVRMLS #2604911 Report a problem | ||
| 5/26/2026 | Price change | $465,000-2.1%$239/sqft |
Source: CVRMLS #2604911 Report a problem | ||
| 5/11/2026 | Price change | $475,000-1%$244/sqft |
Source: CVRMLS #2604911 Report a problem | ||
| 4/27/2026 | Price change | $480,000-3.8%$246/sqft |
Source: CVRMLS #2604911 Report a problem | ||
| 3/12/2026 | Price change | $499,000-2.2%$256/sqft |
Source: CVRMLS #2604911 Report a problem | ||
| 3/6/2026 | Listed for sale | $510,000$262/sqft |
Source: CVRMLS #2604911 Report a problem | ||
| 12/15/2025 | Listing removed | $510,000$262/sqft |
Source: CVRMLS #2526282 Report a problem | ||
| 10/16/2025 | Listed for sale | $510,000+51.8%$262/sqft |
Source: CVRMLS #2526282 Report a problem | ||
| 9/6/2021 | Sold | $336,000+55.6%$172/sqft |
Source: CVRMLS #2121868 Report a problem | ||
| 2/12/2020 | Listing removed | $1,650$1/sqft |
Source: Zillow Rental Network Premium Report a problem | ||
| 1/24/2020 | Listed for rent | $1,650$1/sqft |
Source: Zillow Rental Network Premium Report a problem | ||
| 2/27/2019 | Listing removed | $1,650$1/sqft |
Source: Zillow Rental Network Premium Report a problem | ||
| 2/5/2019 | Listed for rent | $1,650$1/sqft |
Source: Zillow Rental Network Premium Report a problem | ||
| 5/30/2002 | Sold | $215,990$111/sqft |
Source: Public Record Report a problem | ||
Public tax history
| Year | Property taxes | Tax assessment |
|---|---|---|
| 2025 | $3,262 +2.7% | $366,500 +3.9% |
| 2024 | $3,175 +1.8% | $352,800 +3% |
| 2023 | $3,118 +2.8% | $342,600 +3.9% |
| 2022 | $3,034 +11.8% | $329,800 +15.4% |
| 2021 | $2,714 +1.5% | $285,700 +1.5% |
| 2020 | $2,675 +6.6% | $281,600 +6.6% |
| 2019 | $2,509 -0.3% | $264,100 |
| 2018 | $2,516 +15.5% | $264,100 +5% |
| 2017 | $2,179 | $251,600 +10.8% |
| 2016 | $2,179 +2.3% | $227,000 +2.3% |
| 2015 | $2,129 +2.3% | $221,800 +2.3% |
| 2014 | $2,081 | $216,800 +6% |
| 2013 | -- | $204,600 -6% |
| 2012 | -- | $217,600 -1.3% |
| 2011 | -- | $220,500 -5.2% |
| 2010 | -- | $232,700 -9.8% |
| 2009 | -- | $257,900 -5% |
| 2008 | -- | $271,400 +7.5% |
| 2007 | -- | $252,500 +20.8% |
| 2005 | -- | $209,000 +5.5% |
| 2004 | -- | $198,100 |
| 2003 | -- | $198,100 +79.9% |
| 2002 | -- | $110,100 |
Find assessor info on the county website
Monthly payment
Est. payment
Payment breakdown
Explore the cost of this home by adjusting the details. Changes won't be saved.Climate risks
Neighborhood: 23236
Nearby schools
GreatSchools rating
- 10/10W W Gordon Elementary SchoolGrades: PK-5Distance: 1.7 mi
- 9/10Midlothian Middle SchoolGrades: 6-8Distance: 1.1 mi
- 5/10Monacan High SchoolGrades: 9-12Distance: 1.5 mi
Schools provided by the listing agent
- Elementary: Gordon
- Middle: Midlothian
- High: Monacan
Source: CVRMLS. This data may not be complete. We recommend contacting the local school district to confirm school assignments for this home.
- $380,2002 bd2 ba1.7k sqft602 Muirfield Ct, North Chesterfield, VA 23236Off Market
- $367,3002 bd2 ba1.7k sqft604 Muirfield Ct UNIT D, North Chesterfield, VA 23236Off Market
- $372,1002 bd2 ba1.5k sqft621 Hazeltine Ct #A, North Chesterfield, VA 23236Off Market
- $370,3002 bd2 ba1.5k sqft606 Muirfield Ct #A, North Chesterfield, VA 23236Off Market
- $380,0002 bd3 ba1.7k sqft619 Hazeltine Ct #D, North Chesterfield, VA 23236For Sale
- $--2 bd3 ba1.7k sqft619 Hazeltine Ct, Richmond, VA 23236Off Market
- $409,9002 bd2 ba1.9k sqft12405 Carnoustie Ln, North Chesterfield, VA 23236Off Market
- $393,8002 bd2 ba1.9k sqft608 Muirfield Ct #B, North Chesterfield, VA 23236Off Market
A local agent can set up tours, give advice and negotiate with sellers.
Similar homes
- $475,0003 bd3 ba1.8k sqft10107 Grovecrest Ct, North Chesterfield, VA 23236For Sale
 MLS ID #2621190, Ernie Chamberlain, Hometown Realty. CVRMLS
 - $447,5004 bd3 ba2k sqft2305 Turtle Hill Ct, Midlothian, VA 23112For Sale
 MLS ID #2622733, Drew Roever, Providence Hill Real Estate. CVRMLS
 - $389,9504 bd3 ba1.9k sqft11017 Corryville Rd, North Chesterfield, VA 23236For Sale
 MLS ID #2618346, Ashley Cooper, Providence Hill Real Estate. CVRMLS
 - $479,9004 bd4 ba2.3k sqft508 Bayliss Dr, North Chesterfield, VA 23235For Sale
 MLS ID #2614521, Allison Schwalm, Summit Properties RVA. CVRMLS
 - $415,0003 bd3 ba1.7k sqft1617 Colehollow Dr, Midlothian, VA 23113For SaleMLS ID #2617391, Jo Ann Breaux, The Hogan Group Real Estate. CVRMLS
- $458,0003 bd4 ba2.1k sqft14310 Michaux Village Dr, Midlothian, VA 23113For SaleMLS ID #2620924, AC Lake, Shaheen Ruth Martin & Fonville. CVRMLS
- $414,9504 bd3 ba1.9k sqft6213 Walking Path Ln, Midlothian, VA 23112For SaleMLS ID #2621492, Nicole Asbell, KW Metro Center. CVRMLS
- $450,0004 bd3 ba2.1k sqft3242 Sherwood Ridge Dr, Powhatan, VA 23139For SaleMLS ID #2621973, Joe Cafarella, River Fox Realty. CVRMLS
- $284,9003 bd3 ba1.3k sqft11735 S Briar Patch Dr, Midlothian, VA 23113For SaleMLS ID #2612265, Lyndsay Jones, Real Broker LLC. CVRMLS
- $500,0003 bd2 ba1.5k sqft5204 Caledonia Rd, Richmond, VA 23225For SaleMLS ID #2620541, Austin Gauthier, Joyner Fine Properties. CVRMLS
- $354,9003 bd3 ba1.7k sqft1159 Tillers Ridge Dr, North Chesterfield, VA 23235For SaleMLS ID #2621185, Angie Nadeau, The Hogan Group Real Estate. CVRMLS
- $545,0004 bd3 ba2.3k sqft11819 Moven Pl, Midlothian, VA 23114For SaleMLS ID #2621654, Tracy Kerzanet, The Kerzanet Group LLC. CVRMLS
- $449,9503 bd3 ba2.2k sqft2811 Murano Way, Glen Allen, VA 23059For SaleMLS ID #2621660, Robby Stockwell, CapCenter. CVRMLS
- $525,0003 bd2 ba1.8k sqft6161 River Rd APT 12, Richmond, VA 23226For SaleMLS ID #2615543, Betsy Dotterer, The Steele Group. CVRMLS
- $499,5002 bd3 ba1.5k sqft360 Souldren Walk APT A, Henrico, VA 23233For SaleMLS ID #2609720, Paige Bryan, Shaheen Ruth Martin & Fonville. CVRMLS
- $390,0003 bd2 ba2.1k sqft5928 E Stonepath Garden Dr Unit 1, Chester, VA 23831For SaleMLS ID #2617596, Sheilah Grant, EXP Realty LLC. CVRMLS
- $359,5003 bd3 ba1.7k sqft2903 Fox Chase Dr, Midlothian, VA 23112For SaleMLS ID #2621138, Becky Parker, Real Broker LLC. CVRMLS
- $469,0003 bd3 ba2.2k sqft1605 German School Rd, Richmond, VA 23225For SaleMLS ID #2610854, Daniel Hicks, Real Broker LLC. CVRMLS
- $419,9994 bd2 ba1.7k sqft2757 Briarpatch Ln, Powhatan, VA 23139For SaleMLS ID #2618405, Bilal Wallace, Samson Properties. CVRMLS
- $379,0004 bd3 ba2.2k sqft6709 Gills Gate Ct, Chesterfield, VA 23832For SaleMLS ID #2621303, Dakia Knight, ICON Realty Group, ERA Powered. CVRMLS
