Welcome to this immaculately maintained end-unit condo in Fairways Villas, a low-maintenance community adjacent to Stonehenge Country Club and its beautiful golf course. Truly move-in ready, this home has been thoughtfully updated with fresh interior paint, brand-new light fixtures, three new ceiling fans, a new heat pump (2023), and newer stainless steel kitchen appliances. Enjoy the beautifully landscaped community as you arrive home to your private paved driveway and attached front-entry garage. Inside, the inviting foyer opens to hardwood floors that extend throughout the entire first level. The dramatic vaulted family room is filled with natural light and features a stunning marble-surround gas fireplace, creating the perfect space to relax or entertain. The formal dining room, which also makes an ideal home office, showcases elegant wainscoting and opens to the rear deck through a sliding glass door. The first floor also includes a convenient powder room and a spacious eat-in kitchen. Upstairs, hardwood floors continue into the versatile loft, set up as an office now and could be the perfect second living area or reading nook. The laundry room is conveniently located on the second level near both bedrooms. The secondary bedroom features newer carpet and easy access to a full hall bath. The spacious primary suite is a true retreat with vaulted ceilings, a large walk-in closet with custom built-ins, and a generous ensuite bath. Ideally located just moments from shopping, restaurants, grocery stores, Stonehenge Country Club, and major highways, this exceptional home offers comfort, convenience, and carefree living in one of the area's most desirable communities.
For sale
$380,000
619 Hazeltine Ct #D, North Chesterfield, VA 23236
2beds
1,728sqft
Condominium
Built in 2001
-- sqft lot
$375,600 Zestimate®
$220/sqft
$250/mo HOA
What's special
- 11 days |
- 388 |
- 25 |
Likely to sell faster than
Zillow last checked:
Listing updated:
Listed by:
Charlie Bickel membership@therealbrokerage.com,
Real Broker LLC 855-450-0442
Source: CVRMLS,MLS#: 2619607 Originating MLS: Central Virginia Regional MLS
Originating MLS: Central Virginia Regional MLSFacts & features
Interior
Bedrooms & bathrooms
- Bedrooms: 2
- Bathrooms: 3
- Full bathrooms: 2
- 1/2 bathrooms: 1
Primary bedroom
- Level: Second
- Dimensions: 0 x 0
Bedroom 2
- Level: Second
- Dimensions: 0 x 0
Dining room
- Level: First
- Dimensions: 0 x 0
Family room
- Level: First
- Dimensions: 0 x 0
Other
- Description: Tub & Shower
- Level: Second
Half bath
- Level: Basement
Kitchen
- Level: First
- Dimensions: 0 x 0
Sitting room
- Level: First
- Dimensions: 0 x 0
Heating
- Electric, Heat Pump
Cooling
- Central Air, Heat Pump
Appliances
- Included: Dryer, Dishwasher, Disposal, Microwave, Refrigerator, Water Heater
Features
- Breakfast Area, High Ceilings
- Has basement: No
- Attic: Access Only
- Number of fireplaces: 1
- Fireplace features: Gas
Interior area
- Total interior livable area: 1,728 sqft
- Finished area above ground: 1,728
- Finished area below ground: 0
Property
Parking
- Total spaces: 1
- Parking features: Direct Access, Driveway, Paved
- Garage spaces: 1
- Has uncovered spaces: Yes
Features
- Levels: Two
- Stories: 2
- Exterior features: Paved Driveway
- Pool features: None
- Fencing: None
Details
- Parcel number: 735706337800044
- Zoning description: RMF
Construction
Type & style
- Home type: Condo
- Architectural style: Two Story
- Property subtype: Condominium
- Attached to another structure: Yes
Materials
- Drywall, Frame, Vinyl Siding
- Roof: Composition
Condition
- Resale
- New construction: No
- Year built: 2001
Utilities & green energy
- Sewer: Public Sewer
- Water: Public
Community & HOA
Community
- Subdivision: Fairways Villas
HOA
- Has HOA: Yes
- Services included: Common Areas
- HOA fee: $250 monthly
Location
- Region: North Chesterfield
Financial & listing details
- Price per square foot: $220/sqft
- Tax assessed value: $341,900
- Annual tax amount: $3,042
- Date on market: 8/6/2026
- Ownership: Individuals
- Ownership type: Sole Proprietor
Estimated market value
$375,600
$357,000 - $394,000
$2,343/mo
Price history
| Date | Event | Price |
|---|---|---|
| 8/7/2026 | Listed for sale | $380,000+2.2%$220/sqft |
Source:  CVRMLS #2619607 Report a problem CVRMLS #2619607 Report a problem | ||
| 6/16/2025 | Sold | $372,000+0.8%$215/sqft |
Source: CVRMLS #2512735 Report a problem | ||
| 5/9/2025 | Pending sale | $369,000$214/sqft |
Source: CVRMLS #2512735 Report a problem | ||
| 5/7/2025 | Listed for sale | $369,000+44.7%$214/sqft |
Source: CVRMLS #2512735 Report a problem | ||
| 2/27/2020 | Sold | $255,000-1.5%$148/sqft |
Source: Public Record Report a problem | ||
| 1/21/2020 | Pending sale | $259,000$150/sqft |
Source: Joyner Fine Properties #1937502 Report a problem | ||
| 11/26/2019 | Listed for sale | $259,000+0.4%$150/sqft |
Source: Joyner Fine Properties #1937502 Report a problem | ||
| 11/15/2018 | Listing removed | $1,600$1/sqft |
Source: Owner Report a problem | ||
| 11/2/2018 | Listed for rent | $1,600$1/sqft |
Source: Owner Report a problem | ||
| 11/2/2018 | Listing removed | $258,000$149/sqft |
Source: Joyner Fine Properties #1832210 Report a problem | ||
| 9/7/2018 | Listed for sale | $258,000+12.2%$149/sqft |
Source: Joyner Fine Properties #1832210 Report a problem | ||
| 9/22/2016 | Sold | $230,000-5%$133/sqft |
Source: Public Record Report a problem | ||
| 4/29/2005 | Sold | $242,000+39.1%$140/sqft |
Source: Public Record Report a problem | ||
| 8/20/2001 | Sold | $174,000$101/sqft |
Source: Public Record Report a problem | ||
Public tax history
| Year | Property taxes | Tax assessment |
|---|---|---|
| 2025 | $2,733 +0.5% | $307,100 +1.7% |
| 2024 | $2,719 0% | $302,100 +1.1% |
| 2023 | $2,720 +3.1% | $298,900 +4.3% |
| 2022 | $2,638 +11.5% | $286,700 +15.1% |
| 2021 | $2,366 +2.3% | $249,000 +2.3% |
| 2020 | $2,312 +5.5% | $243,400 +5.5% |
| 2019 | $2,192 -0.3% | $230,700 |
| 2018 | $2,199 +9.8% | $230,700 +3% |
| 2017 | $2,003 | $223,900 +7.3% |
| 2016 | $2,003 +1.5% | $208,600 +1.5% |
| 2015 | $1,974 +4.7% | $205,600 +4.7% |
| 2014 | $1,884 | $196,300 +1.3% |
| 2013 | -- | $193,700 -4.7% |
| 2012 | -- | $203,200 -2.3% |
| 2011 | -- | $208,000 -4.5% |
| 2010 | -- | $217,900 -2.2% |
| 2009 | -- | $222,900 -8.4% |
| 2008 | -- | $243,300 +6.8% |
| 2007 | -- | $227,900 +24.4% |
| 2005 | -- | $183,200 +1.9% |
| 2004 | -- | $179,700 |
| 2003 | -- | $179,700 +0.1% |
| 2002 | -- | $179,500 |
Find assessor info on the county website
Monthly payment
Est. payment
Payment breakdown
Explore the cost of this home by adjusting the details. Changes won't be saved.Climate risks
Neighborhood: 23236
Nearby schools
GreatSchools rating
- 10/10W W Gordon Elementary SchoolGrades: PK-5Distance: 1.7 mi
- 9/10Midlothian Middle SchoolGrades: 6-8Distance: 1.1 mi
- 5/10Monacan High SchoolGrades: 9-12Distance: 1.6 mi
Schools provided by the listing agent
- Elementary: Gordon
- Middle: Midlothian
- High: Monacan
Source: CVRMLS. This data may not be complete. We recommend contacting the local school district to confirm school assignments for this home.
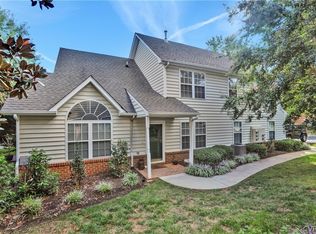
- $--2 bd3 ba1.7k sqft619 Hazeltine Ct, Richmond, VA 23236Off Market
- $393,9003 bd2 ba2k sqft615 Hazeltine Ct, North Chesterfield, VA 23236Off Market
- $370,5002 bd2 ba1.5k sqft621 Hazeltine Ct #A, North Chesterfield, VA 23236Off Market
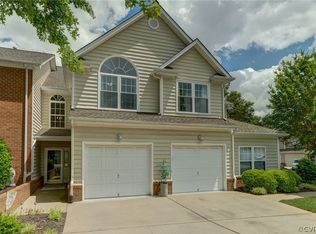
- $369,0003 bd2 ba1.9k sqft613 Hazeltine Ct, North Chesterfield, VA 23236Sold
- $357,7002 bd2 ba1.5k sqft611 Hazeltine Ct, North Chesterfield, VA 23236Off Market
- $390,5002 bd2 ba1.9k sqft623 Hazeltine Ct, North Chesterfield, VA 23236Off Market
- $393,9002 bd2 ba1.9k sqft614 Hazeltine Ct #B, North Chesterfield, VA 23236Off Market
- $440,0002 bd2 ba1.9k sqft12406 Carnoustie Ln #B, North Chesterfield, VA 23236For Sale
A local agent can set up tours, give advice and negotiate with sellers.
Similar homes
- $380,0004 bd3 ba1.8k sqft5112 Cane Mill Ln, North Chesterfield, VA 23236For Sale
 MLS ID #2617790, Stephany Lopez, CapCenter. CVRMLS
 - $429,0004 bd3 ba2.3k sqft2409 Stuts Ln, North Chesterfield, VA 23236For Sale
 MLS ID #2621331, Georgia Pulliam, First Choice Realty. CVRMLS
 - $439,0003 bd2 ba1.5k sqft10136 Woodvale Ct, North Chesterfield, VA 23236For Sale
 MLS ID #2617119, Justin Ellis, Real Broker LLC. CVRMLS
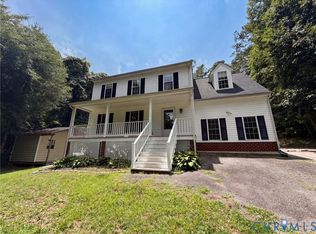
 - $410,0004 bd3 ba1.8k sqft2566 Brookforest Ct, Midlothian, VA 23112For Sale
 MLS ID #2617137, Verria Hairston, Opendoor Brokerage LLC. CVRMLS
 - $--3 bd2 ba1.6k sqft1230 Hodges Rd, Richmond, VA 23225AuctionServiceLink Auction
- $435,0002 bd2 ba1.4k sqft425 Dunlin Ct, Midlothian, VA 23114For SaleMLS ID #2621694, Justin Owen, The Steele Group. CVRMLS
- $419,9004 bd2 ba1.8k sqft6706 Jahnke Rd, Richmond, VA 23225For SaleMLS ID #2621620, Carolina Rinck, Long & Foster REALTORS. CVRMLS
- $375,0003 bd2 ba1.5k sqft9706 Garden Ridge Trce, Chesterfield, VA 23832For SaleMLS ID #2621774, Steven Warriner, Metro Realty Services Inc. CVRMLS
- $339,0004 bd2 ba1.5k sqft4519 Burgess House Ln, North Chesterfield, VA 23236For SaleMLS ID #2614729, Antonino Evola, EXP Realty, LLC. CVRMLS
- $415,0004 bd3 ba2.2k sqft12202 Swift Crossing Pl, Midlothian, VA 23112For SaleMLS ID #2618819, Phil Lawson, Compass. CVRMLS
- $375,0003 bd3 ba1.5k sqft8928 Hawkbill Rd, North Chesterfield, VA 23237For SaleMLS ID #2620588, Becky Parker, Real Broker LLC. CVRMLS
- $470,0003 bd3 ba2.2k sqft3933 Dunraven Rd, North Chesterfield, VA 23236For SaleMLS ID #2617456, Victoria Brumfield, Cole Real Estate, Inc.. CVRMLS
- $405,0005 bd3 ba2.4k sqft10105 Family Ln, Chesterfield, VA 23832For SaleMLS ID #2619620, Dawn Boehm, Assist2Sell Buyers and Sellers. CVRMLS
- $380,0003 bd3 ba1.5k sqft5800 Mill Spring Ln, Midlothian, VA 23112For SaleMLS ID #2620853, Joey Bristow, Hometown Realty. CVRMLS
- $535,0004 bd3 ba2.2k sqft419 Rossmere Dr, Midlothian, VA 23114For SaleMLS ID #2620470, Dean Berry, BHHS PenFed Realty. CVRMLS
- $370,0003 bd2 ba1.1k sqft2015 Fordson Rd, Henrico, VA 23229For SaleMLS ID #2618448, Kosal Soth, Engel & Volkers Richmond. CVRMLS
- $459,9004 bd3 ba2.3k sqft1532 Warminster Dr, Midlothian, VA 23113For SaleMLS ID #2615927, Natasha Godsey, Samson Properties. CVRMLS
- $375,0003 bd3 ba1.3k sqft10217 Ridgerun Rd, Chesterfield, VA 23832For SaleMLS ID #2613961, Cornell Callaham, Plentura Realty LLC. CVRMLS
- $279,9002 bd3 ba974 sqft2514 Thicket Greene, Henrico, VA 23233For SaleMLS ID #2621856, Luke Berneking, Dalton Wade, Inc. CVRMLS
- $425,0003 bd3 ba1.7k sqft10224 Raintree Commons Ln, Henrico, VA 23238For SaleMLS ID #2620461, Alan Farley, Virginia Capital Realty. CVRMLS
