Welcome to 425 Dunlin Ct, a well maintained two bedroom, two full bathroom home offering 1,467 square feet of comfortable living space in a convenient Chesterfield county location. The interior has been recently painted, creating a fresh and inviting feel throughout, while newly installed carpet in the second bedroom adds warmth and comfort. The attached garage provides convenient parking and additional storage space. Enjoy the benefits of community living with access to neighborhood amenities, including a swimming pool, clubhouse, and recreational areas, providing opportunities to relax, socialize, and enjoy the outdoors. With a functional layout, spacious living areas, vaulted ceilings, and desirable community amenities, this home offers comfortable, low-maintenance living. Its convenient location puts shopping, dining, entertainment, and everyday conveniences close by, with easy access to major interstates for commuting throughout the Richmond area.
For sale
$435,000
425 Dunlin Ct, Midlothian, VA 23114
2beds
1,467sqft
Condominium, Single Family Residence
Built in 2008
-- sqft lot
$427,600 Zestimate®
$297/sqft
$440/mo HOA
What's special
- 11 days |
- 312 |
- 5 |
Zillow last checked:
Listing updated:
Listed by:
Justin Owen 804-400-5809,
The Steele Group 804-282-3136
Source: CVRMLS,MLS#: 2621694 Originating MLS: Central Virginia Regional MLS
Originating MLS: Central Virginia Regional MLSFacts & features
Interior
Bedrooms & bathrooms
- Bedrooms: 2
- Bathrooms: 2
- Full bathrooms: 2
Other
- Description: Tub & Shower
- Level: First
Heating
- Forced Air, Natural Gas
Cooling
- Central Air
Appliances
- Included: Dryer, Dishwasher, Gas Cooking, Microwave, Refrigerator, Water Heater, Washer
Features
- Cathedral Ceiling(s), Dining Area, Eat-in Kitchen, Fireplace, Laminate Counters, Main Level Primary, Walk-In Closet(s)
- Flooring: Carpet, Linoleum, Wood
- Has basement: No
- Attic: Walk-up
- Number of fireplaces: 1
- Fireplace features: Gas
Interior area
- Total interior livable area: 1,467 sqft
- Finished area above ground: 1,467
- Finished area below ground: 0
Property
Parking
- Total spaces: 2
- Parking features: Attached, Driveway, Garage, Off Street, Paved
- Attached garage spaces: 2
- Has uncovered spaces: Yes
Features
- Levels: One
- Stories: 1
- Patio & porch: Front Porch
- Exterior features: Paved Driveway
- Pool features: Pool, Community
- Fencing: None
Details
- Parcel number: 724706809300027
- Zoning description: RMF
- Special conditions: Estate
Construction
Type & style
- Home type: Condo
- Architectural style: Patio Home
- Property subtype: Condominium, Single Family Residence
- Attached to another structure: Yes
Materials
- Brick, Drywall, Frame, HardiPlank Type
- Foundation: Slab
- Roof: Shingle
Condition
- Resale
- New construction: No
- Year built: 2008
Utilities & green energy
- Sewer: Other
- Water: Public
Community & HOA
Community
- Features: Clubhouse, Home Owners Association, Pool
- Subdivision: Midlothian Wood Condo
HOA
- Has HOA: Yes
- Services included: Clubhouse, Common Areas, Maintenance Grounds, Maintenance Structure, Pool(s), Snow Removal, Trash
- HOA fee: $440 monthly
Location
- Region: Midlothian
Financial & listing details
- Price per square foot: $297/sqft
- Tax assessed value: $372,300
- Annual tax amount: $3,313
- Date on market: 8/9/2026
- Ownership: Estate
Estimated market value
$427,600
$406,000 - $449,000
$2,109/mo
Price history
| Date | Event | Price |
|---|---|---|
| 8/11/2026 | Listed for sale | $435,000+40.2%$297/sqft |
Source:  CVRMLS #2621694 Report a problem CVRMLS #2621694 Report a problem | ||
| 7/14/2008 | Sold | $310,360$212/sqft |
Source: Public Record Report a problem | ||
Public tax history
| Year | Property taxes | Tax assessment |
|---|---|---|
| 2025 | $3,167 +0.6% | $355,800 +1.7% |
| 2024 | $3,149 +8% | $349,900 +9.2% |
| 2023 | $2,915 +2.8% | $320,300 +3.9% |
| 2022 | $2,835 +2.7% | $308,200 +6% |
| 2021 | $2,762 +2.9% | $290,700 +2.9% |
| 2020 | $2,684 -3.8% | $282,500 -3.8% |
| 2019 | $2,791 -0.3% | $293,800 |
| 2018 | $2,799 | $293,800 +7% |
| 2017 | -- | $274,500 +2.8% |
| 2016 | -- | $266,900 +18.2% |
| 2015 | -- | $225,800 |
| 2014 | -- | $225,800 +3.8% |
| 2013 | -- | $217,500 +6.4% |
| 2012 | -- | $204,500 -18.1% |
| 2011 | -- | $249,600 -6.3% |
| 2010 | -- | $266,300 -3.8% |
| 2009 | -- | $276,900 +128.3% |
| 2008 | -- | $121,300 |
| 2007 | -- | -- |
Find assessor info on the county website
Monthly payment
Est. payment
Payment breakdown
Explore the cost of this home by adjusting the details. Changes won't be saved.Climate risks
Neighborhood: 23114
Nearby schools
GreatSchools rating
- 10/10J B Watkins Elementary SchoolGrades: PK-5Distance: 0.9 mi
- 9/10Midlothian Middle SchoolGrades: 6-8Distance: 1 mi
- 8/10Midlothian High SchoolGrades: 9-12Distance: 0.4 mi
Schools provided by the listing agent
- Elementary: Watkins
- Middle: Midlothian
- High: Midlothian
Source: CVRMLS. This data may not be complete. We recommend contacting the local school district to confirm school assignments for this home.
- $466,7003 bd2 ba1.8k sqft426 Dunlin Ct, Midlothian, VA 23114Off Market
- $466,1003 bd2 ba1.8k sqft422 Dunlin Ct, Midlothian, VA 23114Off Market
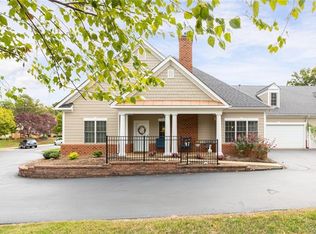
- $395,1002 bd2 ba1.4k sqft440 Dunlin Ct, Midlothian, VA 23114Off Market
- $460,7003 bd2 ba1.8k sqft428 Dunlin Ct, Midlothian, VA 23114Off Market
- $510,0003 bd3 ba2.3k sqft442 Dunlin Ct, Midlothian, VA 23114Sold
- $385,0002 bd2 ba1.4k sqft438 Dunlin Ct, Midlothian, VA 23114Off Market
- $444,3003 bd2 ba1.8k sqft430 Dunlin Ct, Midlothian, VA 23114Off Market
- $470,1003 bd2 ba1.8k sqft448 Dunlin Ct, Midlothian, VA 23114Off Market
- $465,0003 bd2 ba1.8k sqft445 Dunlin Ct, Midlothian, VA 23114Sold
A local agent can set up tours, give advice and negotiate with sellers.
Similar homes
- $399,0002 bd3 ba1.5k sqft4347 Saunders Station Loop Unit A, Henrico, VA 23233For Sale
 MLS ID #2622044, Ian Di Sesa, Hometown Realty. CVRMLS
 - $400,0003 bd3 ba1.9k sqft2806 Cove Ridge Rd, Midlothian, VA 23112For Sale
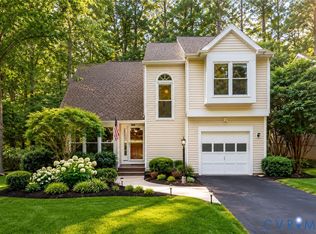 MLS ID #2622228, Daniel Yoon, EXP Realty LLC. CVRMLS
 - $400,0004 bd3 ba2.1k sqft9533 Redington Dr, North Chesterfield, VA 23235For Sale
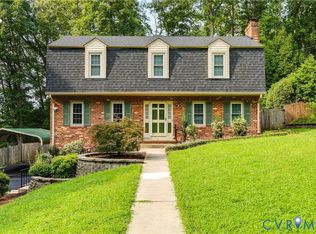 MLS ID #2622056, Patrick Loth, The Kerzanet Group LLC. CVRMLS
 - $415,0004 bd3 ba2.1k sqft7731 Flag Tail Dr, Midlothian, VA 23112For Sale
 MLS ID #2621880, Chris Pandel, Long & Foster REALTORS. CVRMLS
 - $414,9504 bd3 ba1.9k sqft12512 Village School Ln, Midlothian, VA 23112For SaleMLS ID #2619440, John Bowden, Hometown Realty. CVRMLS
- $414,9504 bd3 ba1.9k sqft6213 Walking Path Ln, Midlothian, VA 23112For SaleMLS ID #2621492, Nicole Asbell, KW Metro Center. CVRMLS
- $439,0003 bd2 ba1.5k sqft10136 Woodvale Ct, North Chesterfield, VA 23236For SaleMLS ID #2617119, Justin Ellis, Real Broker LLC. CVRMLS
- $439,9004 bd3 ba2k sqft9300 Upshur Dr, North Chesterfield, VA 23236For SaleMLS ID #2620386, Jeremy Cecchettini, Real Broker LLC. CVRMLS
- $229,0001 bd1 ba1.1k sqft604 Bristol Village Dr APT 308, Midlothian, VA 23114For SaleMLS ID #2616610, Patti Williams, Luxe Group LLC. CVRMLS
- $399,9003 bd3 ba1.8k sqft5101 Spring Bluff Rd, Midlothian, VA 23112For SaleMLS ID #2620925, Yuri Munrayos, Virginia Capital Realty. CVRMLS
- $360,0003 bd3 ba1.5k sqft10877 Genito Square Dr, Midlothian, VA 23112For SaleMLS ID #2621395, Susan Hinz, Real Broker LLC. CVRMLS
- $369,9002 bd3 ba1.7k sqft627 Hazeltine Ct, North Chesterfield, VA 23236For SaleMLS ID #2618992, Denise Blaha, Long & Foster REALTORS. CVRMLS
- $380,0003 bd3 ba1.5k sqft5800 Mill Spring Ln, Midlothian, VA 23112For SaleMLS ID #2620853, Joey Bristow, Hometown Realty. CVRMLS
- $415,0004 bd3 ba1.9k sqft11231 Abingdon Ct, North Chesterfield, VA 23236For SaleMLS ID #2620736, Phil Lawson, Compass. CVRMLS
- $405,0003 bd2 ba1.4k sqft3307 N Huguenot Rd, Richmond, VA 23235For SaleMLS ID #2618561, Sarah Ripp, River Fox Realty. CVRMLS
- $499,9503 bd3 ba1.9k sqft15516 Cedarville Dr, Midlothian, VA 23112For SaleMLS ID #2611043, Angela Pugh, Long & Foster REALTORS. CVRMLS
- $390,0003 bd2 ba2.1k sqft5928 E Stonepath Garden Dr Unit 1, Chester, VA 23831For SaleMLS ID #2617596, Sheilah Grant, EXP Realty LLC. CVRMLS
- $469,9504 bd3 ba2.1k sqft8519 Sunningdale Ter, Chesterfield, VA 23832For SaleMLS ID #2618188, Conner Brown, Joyner Fine Properties. CVRMLS
- $372,0003 bd2 ba1.4k sqft13325 Master Stag Dr, Midlothian, VA 23112For SaleMLS ID #2618489, Tricia Laux, Providence Hill Real Estate. CVRMLS
- $475,0003 bd3 ba1.8k sqft10107 Grovecrest Ct, North Chesterfield, VA 23236For SaleMLS ID #2621190, Ernie Chamberlain, Hometown Realty. CVRMLS
