Have you been searching for a home where the HOA takes care of all the exterior and yard maintenance, so you can simply enjoy life?
Well, today is your lucky day! These homes rarely come on the market in this neighborhood!
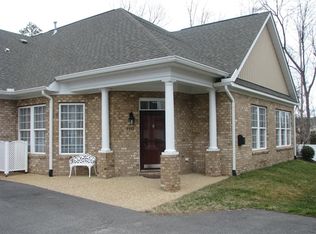
Welcome to this gorgeous brick-front end-unit offering 3 bedrooms, 2 baths, and the ease of one-level living in the heart of Chester.
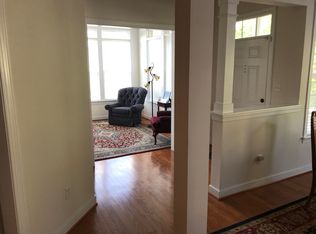
From the moment you step inside, you'll love the spacious open floor plan filled with natural light thanks to the beautiful transom windows.
The inviting great room features carpeting, a cozy gas fireplace, and flows effortlessly into the dining area and sunroom, making it perfect for both entertaining and everyday living.
The kitchen is sure to please with abundant cabinetry, generous counter space, gas cooking, a stylish tile backsplash, bar seating, and a large pantry—everything you need wrapped into one beautiful space.
Just off the main living area, the bright sunroom provides the perfect place to enjoy your morning coffee or unwind at the end of the day. French doors lead to the private aggregate patio, creating a peaceful outdoor retreat.
The spacious primary suite easily accommodates a king-size bed and features a tray ceiling with a ceiling fan, a large walk-in closet, and a deluxe ensuite bath complete with double vanities, a relaxing garden tub, and an oversized walk-in shower with built-in seating.
Two additional bedrooms provide plenty of flexibility for guests, family, or a home office. Need even more space? The finished bonus room above the garage is perfect for a media room, hobby space, fitness room, or private office.
Additional highlights include a spacious two-car garage and truly carefree living, with the HOA handling all exterior maintenance and lawn care.
If you've been looking for low-maintenance living without compromising on space, comfort, or style, this home checks every box!
Coming soon 08/01
$390,000
5928 E Stonepath Garden Dr Unit 1, Chester, VA 23831
3beds
2,103sqft
:
Get pre-qualified$2,824/mo
Condominium
Built in 2008
-- sqft lot
$363,500 Zestimate®
$185/sqft
$350/mo HOA
What's special
- 27 days |
- 314 |
- 9 |
Zillow last checked:
Listing updated:
Listed by:
Sheilah Grant 804-873-9704,
EXP Realty LLC 804-729-5188
Source: CVRMLS,MLS#: 2617596 Originating MLS: Central Virginia Regional MLS
Originating MLS: Central Virginia Regional MLSFacts & features
Interior
Bedrooms & bathrooms
- Bedrooms: 3
- Bathrooms: 2
- Full bathrooms: 2
Primary bedroom
- Level: First
- Dimensions: 17.0 x 12.0
Bedroom 2
- Level: First
- Dimensions: 9.0 x 12.0
Bedroom 3
- Level: First
- Dimensions: 12.0 x 9.0
Dining room
- Level: First
- Dimensions: 19.0 x 12.0
Florida room
- Level: First
- Dimensions: 11.0 x 12.0
Other
- Description: Tub & Shower
- Level: First
Great room
- Level: First
- Dimensions: 15.0 x 23.0
Half bath
- Level: First
Kitchen
- Level: First
- Dimensions: 15.0 x 12.0
Recreation
- Level: First
- Dimensions: 19.0 x 12.0
Heating
- Natural Gas, Zoned
Cooling
- Central Air, Electric, Attic Fan
Appliances
- Included: Dryer, Dishwasher, Disposal, Gas Water Heater
- Laundry: Washer Hookup
Features
- Bedroom on Main Level, Breakfast Area, Tray Ceiling(s), Ceiling Fan(s), Cathedral Ceiling(s), Dining Area, Double Vanity, Eat-in Kitchen, French Door(s)/Atrium Door(s), Fireplace, Garden Tub/Roman Tub, High Ceilings, High Speed Internet, Kitchen Island, Laminate Counters, Bath in Primary Bedroom, Main Level Primary, Pantry, Recessed Lighting, Cable TV, Wired for Data
- Flooring: Ceramic Tile, Partially Carpeted, Wood
- Doors: French Doors
- Has basement: No
- Attic: Walk-In
- Number of fireplaces: 1
- Fireplace features: Gas
Interior area
- Total interior livable area: 2,103 sqft
- Finished area above ground: 2,103
- Finished area below ground: 0
Property
Parking
- Total spaces: 2
- Parking features: Attached, Driveway, Garage, Oversized, Paved
- Attached garage spaces: 2
- Has uncovered spaces: Yes
Features
- Levels: One and One Half
- Stories: 1.5
- Patio & porch: Screened, Porch
- Exterior features: Porch, Paved Driveway
- Pool features: None
Lot
- Features: Cul-De-Sac, Level
- Topography: Level
Details
- Parcel number: 779652151200005
- Zoning description: RMF
Construction
Type & style
- Home type: Condo
- Architectural style: Two Story,Transitional
- Property subtype: Condominium
- Attached to another structure: Yes
Materials
- Brick, Brick Veneer, Drywall, Frame, Vinyl Siding
- Roof: Composition,Shingle
Condition
- Resale
- New construction: No
- Year built: 2008
Utilities & green energy
- Sewer: Public Sewer
- Water: Public
Community & HOA
Community
- Features: Common Grounds/Area, Clubhouse, Home Owners Association, Maintained Community
- Subdivision: Stonebridge
HOA
- Has HOA: Yes
- Amenities included: Landscaping
- Services included: Clubhouse
- HOA fee: $350 monthly
Location
- Region: Chester
Financial & listing details
- Price per square foot: $185/sqft
- Tax assessed value: $344,800
- Annual tax amount: $3,068
- Date on market: 6/27/2026
- Ownership: Individuals
- Ownership type: Sole Proprietor
Estimated market value
$363,500
$338,000 - $393,000
$2,479/mo
Price history
Price history is unavailable.
Public tax history
Tax history is unavailable.
Monthly payment
Est. payment
Payment breakdown
Explore the cost of this home by adjusting the details. Changes won't be saved.Climate risks
Neighborhood: 23831
Nearby schools
GreatSchools rating
- 6/10Ecoff Elementary SchoolGrades: PK-5Distance: 1.3 mi
- 2/10Carver Middle SchoolGrades: 6-8Distance: 4.1 mi
- 3/10Lloyd C Bird High SchoolGrades: 9-12Distance: 2.9 mi
Schools provided by the listing agent
- Elementary: Ecoff
- Middle: Carver
- High: Bird
Source: CVRMLS. This data may not be complete. We recommend contacting the local school district to confirm school assignments for this home.
- $385,8004 bd2 ba2.1k sqft5912 E Stonepath Garden Dr, Chester, VA 23831Off Market
- $357,0002 bd2 ba1.9k sqft5915 E Stonepath Garden Dr, Chester, VA 23831Sold

- $457,500-- bd-- ba-- sqft5960 E Stonepath Garden Dr, Chester, VA 23831Off Market
- $356,9002 bd2 ba1.9k sqft5932 E Stonepath Garden Dr, Chester, VA 23831Off Market
- $394,8003 bd2 ba2.1k sqft5934 E Stonepath Garden Dr, Chester, VA 23831Off Market
- $362,5003 bd2 ba2.1k sqft5928 E Stonepath Garden Dr, Chester, VA 23831Sold
- $361,6002 bd2 ba1.9k sqft5930 E Stonepath Garden Dr, Chester, VA 23831Off Market
- $359,6002 bd2 ba1.9k sqft5942 E Stonepath Garden Dr, Chester, VA 23831Off Market
A local agent can set up tours, give advice and negotiate with sellers.
Similar homes
- $339,9503 bd2 ba1.7k sqft3246 Stone Manor Cir, Chester, VA 23831For Sale
 MLS ID #2619176, Robert Mooney, Providence Hill Real Estate. CVRMLS
 - $464,9503 bd3 ba2.9k sqft5221 Ecoff Ave, Chester, VA 23831For Sale
 MLS ID #2618847, Ethan Margulies, Lee Conner Realty & Assoc. LLC. CVRMLS
 - $424,9504 bd3 ba2.2k sqft3173 Poplar View Pl, Chester, VA 23831For Sale
 MLS ID #2613589, Lisa Stone, Long & Foster REALTORS. CVRMLS
 - $430,9004 bd3 ba2.7k sqft4512 Wraywood Ave, Chester, VA 23831For Sale
 MLS ID #2614462, Pam Welch, Harris & Assoc, Inc. CVRMLS
 - $375,0003 bd3 ba1.5k sqft15806 Windseeker Ct, Chester, VA 23831For SaleMLS ID #2607039, Nate Peterson, EXP Realty, LLC. CVRMLS
- $429,0005 bd3 ba2.6k sqft2803 Jolly Ln, Chester, VA 23831For SaleMLS ID #2612832, Will Stevens, ERA Woody Hogg & Assoc. CVRMLS
- $398,0004 bd3 ba1.9k sqft6901 Manning Rd, Chesterfield, VA 23832For SaleMLS ID #2617651, Lee Fang Kim, Fathom Realty Virginia. CVRMLS
- $--4 bd2 ba1.3k sqft8619 Pleasant Ridge Rd, North Chesterfield, VA 23237AuctionXome
- $435,0004 bd3 ba2.2k sqft10417 Oakshire Ter, North Chesterfield, VA 23237For SaleMLS ID #2617644, Linda Polak, The Right Move Real Estate Inc. CVRMLS
- $404,9503 bd3 ba1.7k sqft4417 Cochise Trl, North Chesterfield, VA 23237For SaleMLS ID #2617871, Tamara Taylor, BHHS PenFed Realty. CVRMLS
- $349,9003 bd3 ba1.4k sqft11419 Bailey Mountain Trl, Midlothian, VA 23112For SaleMLS ID #2618825, Tina McCabe, EXP Realty LLC. CVRMLS
- $429,9004 bd3 ba1.9k sqft4913 Gray Bark Ct, Sandston, VA 23150For SaleMLS ID #2617773, Casey Plato, EXP Realty LLC. CVRMLS
- $--3 bd3 ba2.1k sqft3025 Waddington Dr, North Chesterfield, VA 23224AuctionAuction.com 2
- $419,9003 bd3 ba2.2k sqft5102 Terrace Arbor Cir, Midlothian, VA 23112For SaleMLS ID #2617383, Rhonda Carroll, Samson Properties. CVRMLS
- $--2 bd1 ba1k sqft9001 River Rd, South Chesterfield, VA 23803AuctionAuction.com 1
- $349,5003 bd2 ba1.5k sqft1902 W Battery Dr, Richmond, VA 23222For SaleMLS ID #2620025, Jeremy Walker. Long & Foster Broker Feed
- $--3 bd2 ba1k sqft3429 Chapel Dr, Richmond, VA 23224AuctionXome
- $375,0003 bd3 ba2.5k sqft7815 Gold Acres Farm Rd, Prince George, VA 23875For SaleMLS ID #2603264, Deborah Carpenter, Weichert Brockwell & Associate. CVRMLS
- $399,9004 bd3 ba2.2k sqft7200 Springlake Dr, Prince George, VA 23875For SaleMLS ID #10634592, T Dale Scott. REIN Inc.
- $335,0003 bd2 ba1.4k sqft12720 Bailey Bridge Rd, Midlothian, VA 23112For SaleMLS ID #2618238, Dennis Noble, Real Broker LLC. CVRMLS
