Say hello to 5221 Ecoff Ave! This beautifully updated brick ranch offers the perfect combination of modern upgrades, classic charm, and a convenient Chester location. Situated on a spacious lot across from Ecoff Elementary School and Goyne Park, you'll enjoy easy access to recreation, shopping, dining, and major highways.
Updated in 2026, the home features a new roof, replacement windows, heat pump, and electric water heater. Inside, you'll find original hardwood floors, fresh paint, a bright living room with a wood-burning fireplace, and an updated kitchen with stainless steel appliances and ample cabinet space.
The main level offers three bedrooms, including a primary suite with a renovated private bath. The finished walkout basement provides additional living space with a separate entrance, half bath, laundry area, and plenty of storage—ideal for a recreation room, home office, gym, or guest space.
Outside, enjoy the newly built front deck and spacious backyard surrounded by mature trees, creating the perfect setting for relaxing, entertaining, or enjoying the outdoors.
Don't miss this move-in-ready home offering space, updates, and a fantastic location. Schedule your showing today!
For sale
$449,950
5221 Ecoff Ave, Chester, VA 23831
3beds
2,970sqft
Single Family Residence
Built in 1965
1.22 Acres Lot
$443,700 Zestimate®
$151/sqft
$-- HOA
What's special
- 22 days
- 214
- 13
Zillow last checked:
Listing updated:
Listed by:
Ethan Margulies 804-517-8828,
Lee Conner Realty & Assoc. LLC 804-737-6058
Source: CVRMLS,MLS#: 2625674 Originating MLS: Central Virginia Regional MLS
Originating MLS: Central Virginia Regional MLSFacts & features
Interior
Bedrooms & bathrooms
- Bedrooms: 3
- Bathrooms: 3
- Full bathrooms: 2
- 1/2 bathrooms: 1
Other
- Description: Tub & Shower
- Level: First
Half bath
- Level: Basement
Heating
- Electric, Heat Pump
Cooling
- Electric
Appliances
- Included: Dishwasher, Microwave, Oven, Refrigerator, Stove
Features
- Flooring: Carpet, Vinyl
- Has basement: No
- Attic: Access Only
- Has fireplace: Yes
- Fireplace features: Wood Burning
Interior area
- Total interior livable area: 2,970 sqft
- Finished area above ground: 1,485
- Finished area below ground: 1,485
Property
Parking
- Parking features: Underground, Off Street
Features
- Levels: One
- Stories: 1
- Patio & porch: Deck, Patio
- Pool features: None
- Fencing: None
Lot
- Size: 1.22 Acres
Details
- Parcel number: 784656130100000
- Zoning description: A
Construction
Type & style
- Home type: SingleFamily
- Architectural style: Ranch
- Property subtype: Single Family Residence
Materials
- Brick, Block
- Roof: Shingle
Condition
- Resale
- New construction: No
- Year built: 1965
Utilities & green energy
- Sewer: Septic Tank
- Water: Well
Community & HOA
Community
- Subdivision: None
Location
- Region: Chester
Financial & listing details
- Price per square foot: $151/sqft
- Tax assessed value: $283,400
- Annual tax amount: $2,522
- Date on market: 9/17/2026
- Ownership: Individuals
- Ownership type: Sole Proprietor
Estimated market value
$443,700
$422,000 - $466,000
$2,910/mo
Price history
| Date | Event | Price |
|---|---|---|
| 9/19/2026 | Listed for sale | $449,950$151/sqft |
Source:  CVRMLS #2625674 Report a problem CVRMLS #2625674 Report a problem | ||
| 9/18/2026 | Listing removed | $449,950$151/sqft |
Source: CVRMLS #2618847 Report a problem | ||
| 8/29/2026 | Price change | $449,950-2.2%$151/sqft |
Source: CVRMLS #2618847 Report a problem | ||
| 8/1/2026 | Price change | $459,950-1.1%$155/sqft |
Source: CVRMLS #2618847 Report a problem | ||
| 5/27/2026 | Price change | $464,950-3.1%$157/sqft |
Source: CVRMLS #2611315 Report a problem | ||
| 5/7/2026 | Price change | $479,9500%$162/sqft |
Source: CVRMLS #2611315 Report a problem | ||
| 4/9/2026 | Listed for sale | $480,000+108.7%$162/sqft |
Source: Owner Report a problem | ||
| 10/27/2025 | Sold | $230,000$77/sqft |
Source: Public Record Report a problem | ||
Public tax history
| Year | Property taxes | Tax assessment |
|---|---|---|
| 2025 | $2,394 +0.7% | $269,000 +1.9% |
| 2024 | $2,377 +6.1% | $264,100 +7.3% |
| 2023 | $2,240 +3.8% | $246,200 +5% |
| 2022 | $2,157 +15.2% | $234,500 +18.9% |
| 2021 | $1,873 +5.7% | $197,200 +5.7% |
| 2020 | $1,773 +4.8% | $186,600 +4.8% |
| 2019 | $1,691 +2.3% | $178,000 +5.5% |
| 2018 | $1,654 +5.9% | $168,800 +2.6% |
| 2017 | $1,561 | $164,600 +2.9% |
| 2016 | $1,561 -1.9% | $160,000 -2% |
| 2015 | $1,592 +2.8% | $163,200 +2.8% |
| 2014 | $1,549 | $158,700 +1.9% |
| 2013 | -- | $155,800 -0.8% |
| 2012 | -- | $157,100 -5.9% |
| 2011 | -- | $167,000 -3.3% |
| 2010 | -- | $172,700 -2.3% |
| 2009 | -- | $176,800 -1.6% |
| 2008 | -- | $179,600 +17% |
| 2007 | -- | $153,500 +35.1% |
| 2005 | -- | $113,600 +2.7% |
| 2004 | -- | $110,600 +6.6% |
| 2003 | -- | $103,800 +9% |
| 2002 | -- | $95,200 |
| 2001 | -- | $95,200 |
Find assessor info on the county website
Monthly payment
Est. payment
Payment breakdown
Explore the cost of this home by adjusting the details. Changes won't be saved.Climate risks
Neighborhood: 23831
Nearby schools
Schools provided by the listing agent
- Elementary: Ecoff
- Middle: Carver
- High: Bird
Source: CVRMLS. This data may not be complete. We recommend contacting the local school district to confirm school assignments for this home.
Similar homes
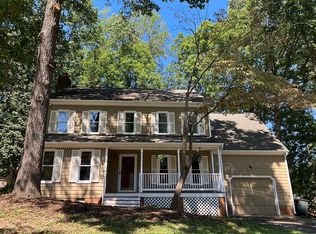
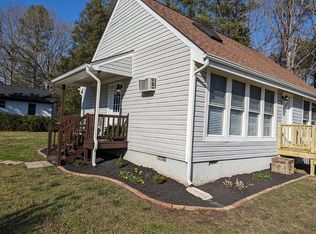
- $--5 bd3 ba3.8k sqft10702 Kriserin Cir, Chester, VA 23831Auction
 Auction.com 2
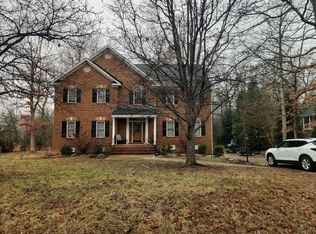
 - $439,0005 bd3 ba2.6k sqft2803 Jolly Ln, Chester, VA 23831For Sale
 MLS ID #2626028, Will Stevens, ERA Woody Hogg & Assoc. CVRMLS
 - $475,0003 bd3 ba2.2k sqft5301 Karma Rd, Chester, VA 23831For Sale
 MLS ID #2623738, Sophia Wang, Keller Williams Realty. CVRMLS
 - $435,0004 bd3 ba1.9k sqft13624 Thornhill Pl, Chester, VA 23836For Sale
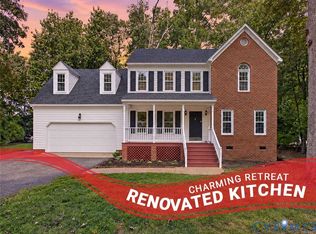 MLS ID #2627455, Christopher Langley, KW Metro Center. CVRMLS
